
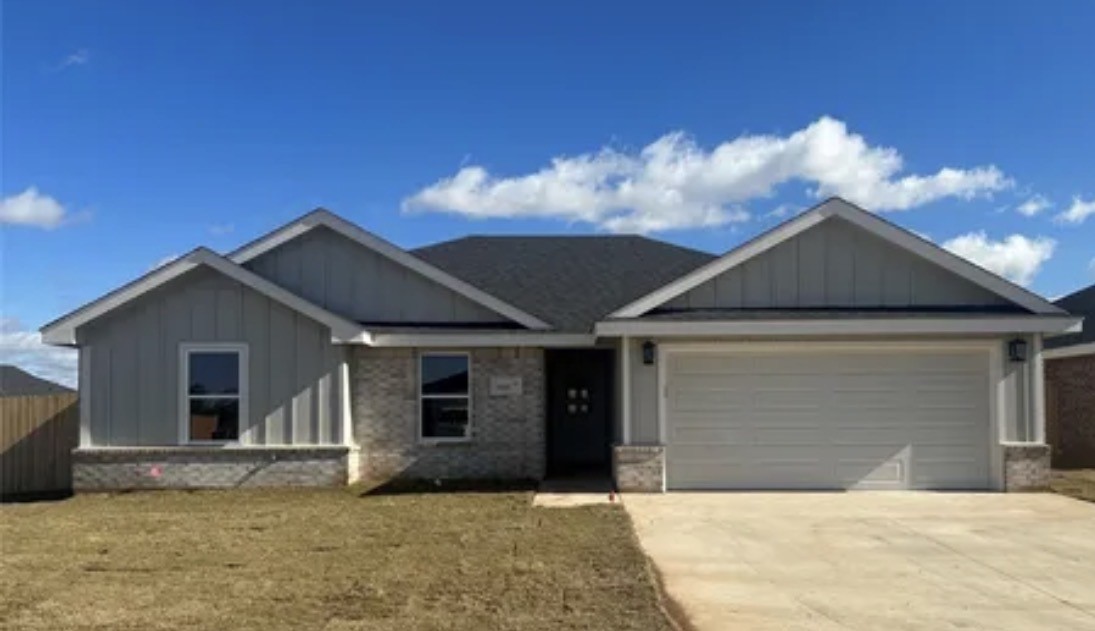
Welcome to 1801 Sweetwater, newly constructed home built, located in a newly developed neighborhood nestled in a quiet area of the city. This inviting 3-bedroom, 2-bathroom home offers a spacious, open-concept floor plan designed for comfortable living and entertaining. Luxury vinyl flooring throughout the home. The kitchen features beautiful granite countertops, adding a touch of elegance and style to the heart of the home. Enjoy the convenience of a spacious two-car garage and a location that offers the perfect balance of peaceful neighborhood living while keeping shopping, dining, and entertainment just a short distance away. If you're looking for modern construction, comfortable living, and a great location, this home is one you won't want to miss!Start of property details

Property Description
Property Highlights
Location
Property Details
Building
Community
Local Schools
Interior Features
Bedrooms and Bathrooms
Area and Spaces
Appliances
Interior Features
Building Details
Construction
Terms
Terms
Taxes
Tax
Heating, Cooling & Utilities
Utilities
Lot
Parking
Pool Features
Payment Calculator
Property History
Similar Properties

1801 Sweetwater Lane
Abilene, TX 79602
today
REDUCED
·
Active
$325,000
$239 / Sqft
3
Beds 2
Baths 2
Garage 1,357
Sqft 0.18
Acres MLS# 21441372
Cumulative Days on Market: 1
· Includes prior listings
· Currently listed since 11/21/26 · Data provided by the MLS.
Property Type
Residential
Property Sub Type
Apartment
Bedrooms
3
Total Bathrooms
2
Living Area
1,357
Price / Sqft
$239
Acres
0.18
Year Built
2023
Cumulative Days on Market
1
City/Township
Abilene
Subdivision
Cimarron Meadows Add
County
Taylor
Price
$325,000
Property Type
Residential
Property Sub Type
Apartment
Structure Type
Apartment
Levels
One
Stories For Sale
1
Community Features
Curbs, Sidewalks
Elementary School
Bowie
Middle School
Madison
High School
Cooper
School District
Abilene ISD
Total Bathrooms
2
Full Bathrooms
2
Bedrooms
3
Living Area
1,357
Appliances
Built In Gas Range, Dishwasher, Electric Range, Disposal, Microwave
Interior Features
Chandelier, Decorative Designer Lighting Fixtures, Granite Counters, Open Floorplan, Pantry, Walk In Closets
Year Built
2023
Cumulative Days on Market
1
Tax (Annual)
$5,309
Utilities
Cable Available, Electricity Available, Natural Gas Available, Phone Available, Sewer Available, Separate Meters, Water Available
Sewer
Public Sewer
Water Source
Public
Acres
0.18
Lot Size
0.18
Lot Size Area Sq Ft
7,666.56
Garage Capacity
2
Parking Features
Additional Parking, Driveway, Garage, Garage Door Opener, On Street
Pool Features
None
Listed by Angela Rodall, Arnold-REALTORS
Listing Data last updated 11/21/2026 02:40 pm
Get a Link to this Property: Copy To Clipboard
Phone:
per month.
fixed.
% interest.
$
%
$
%
Principal & Interest
+ Home Insurance
+ Property Tax
+ HOA Fees
Total interest paid over s will be:
All estimates and provided for informational purposes only. Actual amounts may vary. The output of the tool is not a loan offer or solicitation, nor is it financial or legal advice.
Information, rates, programs and loan scenarios shown are for example only as of 21-Nov-2026 and are subject to change without notice.
Interest rates provided by the St. Louis Federal Reserve Economic Data (FRED).
All products are subject to credit and property approval. Not all products are available in all states or for all loan amounts. Other restrictions and limitations apply.
Contact your preferred lender for the pricing associated with your specific transaction.
Calculations are generated by Open Source mortgage calculation software tools using common mathematical formulas. All calculations should be independently verified.
Get Walk Score Content
Today
Property information last updated
Today
Status Active. This is the most recent date the listing was placed on market.
Today
Date of last price change
Cumulative Days on Market: 1 day (includes prior listings)
· Currently listed since November 21, 2026. Data provided by the MLS.