
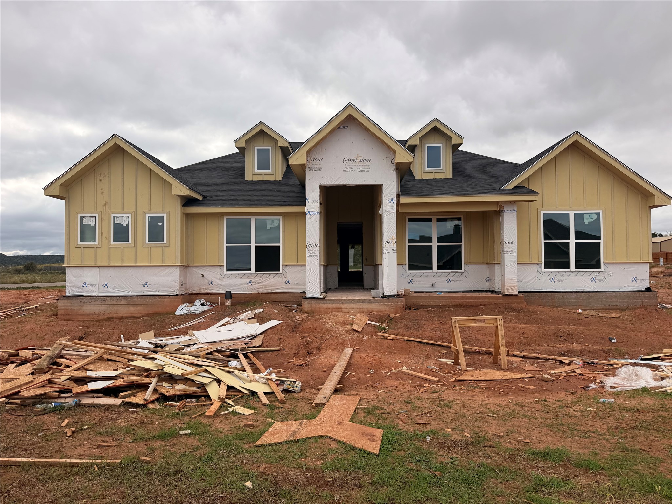
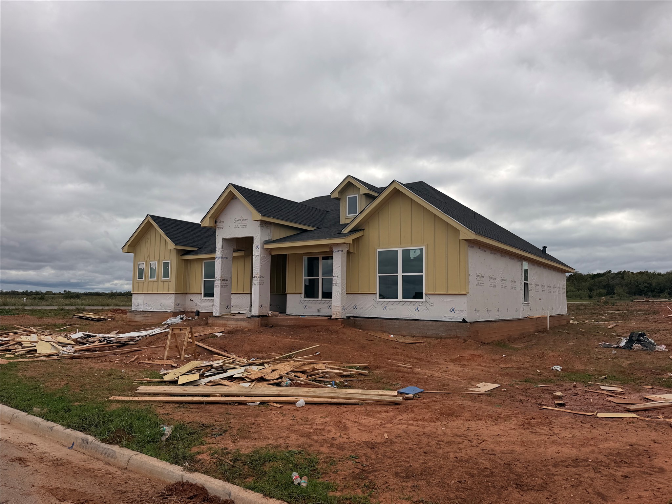
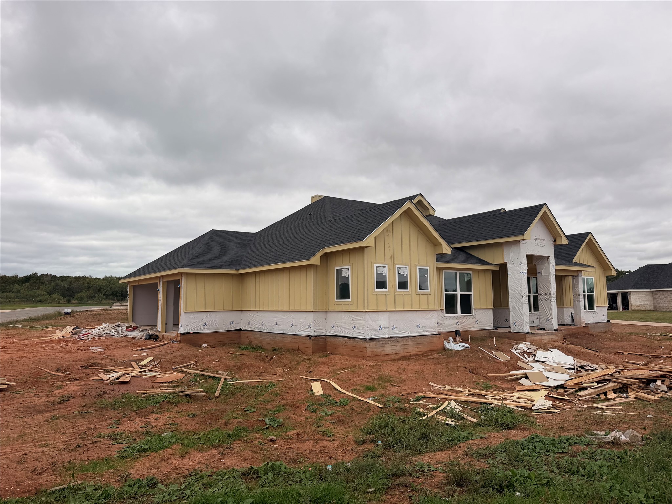
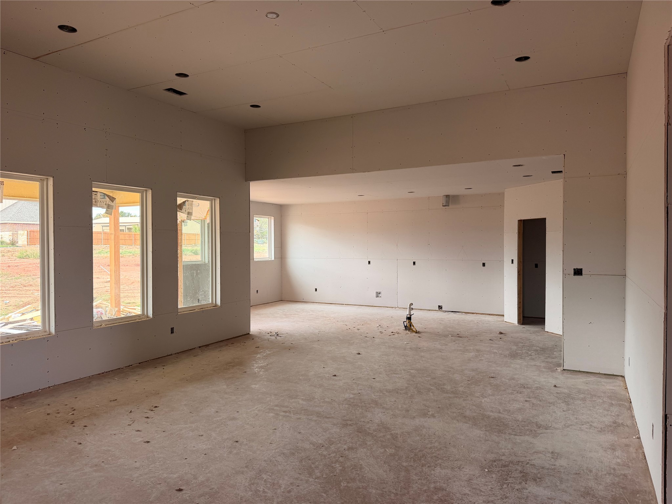
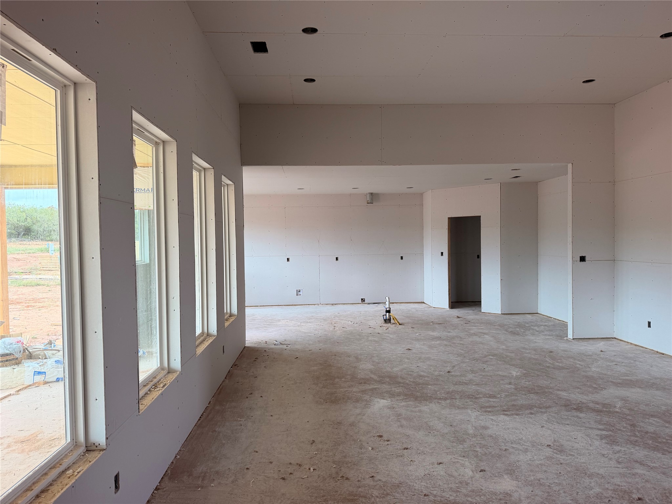
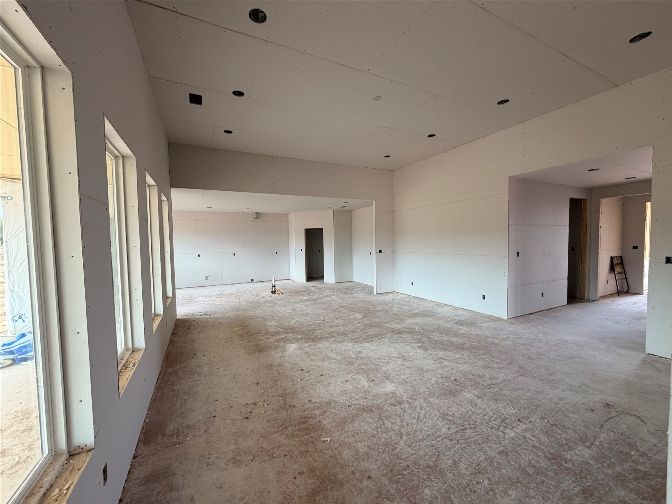
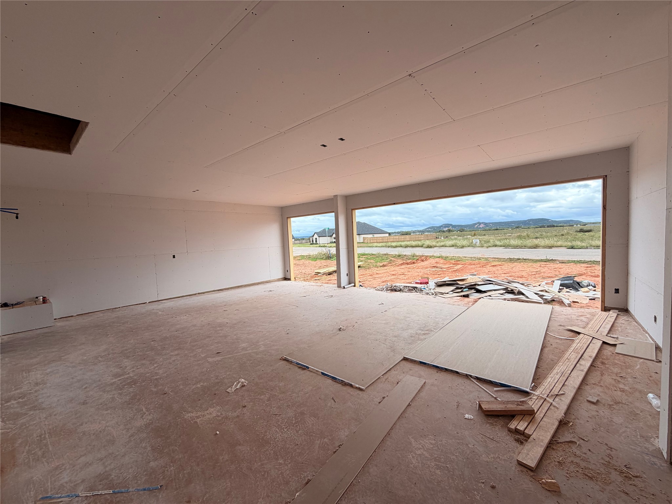
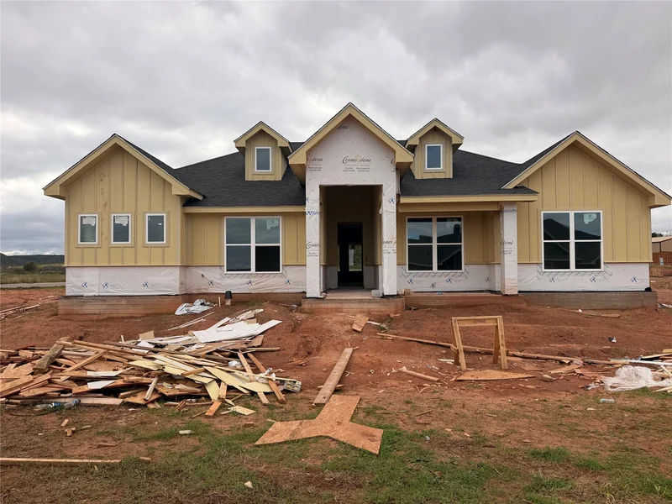
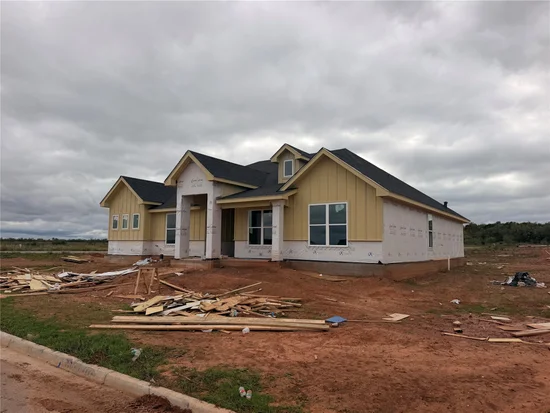
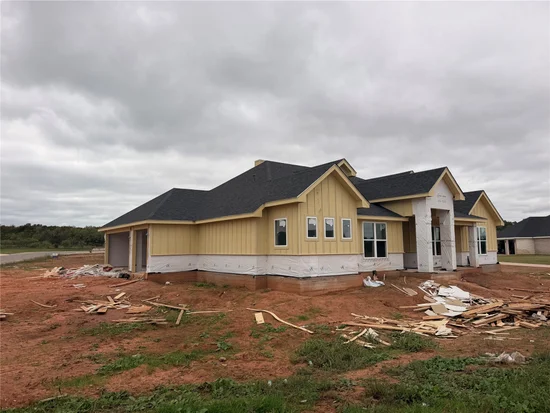
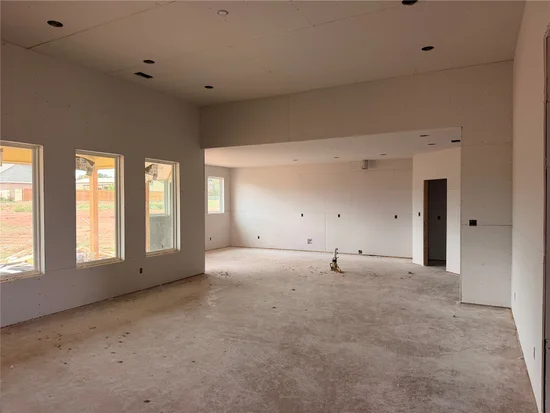
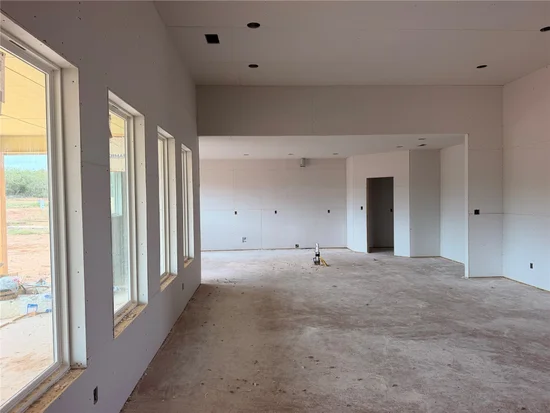
Stunning New Construction in Halloway Farms – 4 Bed, 3 Bath, Corner Lot, 3-Car Garage Experience exceptional design and comfort in this brand-new, custom home located in the highly sought-after Halloway Farms sub division. Situated on a beautifully landscaped half-acre lot, this single-story residence offers 2602 sq ft of thoughtfully planned living space and premium finishes throughout. Including a European bath and shower in primary bath. Step inside to an open floor plan featuring luxury vinyl plank flooring, decorative lighting, and a spacious 19×21 living room centered around a warm wood-burning fireplace. The gourmet kitchen is built for both style and function with a large island, pantry, eat-in area, and premium appliances including an electric cooktop, microwave, dishwasher, and disposal. This home offers two primary-style suites, perfect for multi-generational living. The main primary bedroom (14×16) features a custom closet system, dual sinks, Hollywood bath, walk-in closet, and built-ins. The second primary (12×14) also includes a custom closet, built-ins, and a beautifully appointed separate shower. An additional dedicated office space provides the perfect setup for remote work or study. Enjoy year-round outdoor activities on your covered back patio that offers the ideal outdoor space for relaxing or entertaining. Parking and storage are a breeze with the oversized 3-car attached garage with side-facing garage doors and opener. The property also features a full sprinkler system, fenced backyard, and professional landscaping.Start of property details
Property Description
Property Highlights
Location
Property Details
Building
Community
Local Schools
Interior Features
Bedrooms and Bathrooms
Area and Spaces
Appliances
Interior Features
Heating and Cooling
Building Details
Construction
Materials
Terms
Terms
Taxes
Tax
Heating, Cooling & Utilities
Utilities
Lot
Exterior Features
Parking
Pool Features
Payment Calculator
Property History
Similar Properties

102 Switchgrass Court
Abilene, TX 79606
1 day ago
NEW
·
Active
$619,900
$238 / Sqft
4
Beds 3
Baths 3
Garage 2,610
Sqft 0.50
Acres MLS# 21433632
Cumulative Days on Market: Less than 1
· Includes prior listings
· Currently listed since 11/11/26 · Data provided by the MLS.
Property Type
Residential
Property Sub Type
Single Family Residence
Architectural Style
Traditional, Detached
Bedrooms
4
Total Bathrooms
3
Living Area
2,610
Price / Sqft
$238
Acres
0.50
Year Built
2027
Condition
Under Const
City/Township
Abilene
Subdivision
Holloway Farms
County
Taylor
Price
$619,900
Condition
Under Const
Property Type
Residential
Property Sub Type
Single Family Residence
Structure Type
House
Levels
One
Stories For Sale
1
Community Features
Community Mailbox
Elementary School
Wylie West
Middle School
Wylie West
High School
Wylie
School District
Wylie ISD, Taylor Co.
Total Bathrooms
3
Full Bathrooms
3
Bedrooms
4
Living Area
2,610
Appliances
Dishwasher, Electric Cooktop, Electric Water Heater, Disposal, Microwave
Interior Features
Decorative Designer Lighting Fixtures, Double Vanity, High Speed Internet, Kitchen Island, Open Floorplan, Pantry, Vaulted Ceilings, Walk In Closets
Flooring
Luxury Vinyl Plank
Fireplace Features
Wood Burning
Heating Features
Central, Electric, Fireplaces
Has Fireplace
Yes
Fireplaces
1
Architectural Style
Traditional, Detached
Year Built
2027
New Construction
Yes
Foundations
Slab
Construction Materials
Brick, Rock, Stone, Wood Siding
Roof
Composition
Special Terms
Cash, Conventional, FHA, Va Loan
Tax (Annual)
$102
Cooling Features
Central Air, Ceiling Fans, Electric, Roof Turbines
Utilities
Electricity Available, Septic Available, Separate Meters, Water Available
Sewer
Septic Tank
Water Source
Community Coop
Acres
0.50
Lot Size
0.50
Lot Size Area Sq Ft
21,780
Lot Features
Back Yard, Corner Lot, Lawn, Landscaped, Sprinkler System
Exterior Features
Lighting
Patio And Porch Features
Covered
Fencing
Wood
Garage Capacity
3
Covered Spaces
3
Parking Features
Driveway, Garage, Garage Door Opener, Garage Faces Side
Pool Features
None
Listed by Phil Hill, Abilene Group Premier Re. Adv.
Listing Data last updated 11/11/2026 10:00 am
Get a Link to this Property: Copy To Clipboard
Phone:
per month.
fixed.
% interest.
$
%
$
%
Principal & Interest
+ Home Insurance
+ Property Tax
+ HOA Fees
Total interest paid over s will be:
All estimates and provided for informational purposes only. Actual amounts may vary. The output of the tool is not a loan offer or solicitation, nor is it financial or legal advice.
Information, rates, programs and loan scenarios shown are for example only as of 11-Nov-2026 and are subject to change without notice.
Interest rates provided by the St. Louis Federal Reserve Economic Data (FRED).
All products are subject to credit and property approval. Not all products are available in all states or for all loan amounts. Other restrictions and limitations apply.
Contact your preferred lender for the pricing associated with your specific transaction.
Calculations are generated by Open Source mortgage calculation software tools using common mathematical formulas. All calculations should be independently verified.
Get Walk Score Content
Today
Property information last updated
Today
Status Active. This is the date the listing was placed on market.
Cumulative Days on Market: Less than 1 days (includes prior listings)
· Currently listed since November 11, 2026. Data provided by the MLS.