
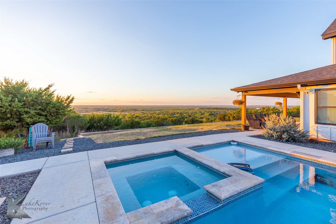
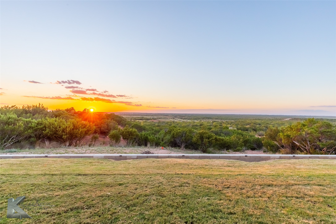
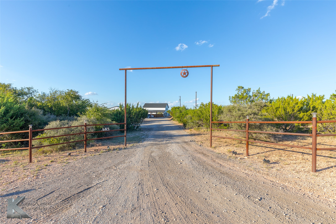
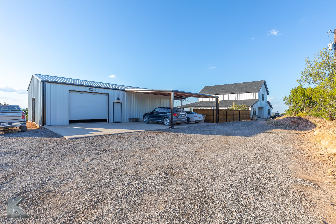
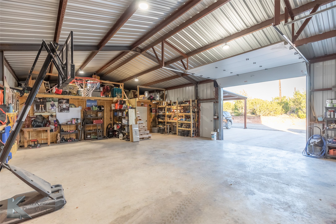
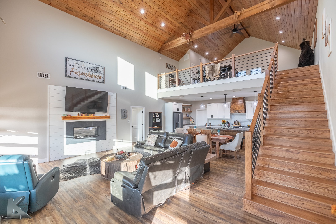
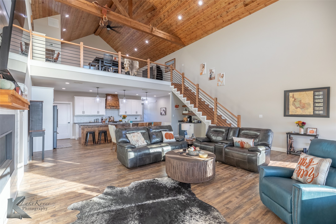
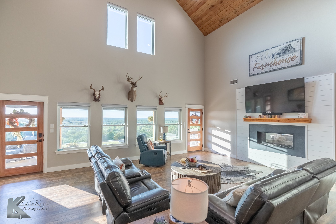
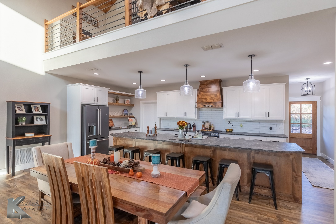
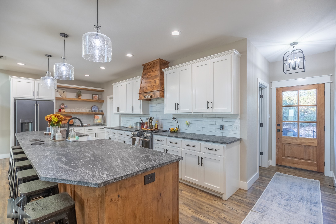
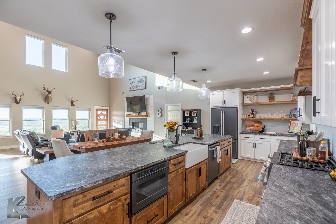
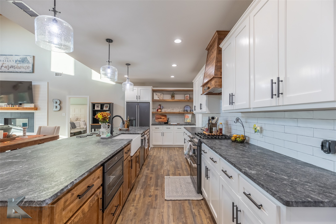
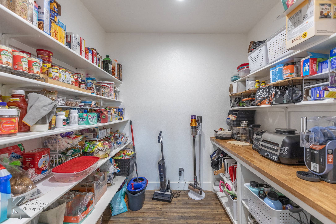
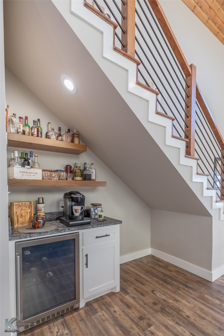
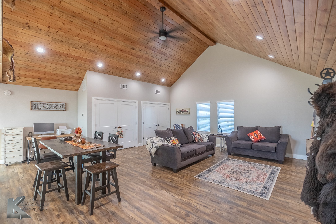
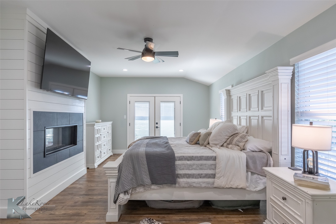
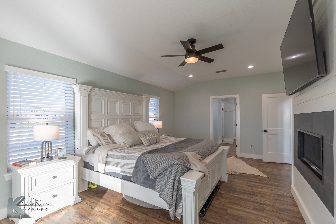
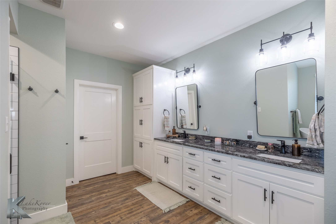
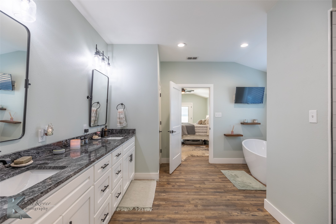
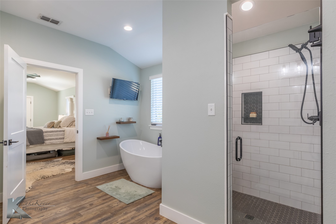
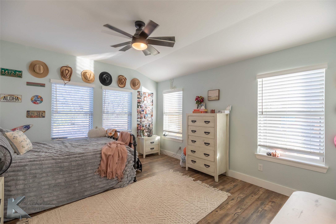
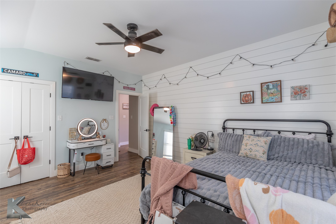
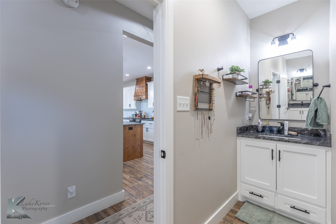
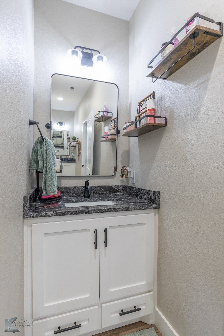
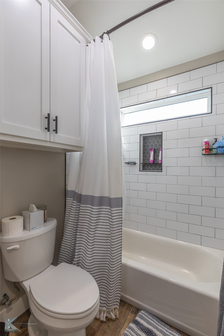
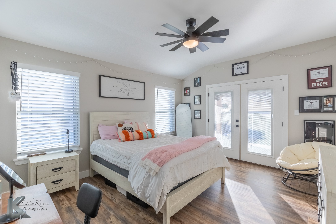
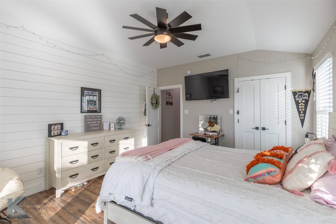
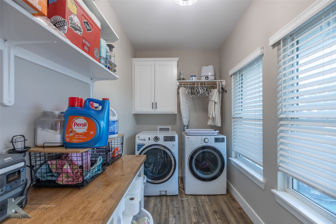
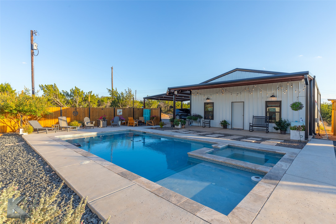
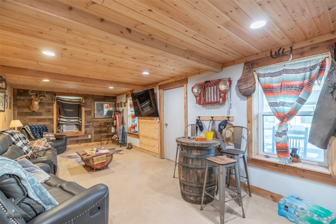
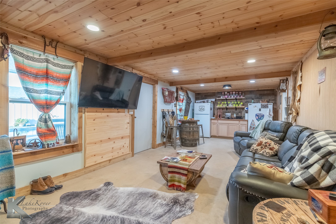
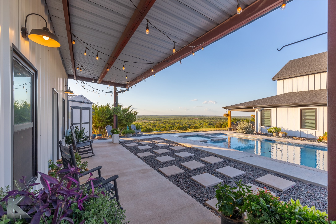
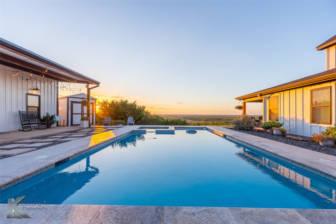
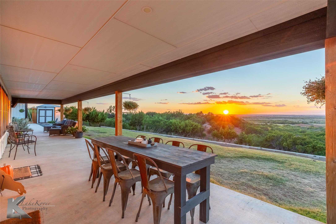
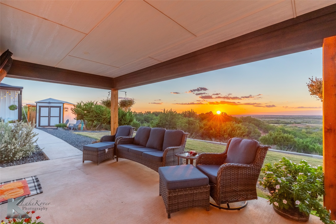
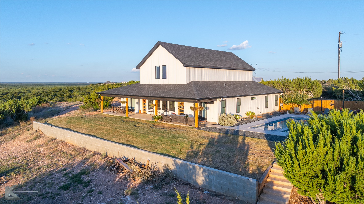
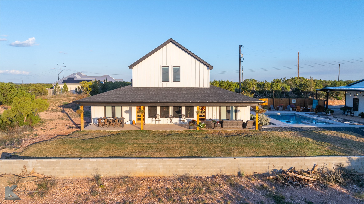
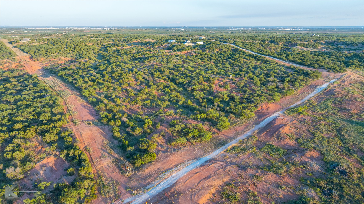
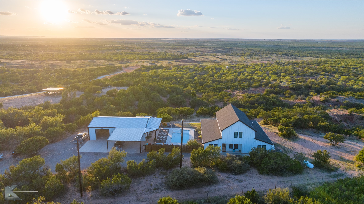
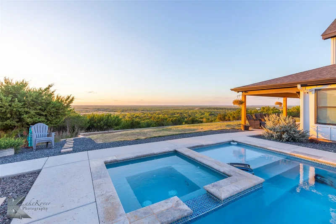
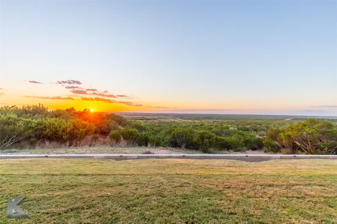
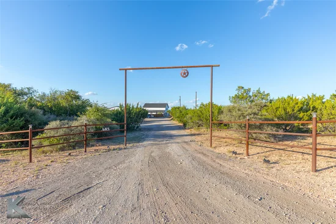
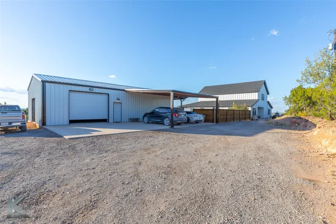
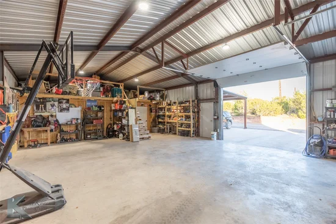
Experience the beauty of West Texas living on more than 38 acres of breathtaking scenery, peaceful privacy, and exceptional craftsmanship. Built in 2022, this 2, 824 sq ft home offers a private country retreat just minutes from downtown Abilene. Inside, the inviting open-concept design features soaring vaulted tongue-and-groove ceilings and a stunning double-sided fireplace shared by the spacious living area and primary suite. Foam insulation and energy-efficient systems provide year-round comfort, while no HOA offers added freedom. The beautifully appointed kitchen combines style and function with custom cabinetry, a large island, subway tile backsplash, stainless steel appliances, a gas range, dishwasher, and microwave drawer. A generous walk-in pantry with appliance shelving provides exceptional storage, and the farmhouse sink offers beautiful views of the surrounding landscape. A charming dry bar tucked beneath the staircase, complete with a wine fridge and shelving, adds the perfect touch for entertaining. Upstairs, an open staircase leads to a light-filled loft ideal for a game room, home office, or additional living space. The spacious primary suite offers direct access to the porch and relaxing ensuite bath featuring dual sinks, a soaking tub, a tiled walk-in shower, and abundant storage. Two additional guest bedrooms provide comfortable accommodations for family and visitors, with one offering porch access and panoramic views. Outside, the property delivers a true resort-style experience. A sparkling pool and spa create the centerpiece of the backyard, complemented by a versatile 1, 500 sq ft metal shop featuring electricity, a storage loft, and a large, covered overhang overlooking the pool—perfect for shaded gatherings and outdoor entertaining. Inside the shop, a finished man cave opens directly to the pool area, creating a seamless indoor-outdoor entertainment space.Start of property details
Property Description
Property Highlights
Location
Property Details
Building
Community
Local Schools
Interior Features
Bedrooms and Bathrooms
Area and Spaces
Appliances
Interior Features
Heating and Cooling
Building Details
Construction
Materials
Terms
Terms
Taxes
Tax
Heating, Cooling & Utilities
Utilities
Lot
Exterior Features
Parking
Pool Features
Payment Calculator
Property History
Similar Properties

684 Taylor Ridge Estates Road
Abilene, TX 79601
today
NEW
·
Active
$950,000
$336 / Sqft
3
Beds
2
Baths
3
Garage
2,824
Sqft 38.61
Acres
MLS# 21421185
Cumulative Days on Market: 1
· Includes prior listings
· Currently listed since 10/26/26 · Data provided by the MLS.
Property Type
Residential
Property Sub Type
Single Family Residence
Architectural Style
Farmhouse, Modern, Ranch, Traditional, Detached
Bedrooms
3
Total Bathrooms
2
Living Area
2,824
Price / Sqft
$336
Acres
38.61
Year Built
2022
Condition
Resale
Cumulative Days on Market
1
City/Township
Abilene
Subdivision
Taylor Ridge Estates
County
Taylor
Price
$950,000
Condition
Resale
Property Type
Residential
Property Sub Type
Single Family Residence
Structure Type
House
Levels
Two
Stories For Sale
1
Elementary School
Merkel
Middle School
Merkel
High School
Merkel
School District
Merkel ISD
Total Bathrooms
2
Full Bathrooms
2
Bedrooms
3
Living Area
2,824
Appliances
Dishwasher, Disposal, Gas Range, Gas Water Heater, Microwave, Water Softener, Vented Exhaust Fan
Interior Features
Dry Bar, Decorative Designer Lighting Fixtures, Eat In Kitchen, High Speed Internet, Kitchen Island, Open Floorplan, Pantry, Paneling Wainscoting, Vaulted Ceilings, Walk In Closets, Wired For Sound
Flooring
Luxury Vinyl Plank
Security Features
Security System Owned, Carbon Monoxide Detectors, Smoke Detectors
Fireplace Features
Double Sided, Gas, Gas Log, Living Room, Primary Bedroom, See Through
Heating Features
Central, Electric
Has Fireplace
Yes
Fireplaces
1
Architectural Style
Farmhouse, Modern, Ranch, Traditional, Detached
Year Built
2022
Foundations
Slab
Construction Materials
Wood Siding
Roof
Composition
Special Terms
Cash, Conventional, FHA, Va Loan
Cumulative Days on Market
1
Tax (Annual)
$8,513
Cooling Features
Central Air, Ceiling Fans, Electric
Utilities
Electricity Available, Septic Available, Water Available
Sewer
Septic Tank
Water Source
Community Coop, Public
Acres
38.61
Lot Size
38.61
Lot Size Area Sq Ft
1,681,851.60
Lot Features
Acreage, Landscaped, Many Trees
Exterior Features
Rain Gutters
Patio And Porch Features
Covered
Fencing
Fenced, Metal, Partial
Garage Capacity
3
Covered Spaces
5
Parking Features
Carport, Detached Carport, Door Single, Driveway, Garage, Garage Door Opener, Gravel, Outside, Oversized, Parking Pad
Pool Features
Heated, In Ground, Outdoor Pool, Pool, Pool Spa Combo
Listed by Amber Kimmel, Kw Synergy*
Listing Data last updated 10/27/2026 03:00 am
Get a Link to this Property: Copy To Clipboard
Phone:
per month.
fixed.
% interest.
$
%
$
%
Principal & Interest
+ Home Insurance
+ Property Tax
+ HOA Fees
Total interest paid over s will be:
All estimates and provided for informational purposes only. Actual amounts may vary. The output of the tool is not a loan offer or solicitation, nor is it financial or legal advice.
Information, rates, programs and loan scenarios shown are for example only as of 27-Oct-2026 and are subject to change without notice.
Interest rates provided by the St. Louis Federal Reserve Economic Data (FRED).
All products are subject to credit and property approval. Not all products are available in all states or for all loan amounts. Other restrictions and limitations apply.
Contact your preferred lender for the pricing associated with your specific transaction.
Calculations are generated by Open Source mortgage calculation software tools using common mathematical formulas. All calculations should be independently verified.
Get Walk Score Content
Today
Status Active. This is the date the listing was placed on market.
Today
Property information last updated
Cumulative Days on Market: 1 day (includes prior listings)
· Currently listed since October 26, 2026. Data provided by the MLS.