
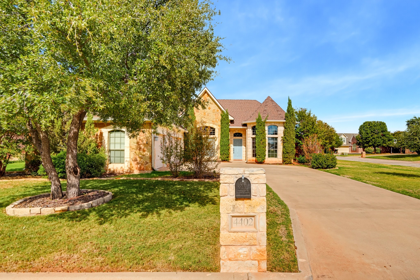
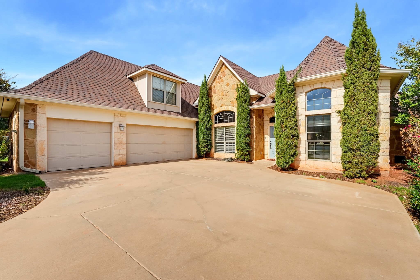
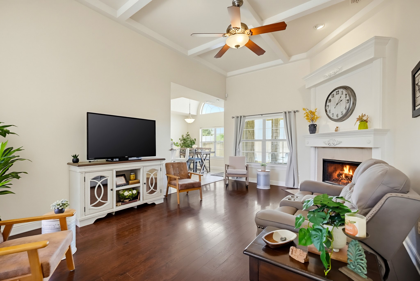
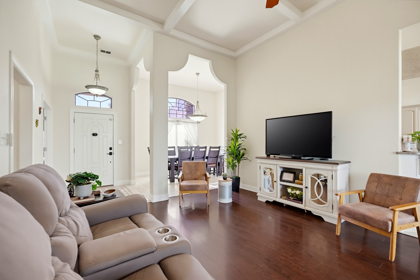
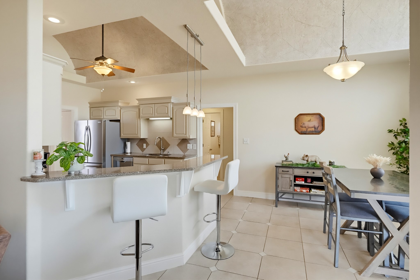
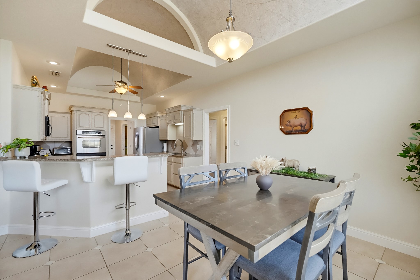
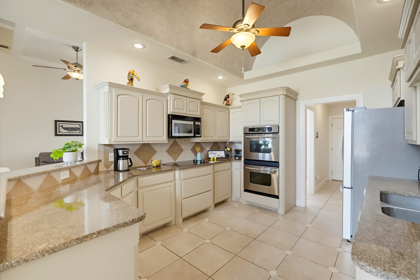
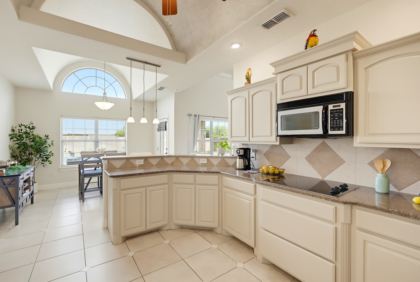
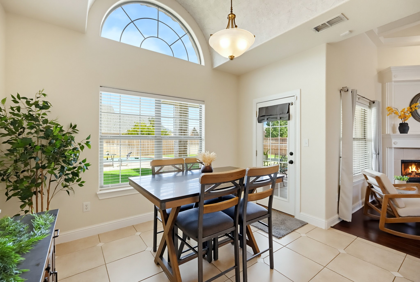
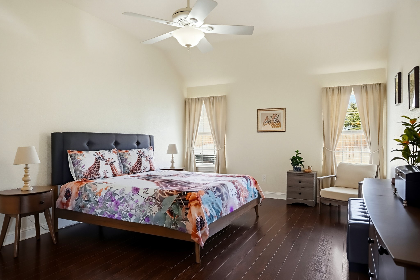
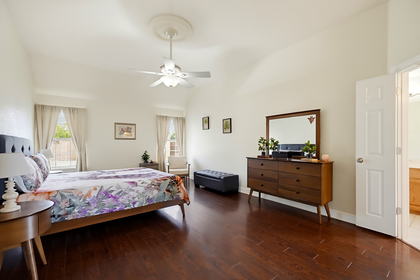
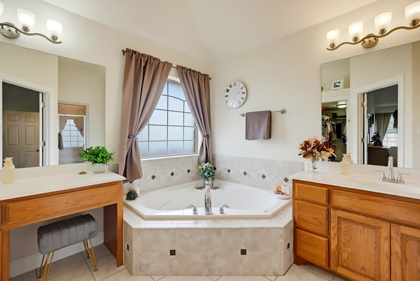
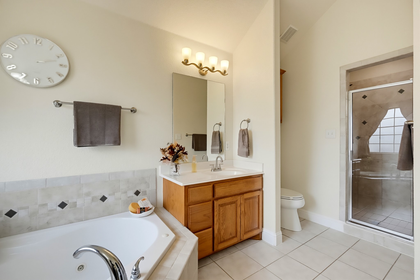
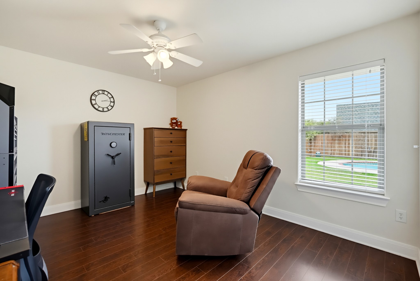
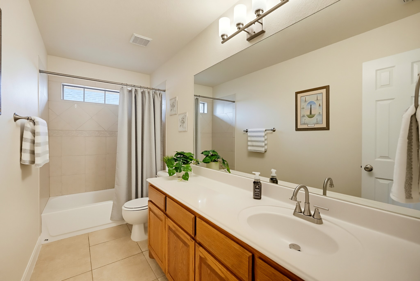
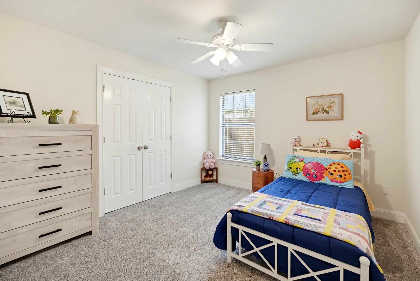
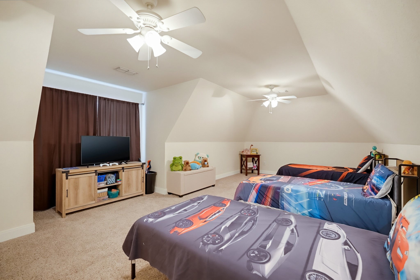
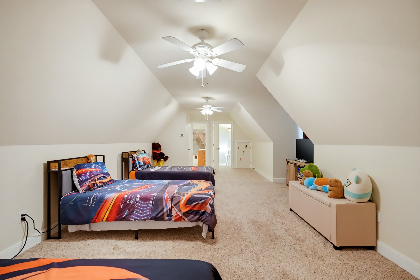
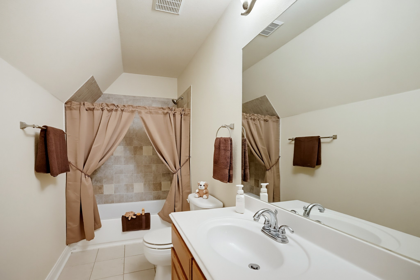
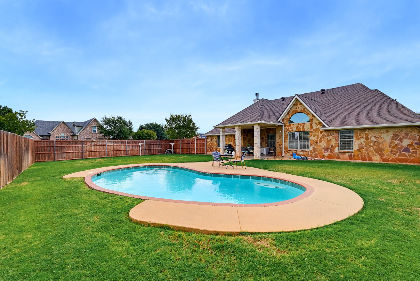
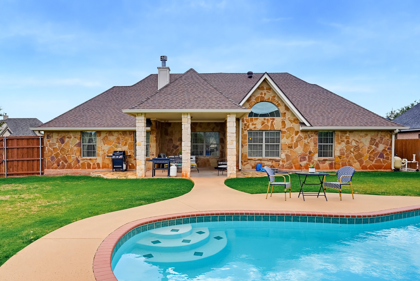
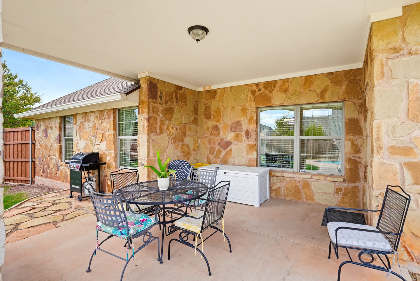
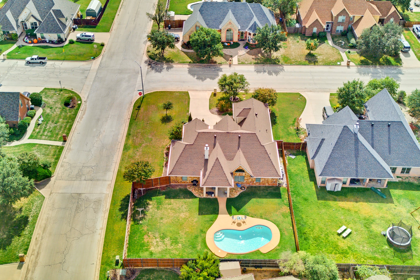
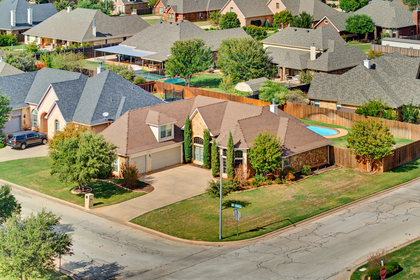
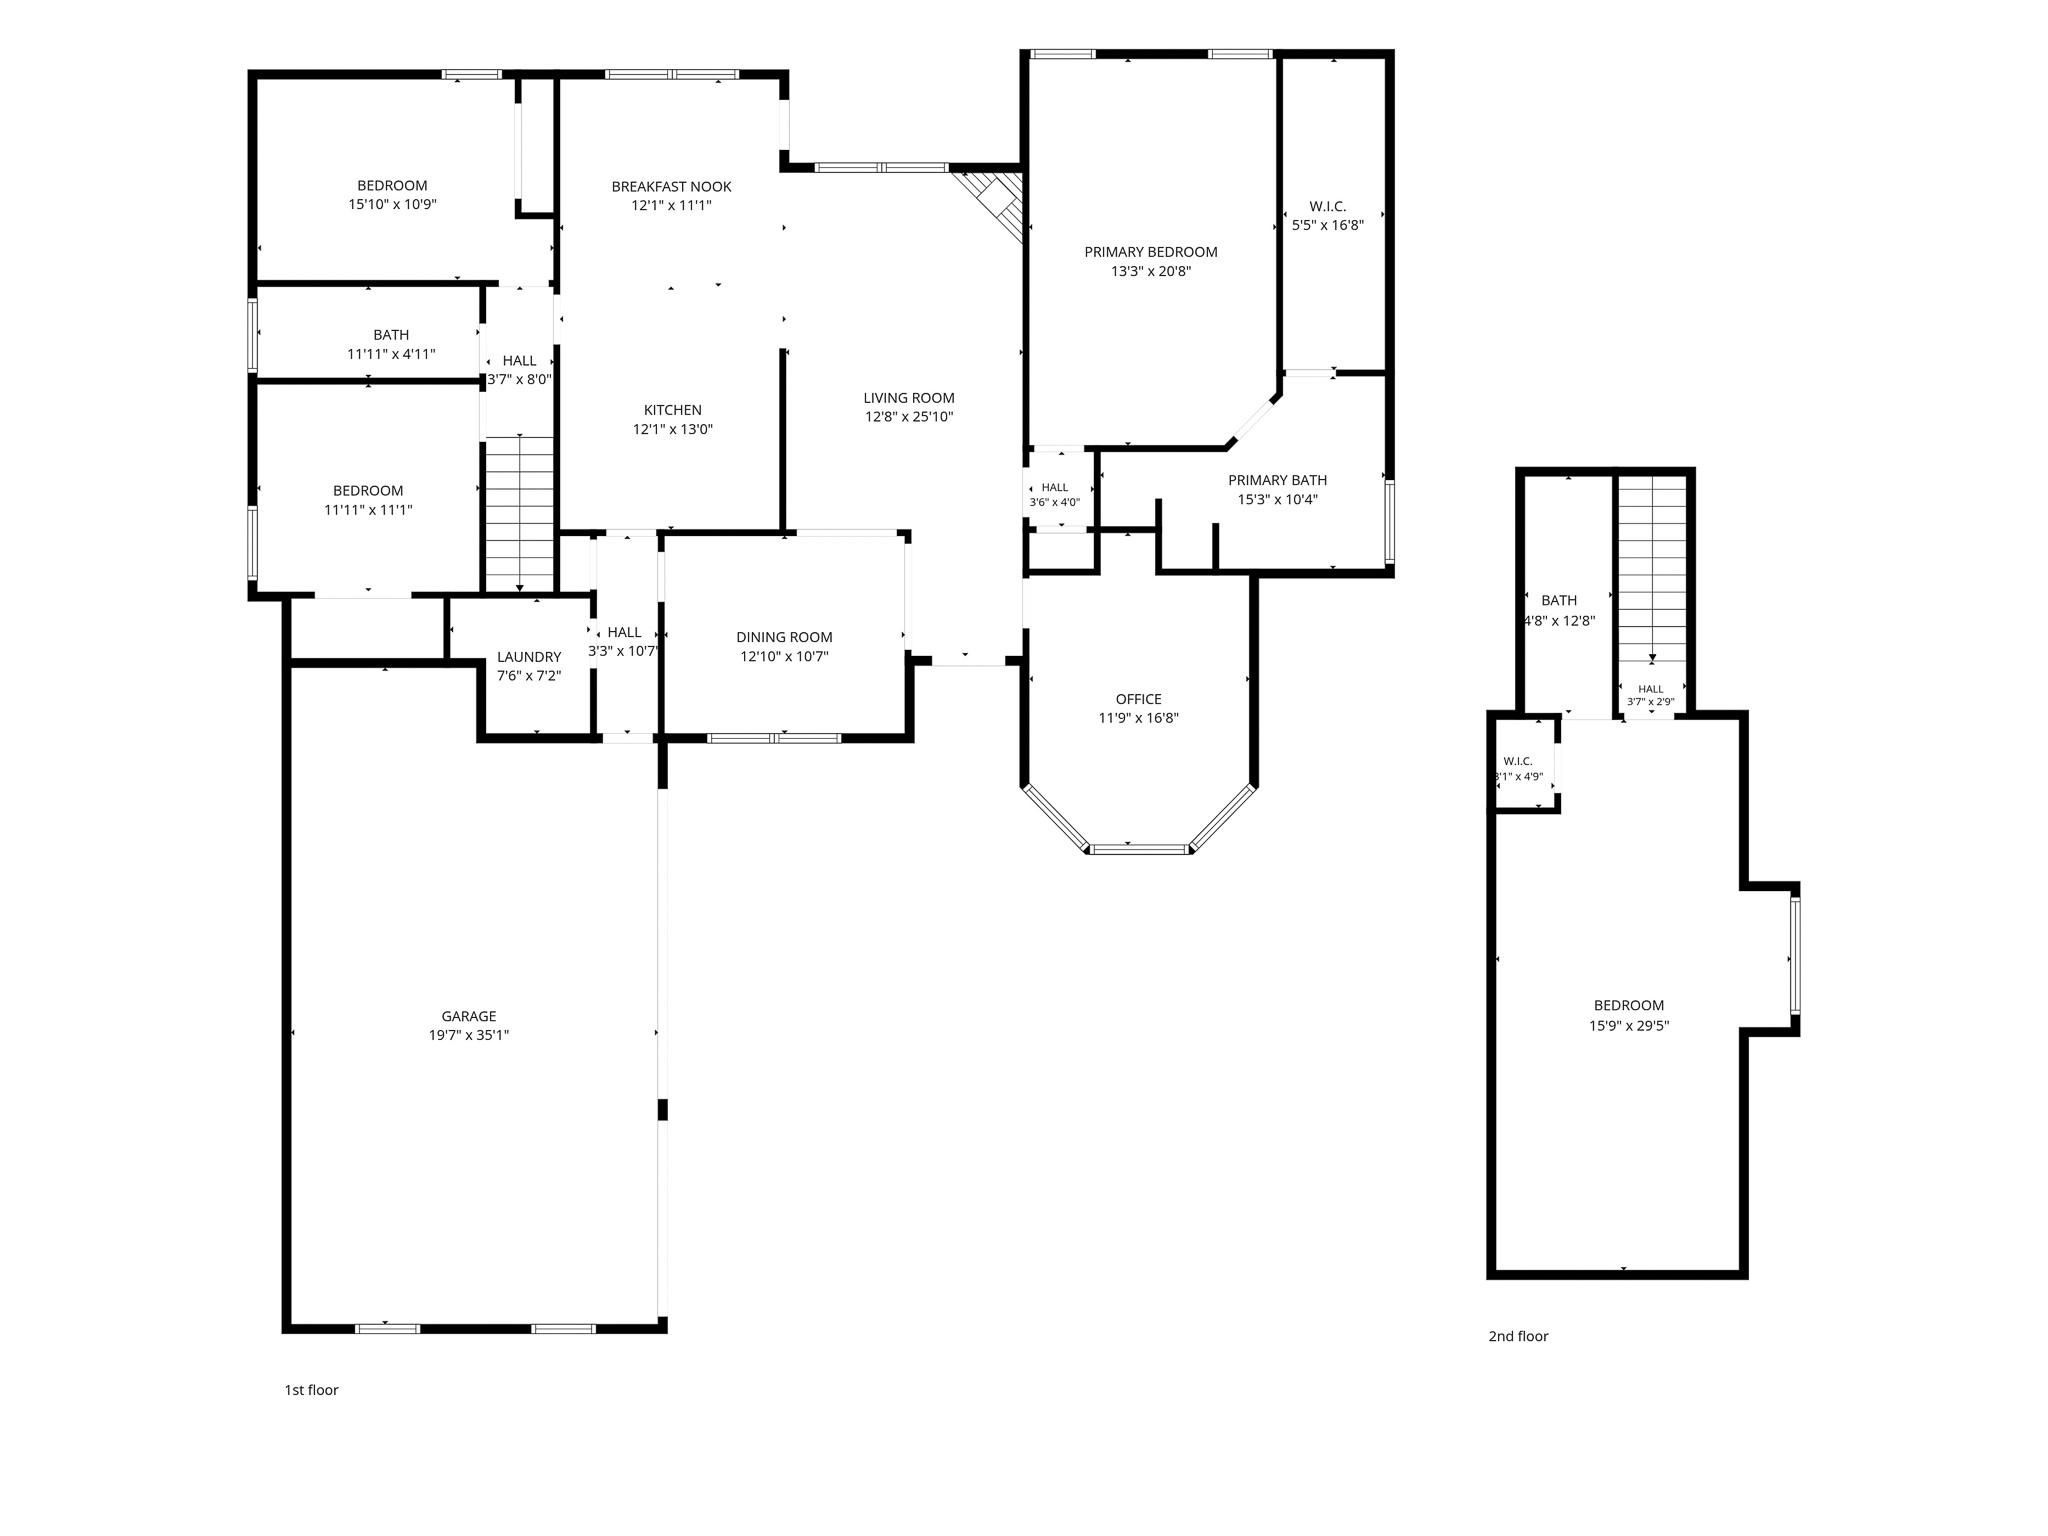
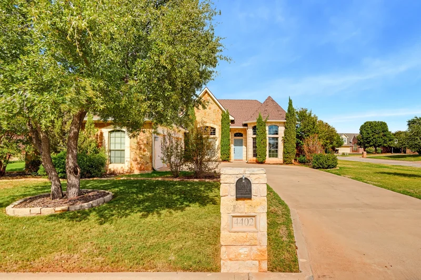
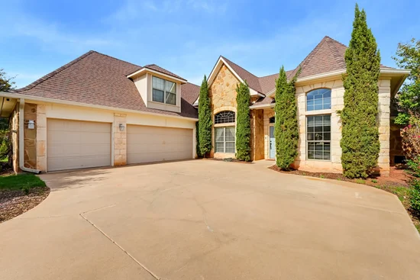
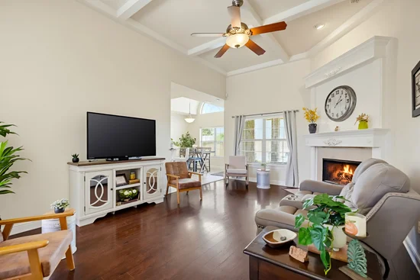
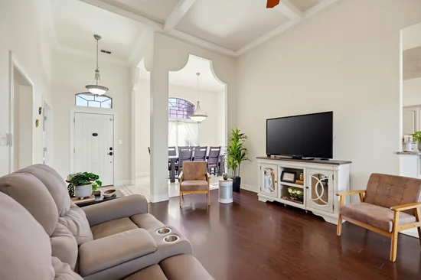
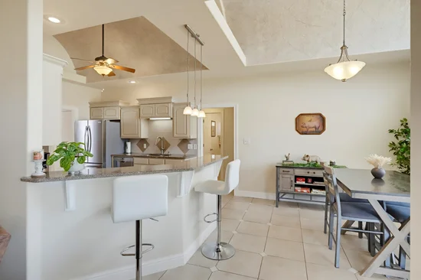
Discover the charm of this stunning Abilene residence, designed to capture the imagination with its architectural grace. This spacious home boasts 4 bedrooms, 3 full baths, large home office, and a generously-sized 3-car garage, offering everything you need for comfortable, stylish living. The second story bedroom ( 30x 13) has a full bath and nice closet, it can be a 2nd primary. I love that the kitchen has a bar for easy quick meals, as well as a eat in kitchen. For the large gatherings the formal dining room is going to be a big hit for dinner parties. Step outside to find an in-ground pool, an oasis of relaxation. 8FT privacy fence affords security for pets or children and a cloths line for fresh smelling laundry!. The exterior of the home is truly picture-perfect, resembling a castle with its exquisite blend of rock, stone, and brick, creating an eye-catching exterior. Set in a desirable neighborhood in Abilene, this residence not only offers luxury and space but also a prime location close to amenities and schools. Don't miss the opportunity to make this distinctive property your new home, where elegance meets comfort in the heart of Texas.Start of property details
Property Description
Property Highlights
Location
Property Details
Building
Community
Local Schools
Interior Features
Bedrooms and Bathrooms
Area and Spaces
Appliances
Interior Features
Heating and Cooling
Building Details
Construction
Terms
Terms
Taxes
Tax
Heating, Cooling & Utilities
Utilities
Lot
Exterior Features
Parking
Pool Features
Payment Calculator
Property History
Similar Properties

4402 Sierra Sunset
Abilene, TX 79606
today
NEW
·
Active
$469,000
$174 / Sqft
4
Beds
3
Baths
3
Garage
2,691
Sqft 0.30
Acres
MLS# 21420726
Cumulative Days on Market: 1
· Includes prior listings
· Currently listed since 10/29/26 · Data provided by the MLS.
Property Type
Residential
Property Sub Type
Single Family Residence
Architectural Style
Traditional, Detached
Bedrooms
4
Total Bathrooms
3
Living Area
2,691
Price / Sqft
$174
Acres
0.30
Year Built
2006
Condition
Resale
Cumulative Days on Market
1
City/Township
Abilene
Subdivision
Bella Vista
County
Taylor
Price
$469,000
Condition
Resale
Property Type
Residential
Property Sub Type
Single Family Residence
Structure Type
House
Levels
Two
Stories For Sale
2
Community Features
Curbs
Elementary School
Wylie West
Middle School
Wylie West
High School
Wylie
School District
Wylie ISD, Taylor Co.
Total Bathrooms
3
Full Bathrooms
3
Bedrooms
4
Living Area
2,691
Appliances
Dishwasher, Electric Range, Disposal
Interior Features
Eat In Kitchen, Granite Counters, High Speed Internet, Multiple Master Suites, Pantry, Cable Tv, Walk In Closets, Wired For Sound
Flooring
Carpet, Ceramic Tile, Laminate
Laundry Features
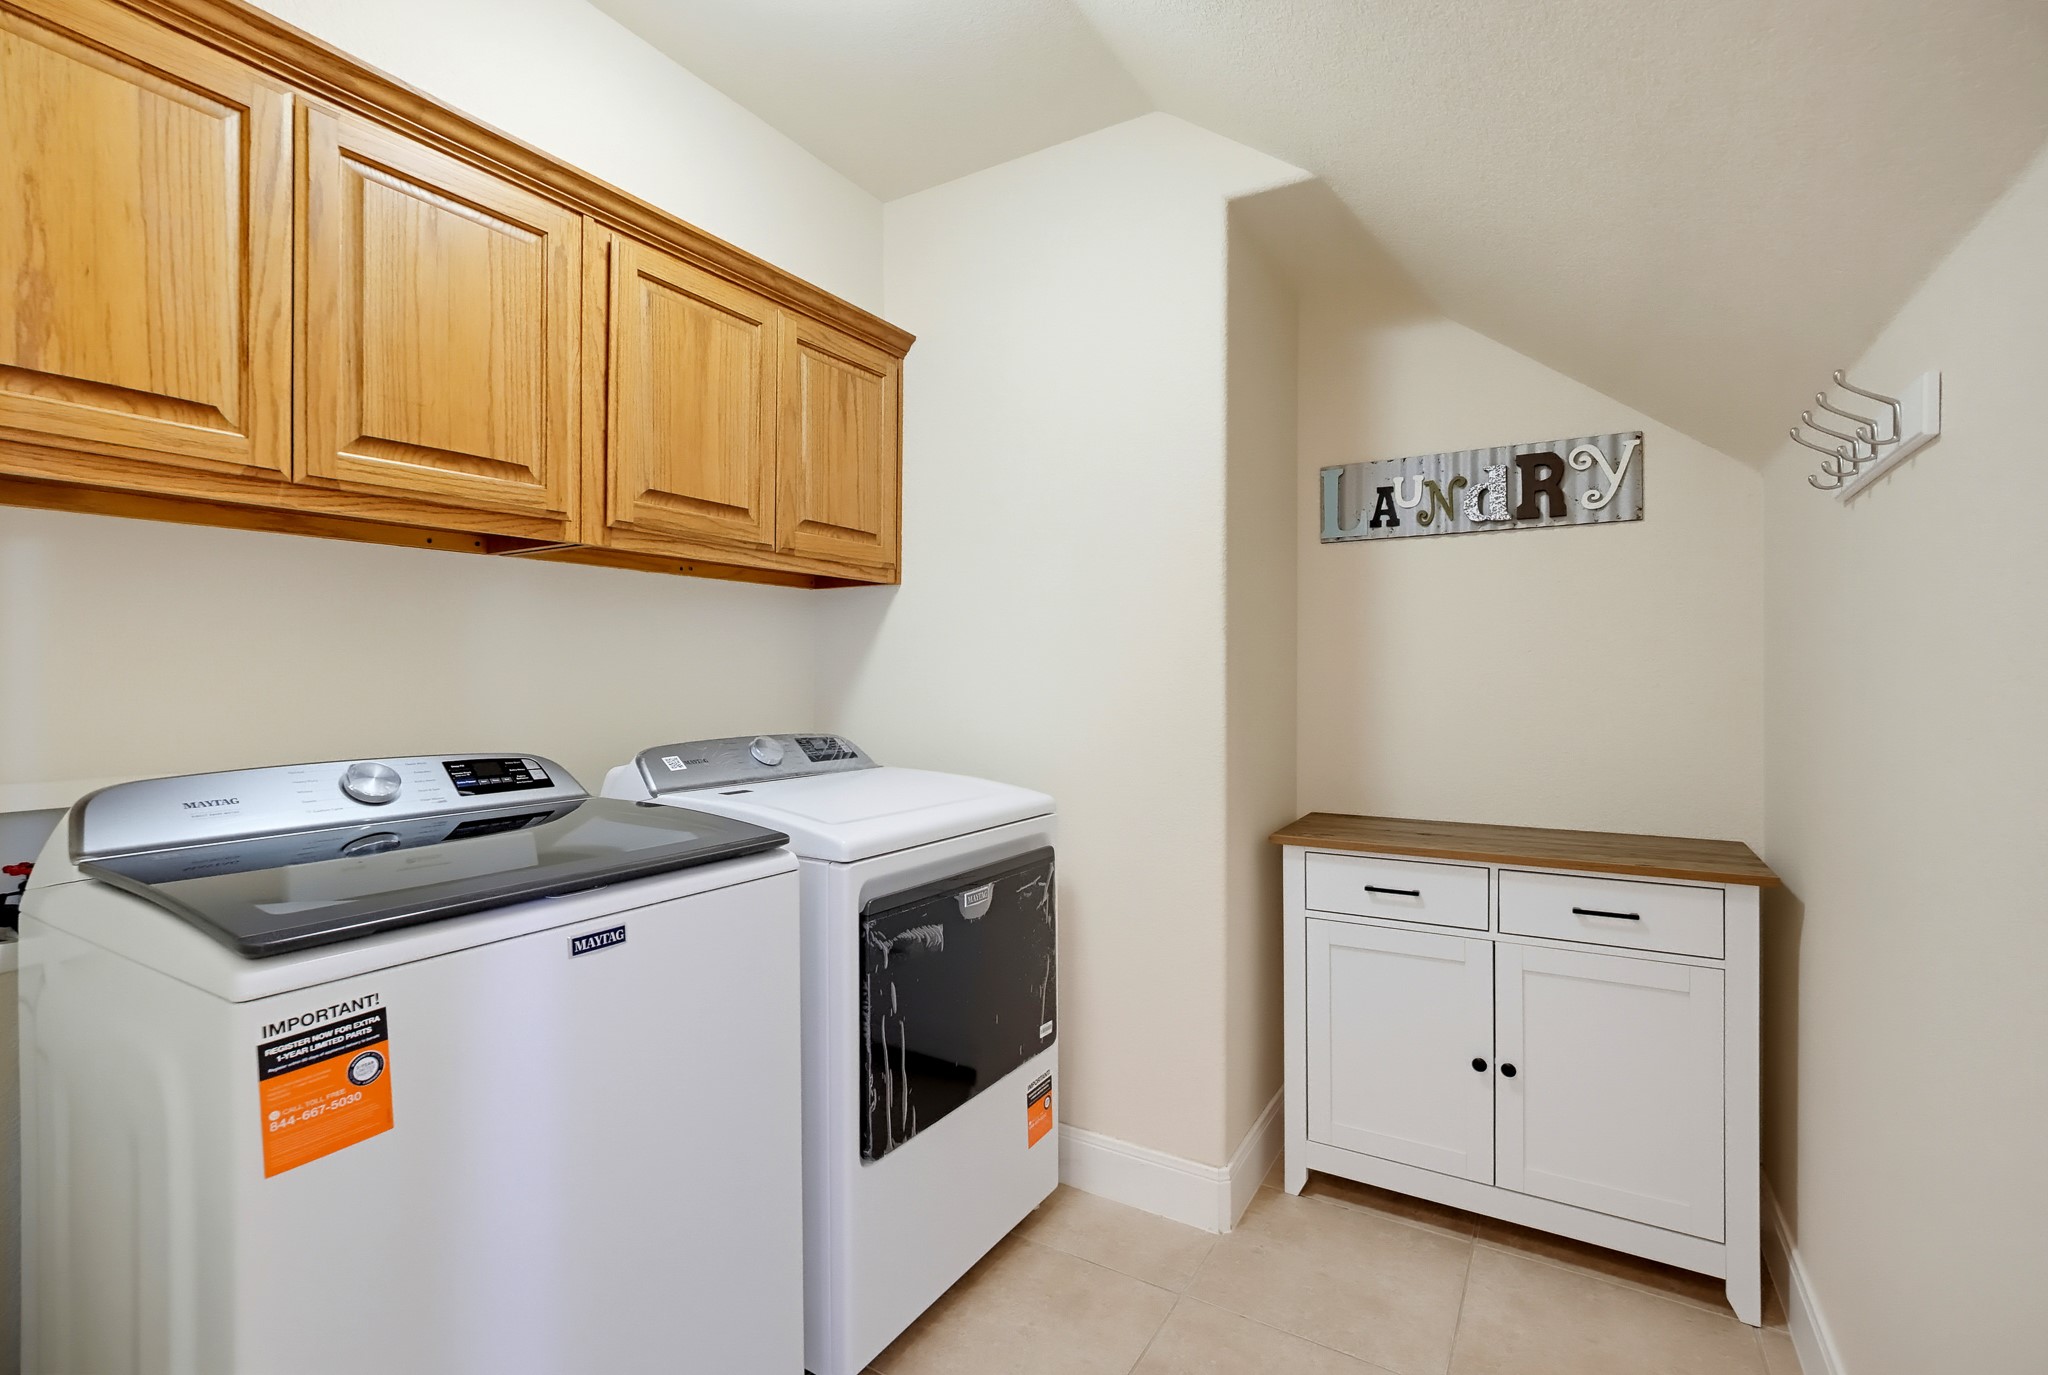
Washer Hookup, Electric Dryer Hookup, Laundry In Utility Room
Window Features
Window Coverings
Fireplace Features
Wood Burning
Heating Features
Central, Electric, Fireplaces
Has Fireplace
Yes
Fireplaces
1
Architectural Style
Traditional, Detached
Year Built
2006
Exclusions
Refrigerator, washer, & Dryer
Special Terms
Cash, Conventional, Exchange1031, FHA, Va Loan
Cumulative Days on Market
1
Tax (Annual)
$10,547
Cooling Features
Central Air, Ceiling Fans, Electric
Utilities
Electricity Connected, Sewer Available, Separate Meters, Water Available, Cable Available
Sewer
Public Sewer
Water Source
Public
Acres
0.30
Lot Size
0.30
Lot Size Area Sq Ft
12,980.88
Lot Features
Native Plants
Patio And Porch Features
Covered
Fencing
Fenced, Privacy, Wood
Garage Capacity
3
Covered Spaces
3
Parking Features
Garage, Garage Door Opener, Oversized
Pool Features
In Ground, Pool
Listed by Sylvia Mcmillan, Coldwell Banker Apex, REALTORS
Listing Data last updated 10/30/2026 04:40 am
Get a Link to this Property: Copy To Clipboard
Phone:
per month.
fixed.
% interest.
$
%
$
%
Principal & Interest
+ Home Insurance
+ Property Tax
+ HOA Fees
Total interest paid over s will be:
All estimates and provided for informational purposes only. Actual amounts may vary. The output of the tool is not a loan offer or solicitation, nor is it financial or legal advice.
Information, rates, programs and loan scenarios shown are for example only as of 30-Oct-2026 and are subject to change without notice.
Interest rates provided by the St. Louis Federal Reserve Economic Data (FRED).
All products are subject to credit and property approval. Not all products are available in all states or for all loan amounts. Other restrictions and limitations apply.
Contact your preferred lender for the pricing associated with your specific transaction.
Calculations are generated by Open Source mortgage calculation software tools using common mathematical formulas. All calculations should be independently verified.
Get Walk Score Content
Today
Property information last updated
Today
Status Active. This is the most recent date the listing was placed on market.
Cumulative Days on Market: 1 day (includes prior listings)
· Currently listed since October 29, 2026. Data provided by the MLS.