
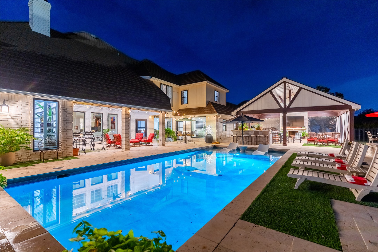
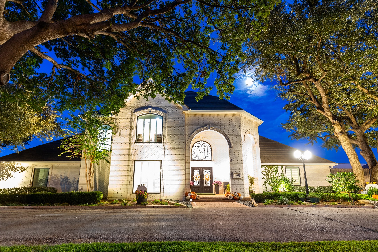
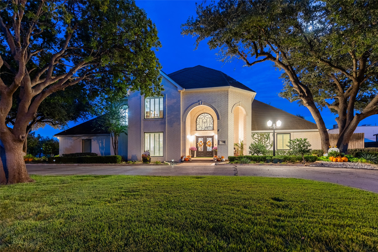
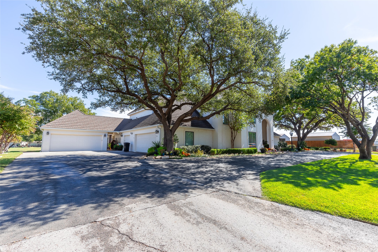
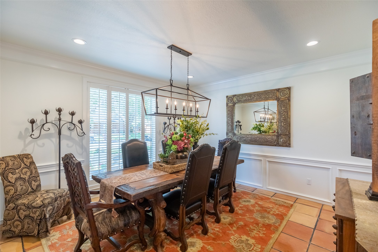
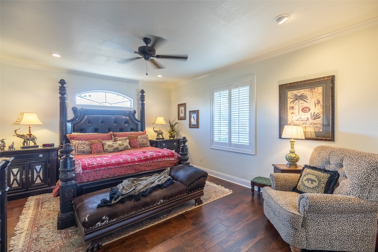
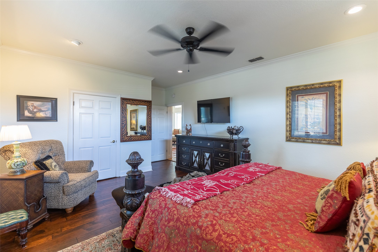
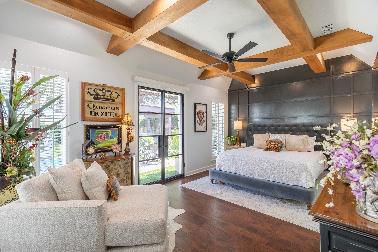
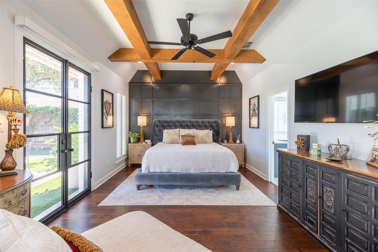
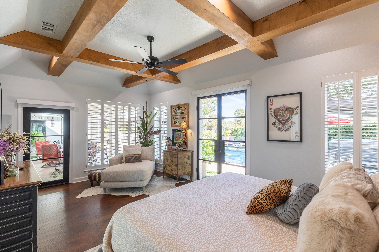
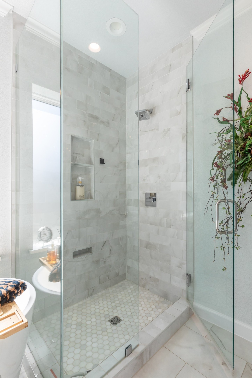
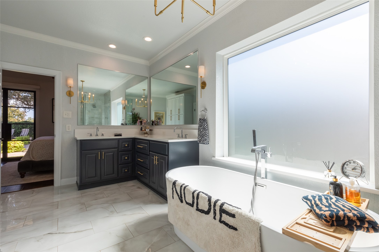
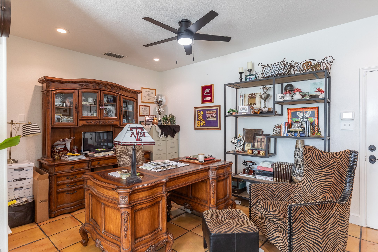
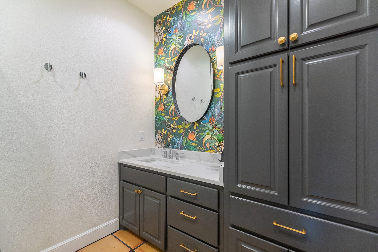
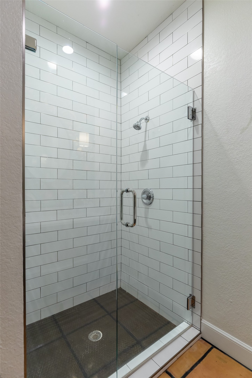
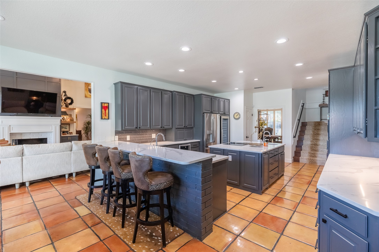
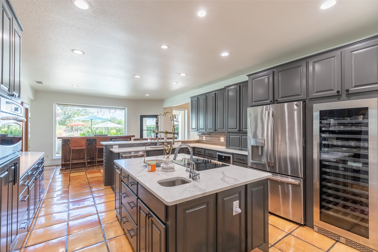
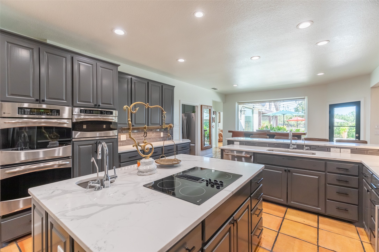
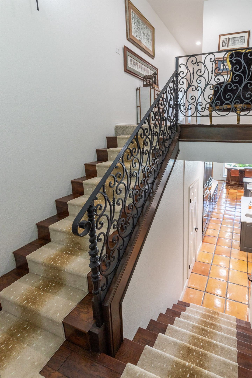
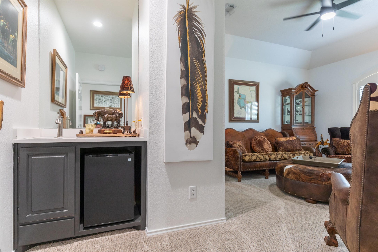
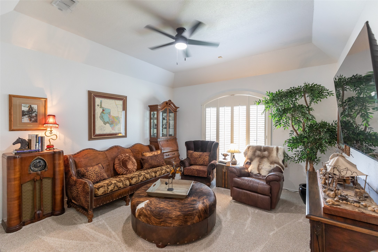
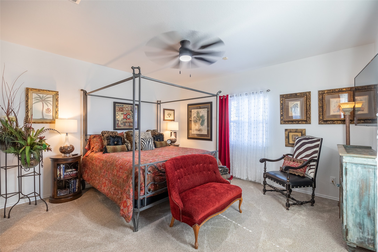
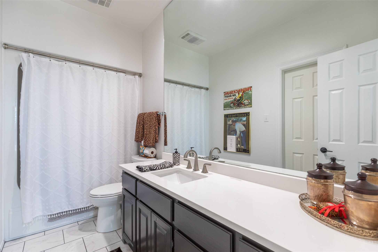
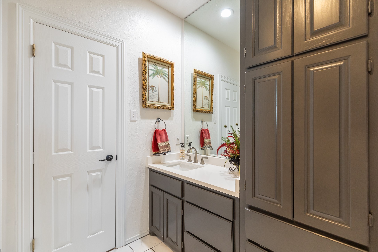
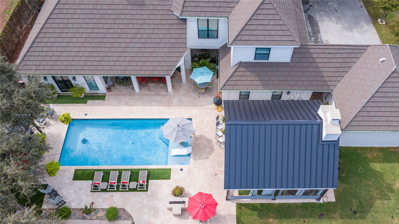
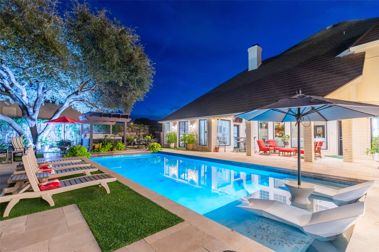
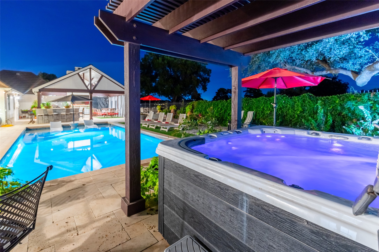
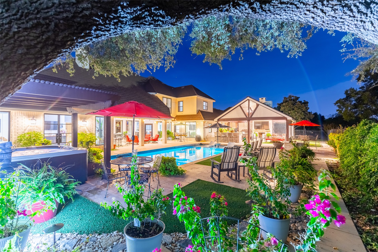
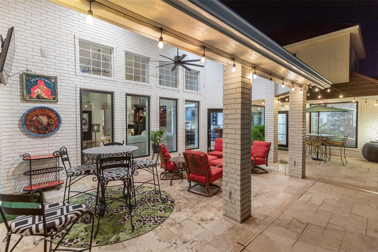
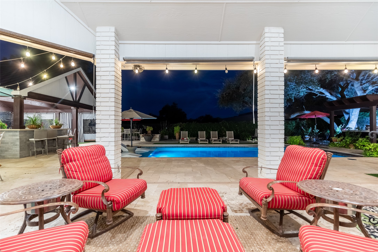
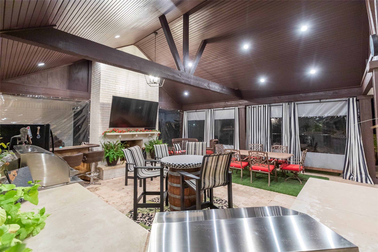
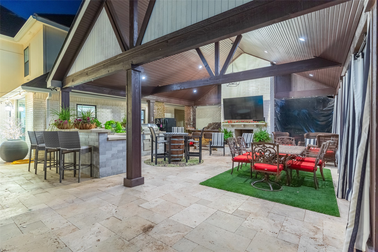
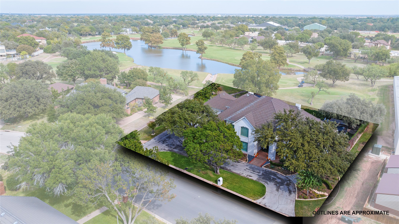
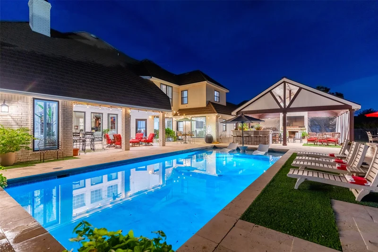
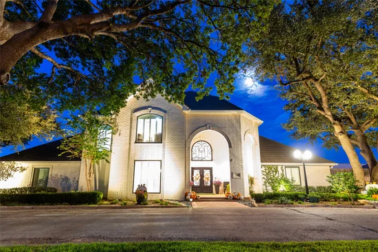
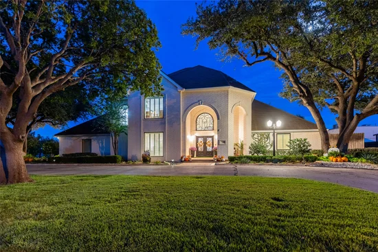
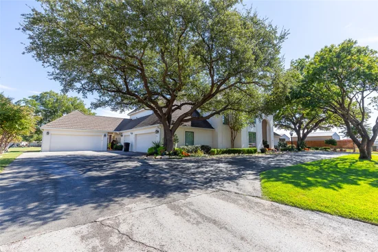
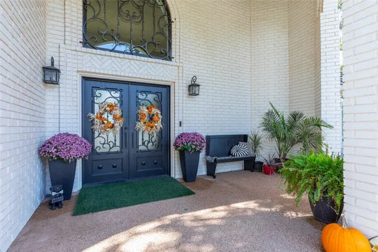
Welcome to an exceptional golf course retreat in the prestigious Fairway Oaks community at Abilene Country Club South! Situated on a rare double lot overlooking the 11th tee box, this impressive 4, 458-square-foot residence offers the perfect blend of refined elegance, modern updates, and resort-style living. Featuring 5 spacious bedrooms, 4 full bathrooms, and newly installed wood flooring in select rooms, this beautifully updated home is designed with both comfort and entertaining in mind. Expansive living spaces, a formal dining room, inviting breakfast area, and a versatile bonus room provide endless possibilities for family gatherings, a private office, or media room. The true showstopper awaits outdoors, where an incredible backyard oasis creates the ultimate setting for relaxation and entertaining. Enjoy a sparkling swimming pool, hot tub, fully equipped outdoor kitchen, and a spectacular 20x20 covered pavilion complete with a fireplace, all surrounded by picturesque golf course views. A rare 4.5-car garage offers generous space for vehicles, golf carts, and storage. From its exceptional location and beautifully updated interiors to its remarkable outdoor amenities, this one-of-a-kind property delivers the luxury golf course lifestyle you’ve been looking for!Start of property details
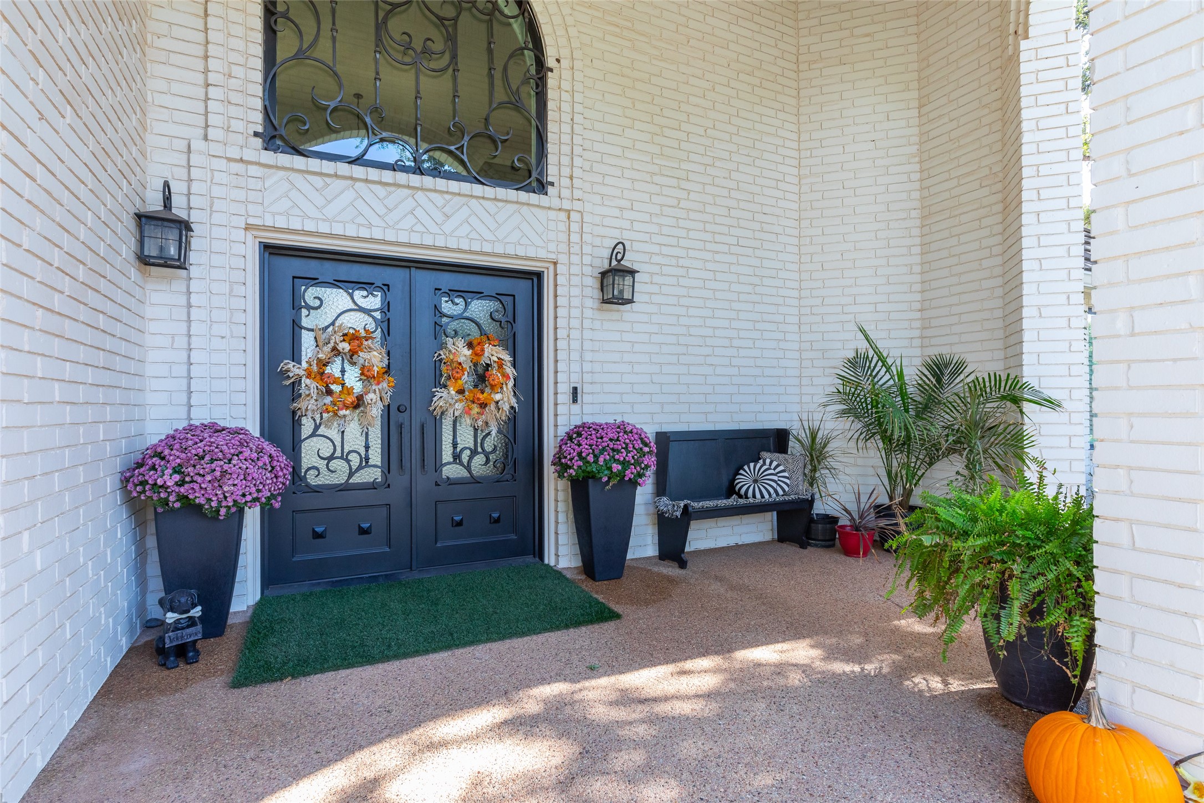
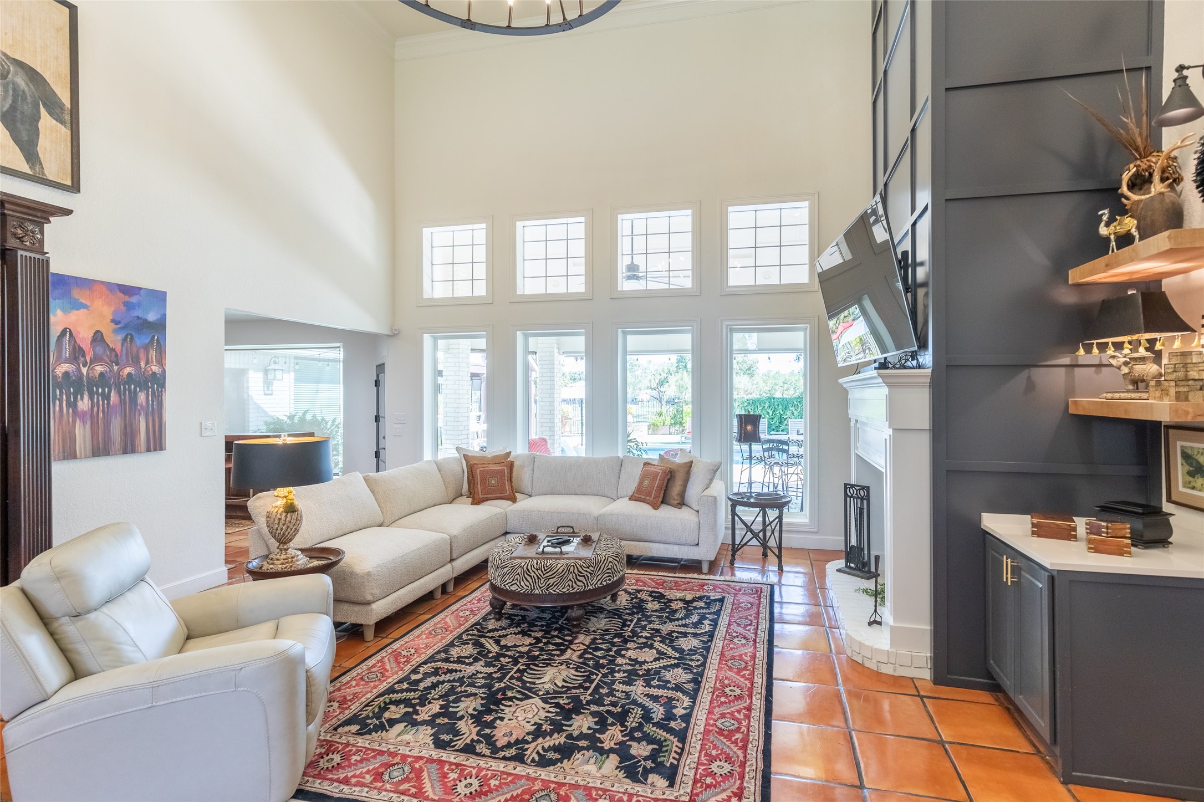
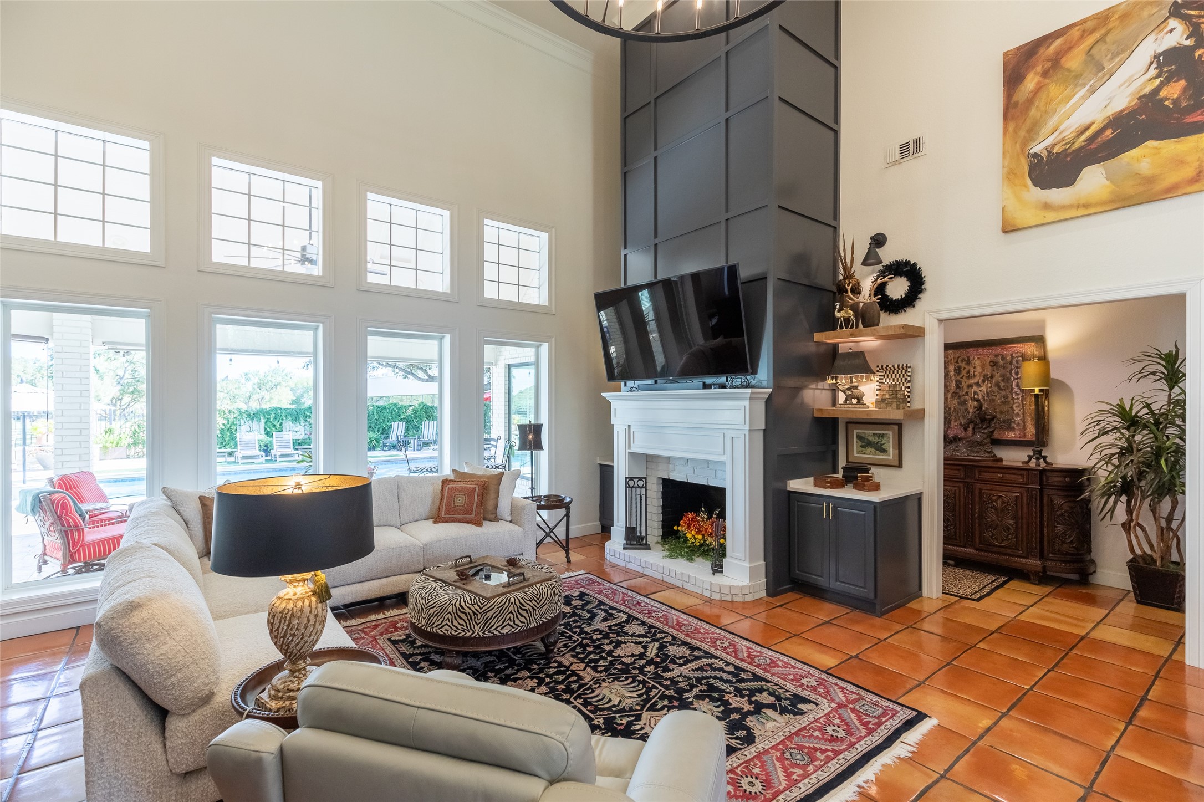
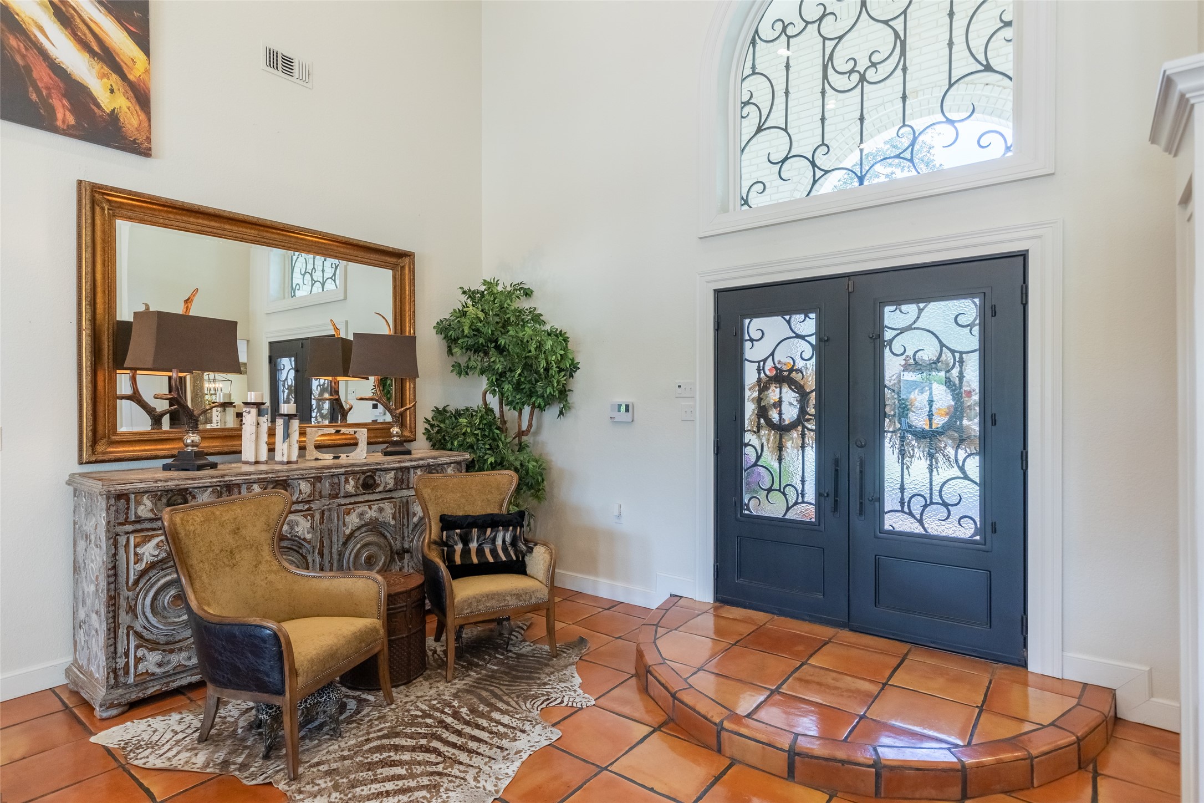

Property Description
buyer and buyers agent to verify square footage, schools, and materials.Property Highlights
Location
Property Details
Building
Community
Local Schools
Interior Features
Bedrooms and Bathrooms
Area and Spaces
Appliances
Interior Features
Heating and Cooling
Building Details
Construction
Taxes
Tax
HOA
Heating, Cooling & Utilities
Utilities
Green Energy
Utilities
Lot
Exterior Features
Parking
Pool Features
Payment Calculator
Property History
Similar Properties

99 Glen Abbey Street
Abilene, TX 79606
today
NEW
·
Active
$1,500,000
$309 / Sqft
5
Beds
4
Baths
4
Garage
4,855
Sqft 0.56
Acres
MLS# 21418976
Cumulative Days on Market: Less than 1
· Includes prior listings
· Currently listed since 10/23/26 · Data provided by the MLS.
Property Type
Residential
Property Sub Type
Single Family Residence
Architectural Style
Detached
Bedrooms
5
Total Bathrooms
4
Living Area
4,855
Price / Sqft
$309
Acres
0.56
Year Built
1991
City/Township
Abilene
View
Water
Subdivision
Fairways
County
Taylor
Price
$1,500,000
Property Type
Residential
Property Sub Type
Single Family Residence
Structure Type
House
Levels
Two
Stories For Sale
2
Community Features
Golf, Sidewalks
Elementary School
Wylie West
Middle School
Wylie West
High School
Wylie
School District
Wylie ISD, Taylor Co.
Total Bathrooms
4
Full Bathrooms
4
Bedrooms
5
Living Area
4,855
Appliances
Double Oven, Dishwasher, Electric Cooktop, Electric Oven, Disposal, Microwave, Wine Cooler
Interior Features
Chandelier, Decorative Designer Lighting Fixtures, Double Vanity, Eat In Kitchen, Granite Counters, High Speed Internet, In Law Floorplan, Kitchen Island, Pantry, Cable Tv, Vaulted Ceilings, Walk In Closets, Wired For Sound
Flooring
Carpet, Hardwood, Tile
Laundry Features
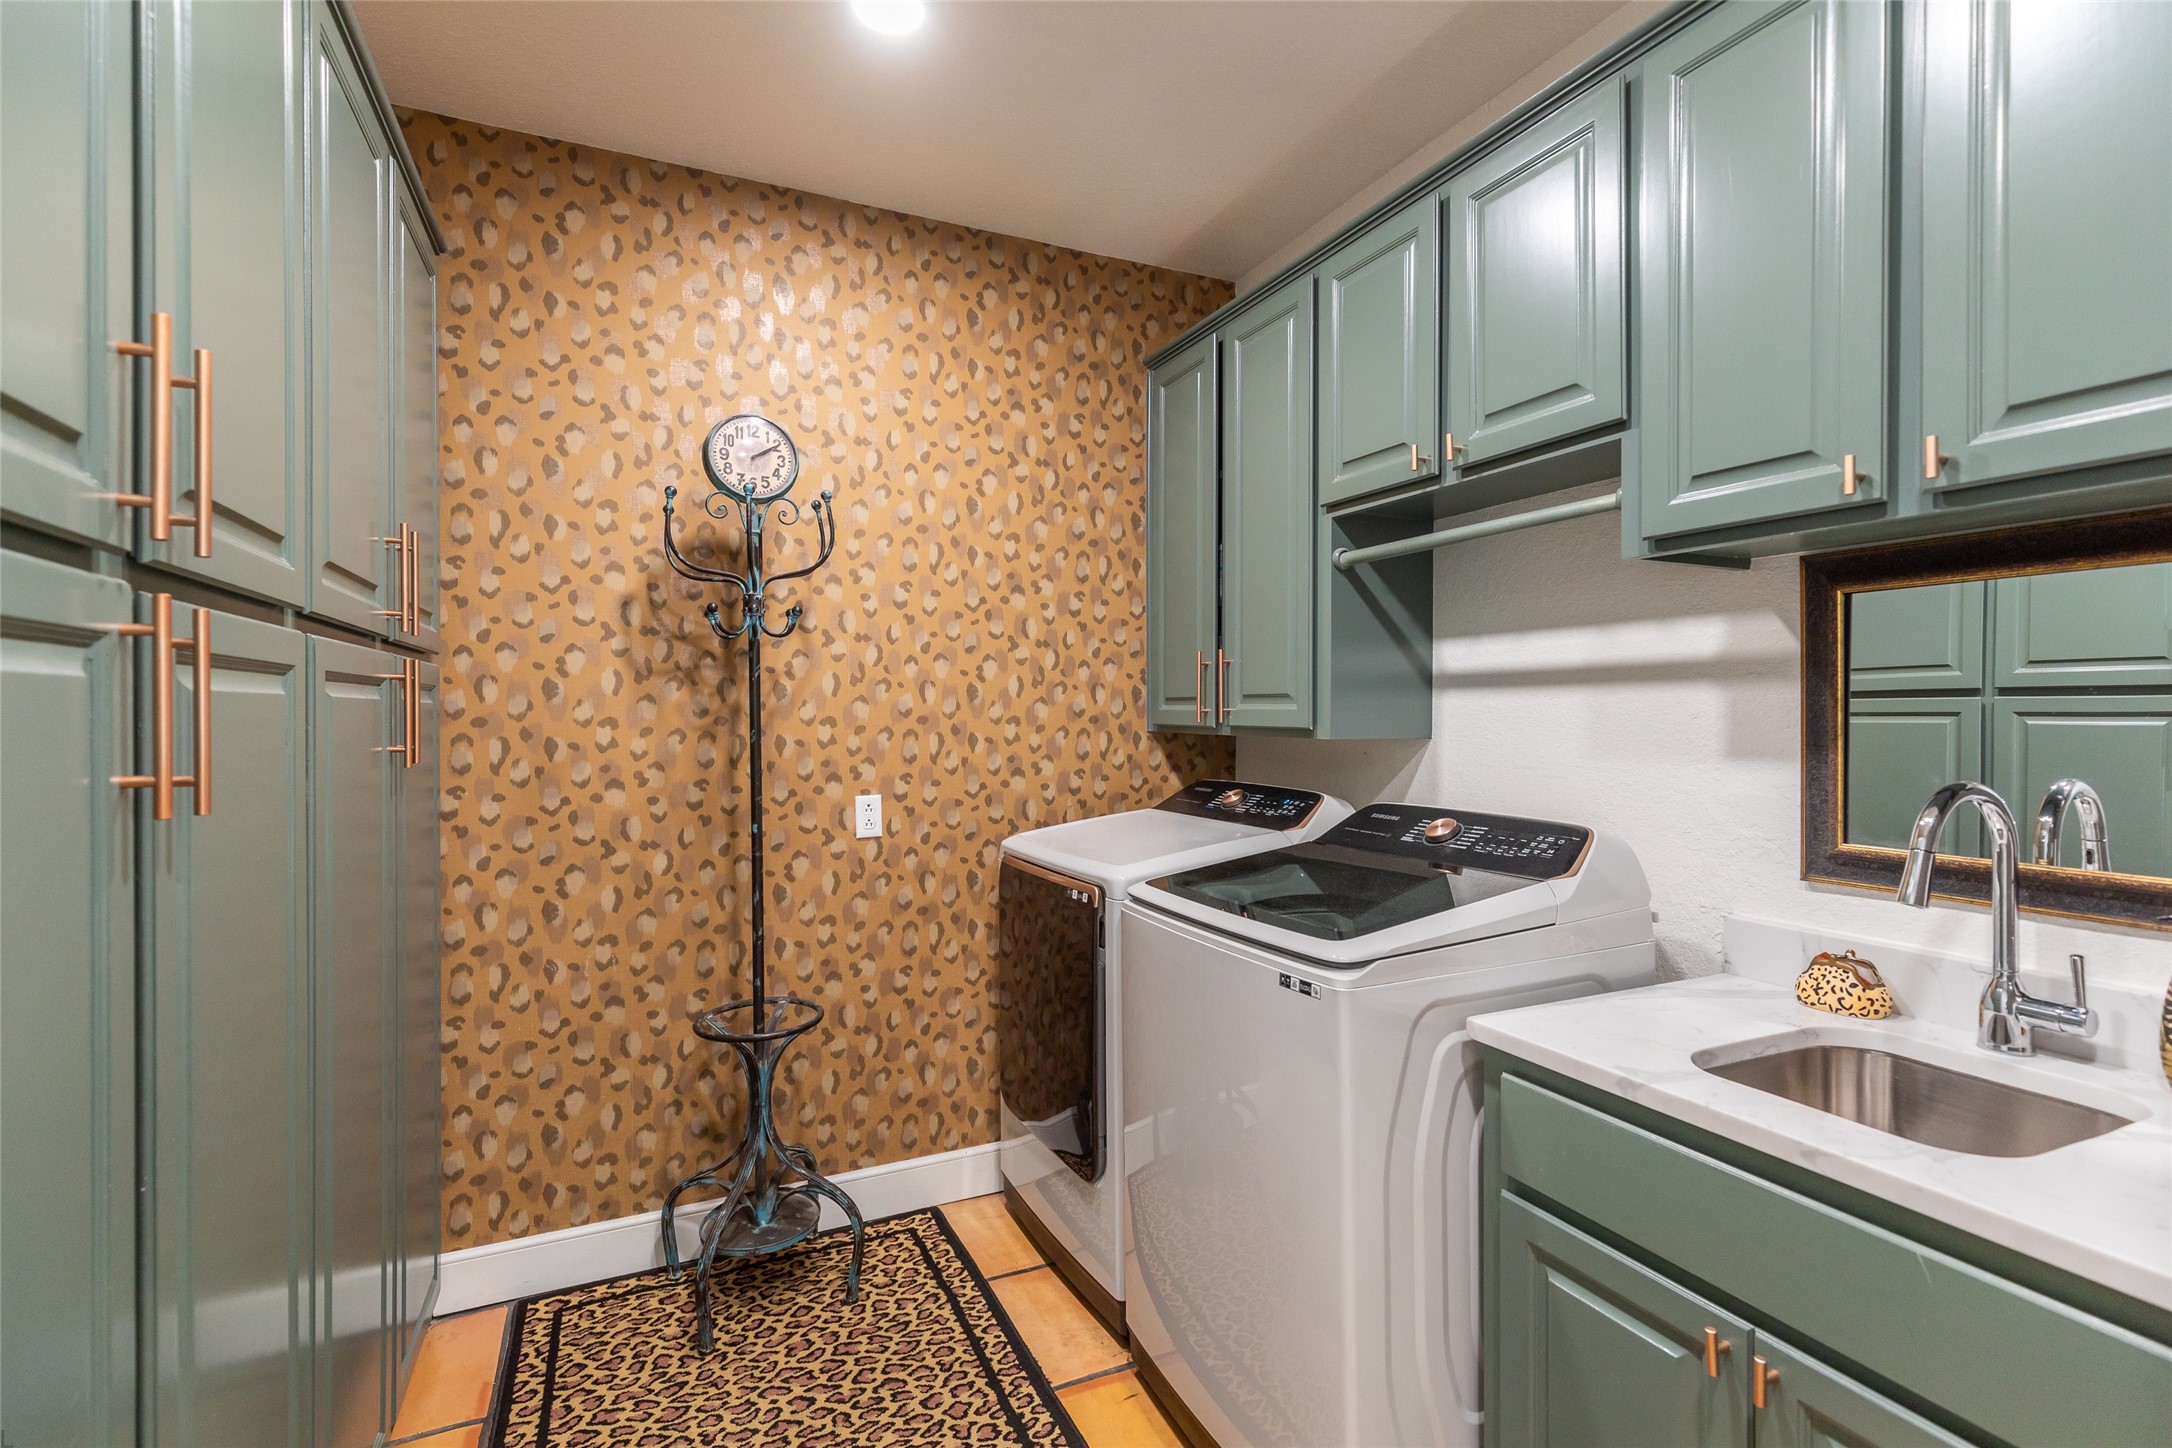
Laundry In Utility Room
Window Features
Shutters, Window Coverings
Security Features
Security System, Smoke Detectors, Security Lights
Fireplace Features
Wood Burning
Heating Features
Geothermal
Has Fireplace
Yes
Fireplaces
2
Architectural Style
Detached
Year Built
1991
Foundations
Slab
Tax (Annual)
$31,797
Has HOA
Yes
Association Fee
$340 /yr
Association Fee Includes
Association Management
Cooling Features
Ceiling Fans, Geothermal
Utilities
Sewer Available, Water Available, Cable Available
Sewer
Public Sewer
Energy Efficiency Features
Hvac
Water Source
Public
Acres
0.56
Lot Size
0.56
Lot Size Area Sq Ft
24,219.36
Lot Features
Landscaped, Many Trees
Exterior Features
Built In Barbecue, Barbecue, Lighting, Outdoor Grill, Outdoor Kitchen, Outdoor Living Area, Rain Gutters, Storage
Patio And Porch Features
Rear Porch, Front Porch, Patio, Covered
Fencing
Wrought Iron
Garage Capacity
4
Covered Spaces
5
Parking Features
Additional Parking, Circular Driveway, Concrete, Door Single, Driveway, Garage, Golf Cart Garage, Garage Door Opener, Oversized, Garage Faces Side
Pool Features
Cabana, Fenced, Gunite, In Ground, Outdoor Pool, Pool
Spa
Yes
Spa Features
Hot Tub
Listed by Stacy Doby, Kw Synergy*
Listing Data last updated 10/24/2026 03:20 am
Get a Link to this Property: Copy To Clipboard
Phone:
per month.
fixed.
% interest.
$
%
$
%
Principal & Interest
+ Home Insurance
+ Property Tax
+ HOA Fees
Total interest paid over s will be:
All estimates and provided for informational purposes only. Actual amounts may vary. The output of the tool is not a loan offer or solicitation, nor is it financial or legal advice.
Information, rates, programs and loan scenarios shown are for example only as of 24-Oct-2026 and are subject to change without notice.
Interest rates provided by the St. Louis Federal Reserve Economic Data (FRED).
All products are subject to credit and property approval. Not all products are available in all states or for all loan amounts. Other restrictions and limitations apply.
Contact your preferred lender for the pricing associated with your specific transaction.
Calculations are generated by Open Source mortgage calculation software tools using common mathematical formulas. All calculations should be independently verified.
Get Walk Score Content
Today
Property information last updated
Today
Status Active. This is the date the listing was placed on market.
Cumulative Days on Market: Less than 1 days (includes prior listings)
· Currently listed since October 23, 2026. Data provided by the MLS.