
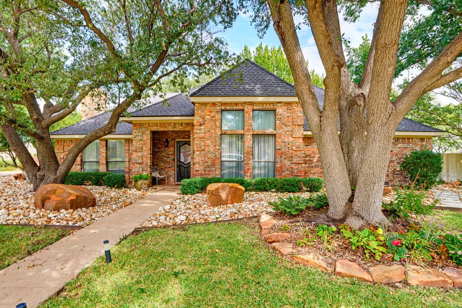
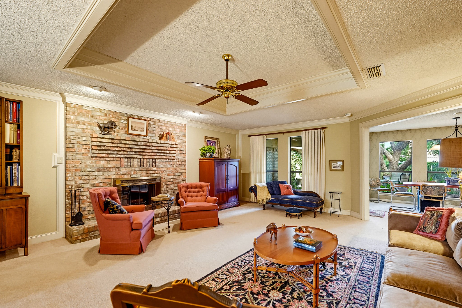
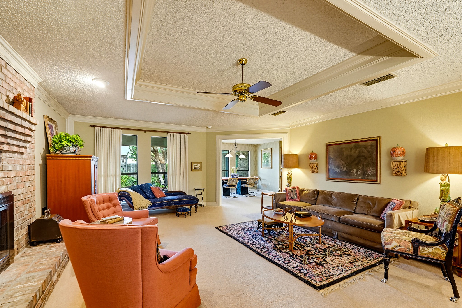
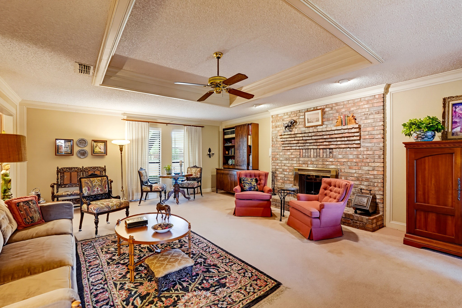
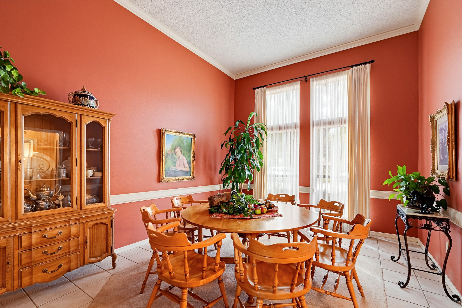
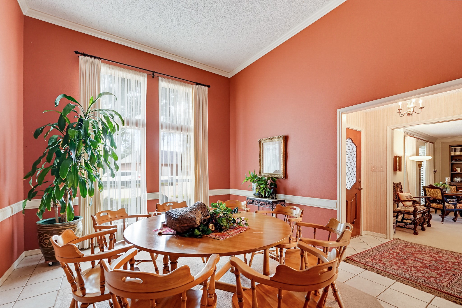
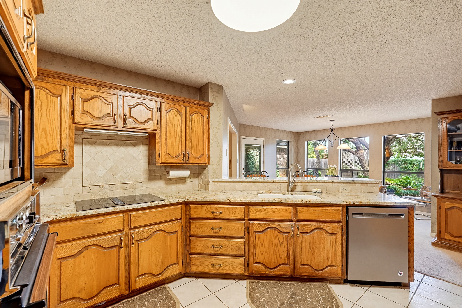
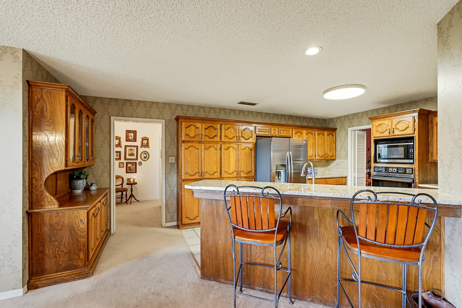
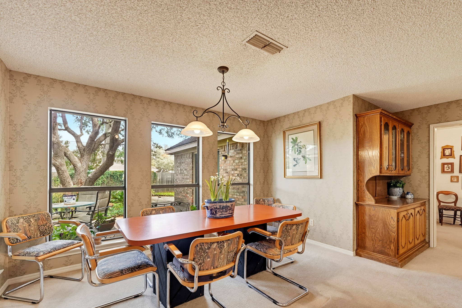
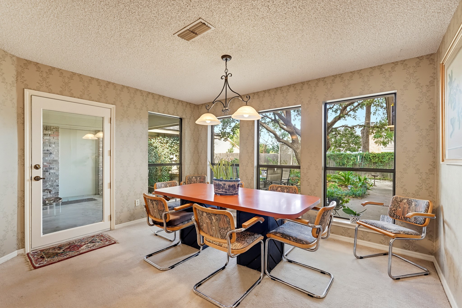
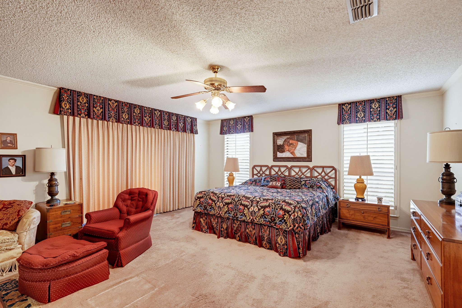
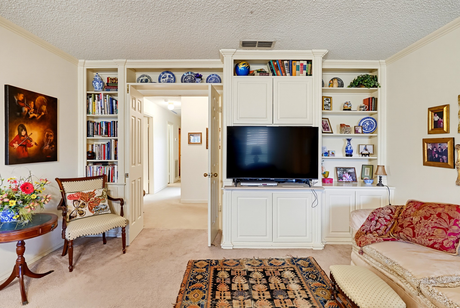
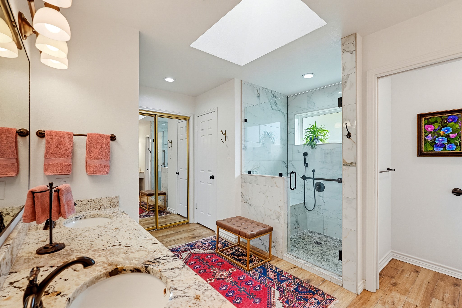
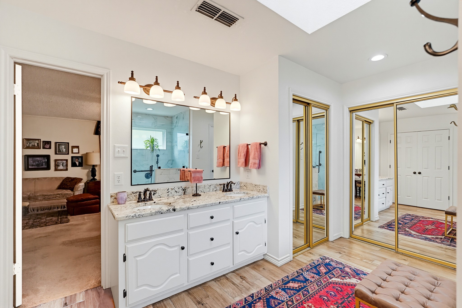
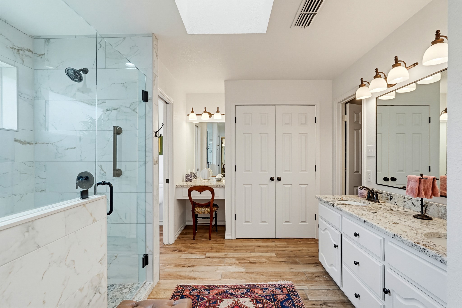
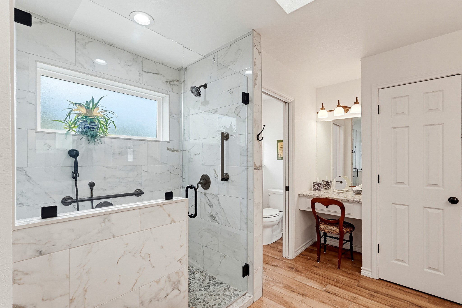
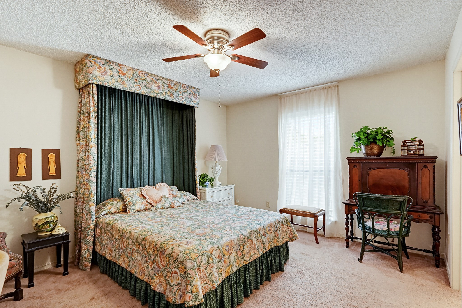
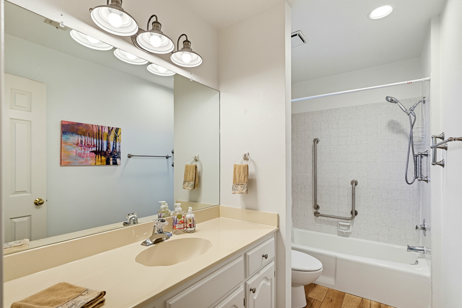
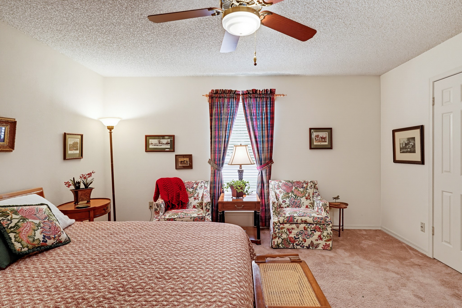
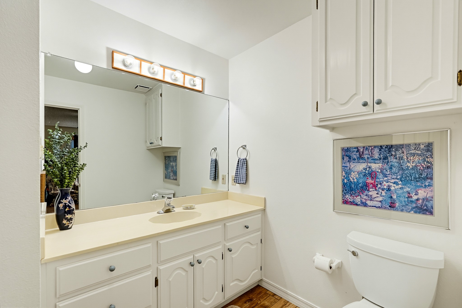
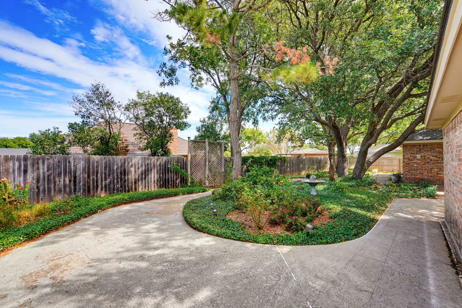
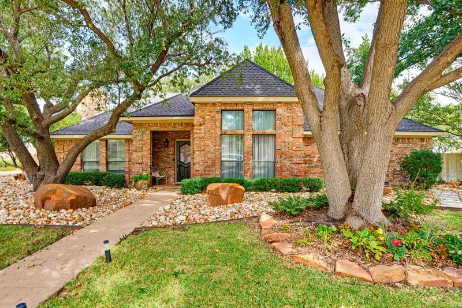
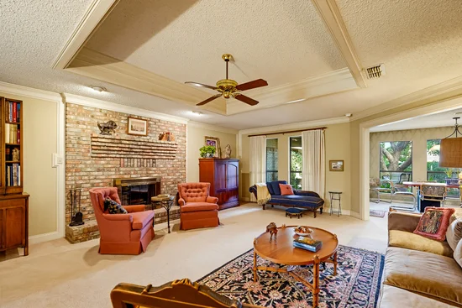
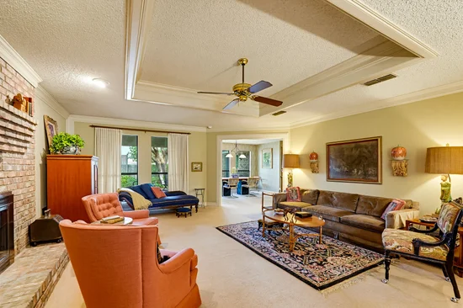
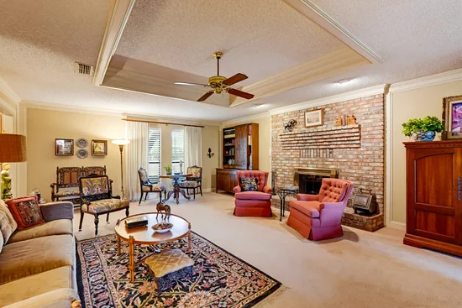
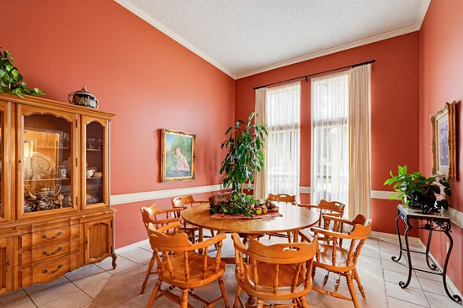
Mature shade trees, a welcoming brick exterior, and beautifully landscaped grounds give this home outstanding curb appeal. Inside, a natural flow makes entertaining easy, with the living room, kitchen, and breakfast area connected for gathering. Relax by the brick surround wood burning fireplace in the spacious living room. The kitchen features granite countertops, abundant cabinet storage, and an eat at bar for additional seating in the generous breakfast area. The nearby dining room has tall ceilings and views of the front lawn, with flexibility for formal dining, a home office, or hobbies. Double doors open to the large primary suite, complete with a sitting area and built in bookshelves. Its beautifully remodeled bath includes dual sinks, a dressing table, a large shower, a private water closet, and three wardrobe closets. The home has two additional bedrooms and two additional baths, with each bedroom having access to a private bath. The beautifully landscaped backyard provides a peaceful, park like setting. This home is conveniently located near ACU, Hendrick Health North Campus, and Hardin Simmons University. Additional notable updates include a new water heater in March 2026, entry porch fascia and roof flashing in July 2026, west side fence sections in 2023, exterior paint in 2018, and a roof replaced in 2015 with a 30 year warranty. The primary patio door was replaced in 2011 with solar and temperature protection. Attic ceiling insulation helps keep the attic temperature within five degrees of the home. Air conditioning ducts were replaced in 2005, and a five ton American Standard condenser and coil were installed in 2020 with a 10 year warranty. The kitchen was updated in 2014. The primary bath was fully remodeled in 2022, and the other baths received new tile flooring and fresh paint. All commodes have been replaced since purchase. Laundry flooring and paint were updated in 2018 or 2019.Start of property details
Property Description
Property Highlights
Location
Property Details
Building
Community
Local Schools
Interior Features
Bedrooms and Bathrooms
Area and Spaces
Appliances
Interior Features
Heating and Cooling
Building Details
Construction
Materials
Terms
Terms
Taxes
Tax
Heating, Cooling & Utilities
Utilities
Lot
Exterior Features
Parking
Pool Features
Payment Calculator
Property History
Similar Properties

22 Hilliard Circle
Abilene, TX 79601
1 day ago
NEW
·
Active
$350,000
$137 / Sqft
3
Beds
3
Baths
2
Garage
2,552
Sqft 0.30
Acres
MLS# 21415333
Cumulative Days on Market: Less than 1
· Includes prior listings
· Currently listed since 10/21/26 · Data provided by the MLS.
Property Type
Residential
Property Sub Type
Single Family Residence
Architectural Style
Ranch, Detached
Bedrooms
3
Total Bathrooms
3
Living Area
2,552
Price / Sqft
$137
Acres
0.30
Year Built
1983
Condition
Resale
City/Township
Abilene
Subdivision
University Hills Add
County
Taylor
Price
$350,000
Condition
Resale
Property Type
Residential
Property Sub Type
Single Family Residence
Structure Type
House
Levels
One
Stories For Sale
1
Elementary School
Taylor
Middle School
Craig
High School
Abilene
School District
Abilene ISD
Total Bathrooms
3
Full Bathrooms
3
Bedrooms
3
Living Area
2,552
Appliances
Dishwasher, Electric Cooktop, Microwave
Interior Features
Built In Features, Decorative Designer Lighting Fixtures, Granite Counters
Flooring
Carpet, Ceramic Tile
Accessibility Features
Grip Accessible Features
Security Features
Other
Fireplace Features
Living Room
Heating Features
Central, Natural Gas
Has Fireplace
Yes
Fireplaces
1
Architectural Style
Ranch, Detached
Year Built
1983
Foundations
Slab
Construction Materials
Brick
Roof
Composition
Special Terms
Cash, Conventional, FHA, Va Loan
Tax (Annual)
$7,829
Cooling Features
Central Air, Ceiling Fans
Utilities
Sewer Available, Water Available
Sewer
Public Sewer
Water Source
Public
Acres
0.30
Lot Size
0.30
Lot Size Area Sq Ft
13,024.44
Lot Features
Interior Lot, Landscaped, Sprinkler System
Patio And Porch Features
Rear Porch, Patio, Covered
Fencing
Back Yard, Wood
Garage Capacity
2
Covered Spaces
2
Parking Features
Garage
Pool Features
None
Listed by Robbie Johnson, Epique Realty LLC
Listing Data last updated 10/21/2026 05:00 pm
Get a Link to this Property: Copy To Clipboard
Phone:
per month.
fixed.
% interest.
$
%
$
%
Principal & Interest
+ Home Insurance
+ Property Tax
+ HOA Fees
Total interest paid over s will be:
All estimates and provided for informational purposes only. Actual amounts may vary. The output of the tool is not a loan offer or solicitation, nor is it financial or legal advice.
Information, rates, programs and loan scenarios shown are for example only as of 21-Oct-2026 and are subject to change without notice.
Interest rates provided by the St. Louis Federal Reserve Economic Data (FRED).
All products are subject to credit and property approval. Not all products are available in all states or for all loan amounts. Other restrictions and limitations apply.
Contact your preferred lender for the pricing associated with your specific transaction.
Calculations are generated by Open Source mortgage calculation software tools using common mathematical formulas. All calculations should be independently verified.
Get Walk Score Content
Today
Status Active. This is the date the listing was placed on market.
Today
Property information last updated
Cumulative Days on Market: Less than 1 days (includes prior listings)
· Currently listed since October 21, 2026. Data provided by the MLS.