
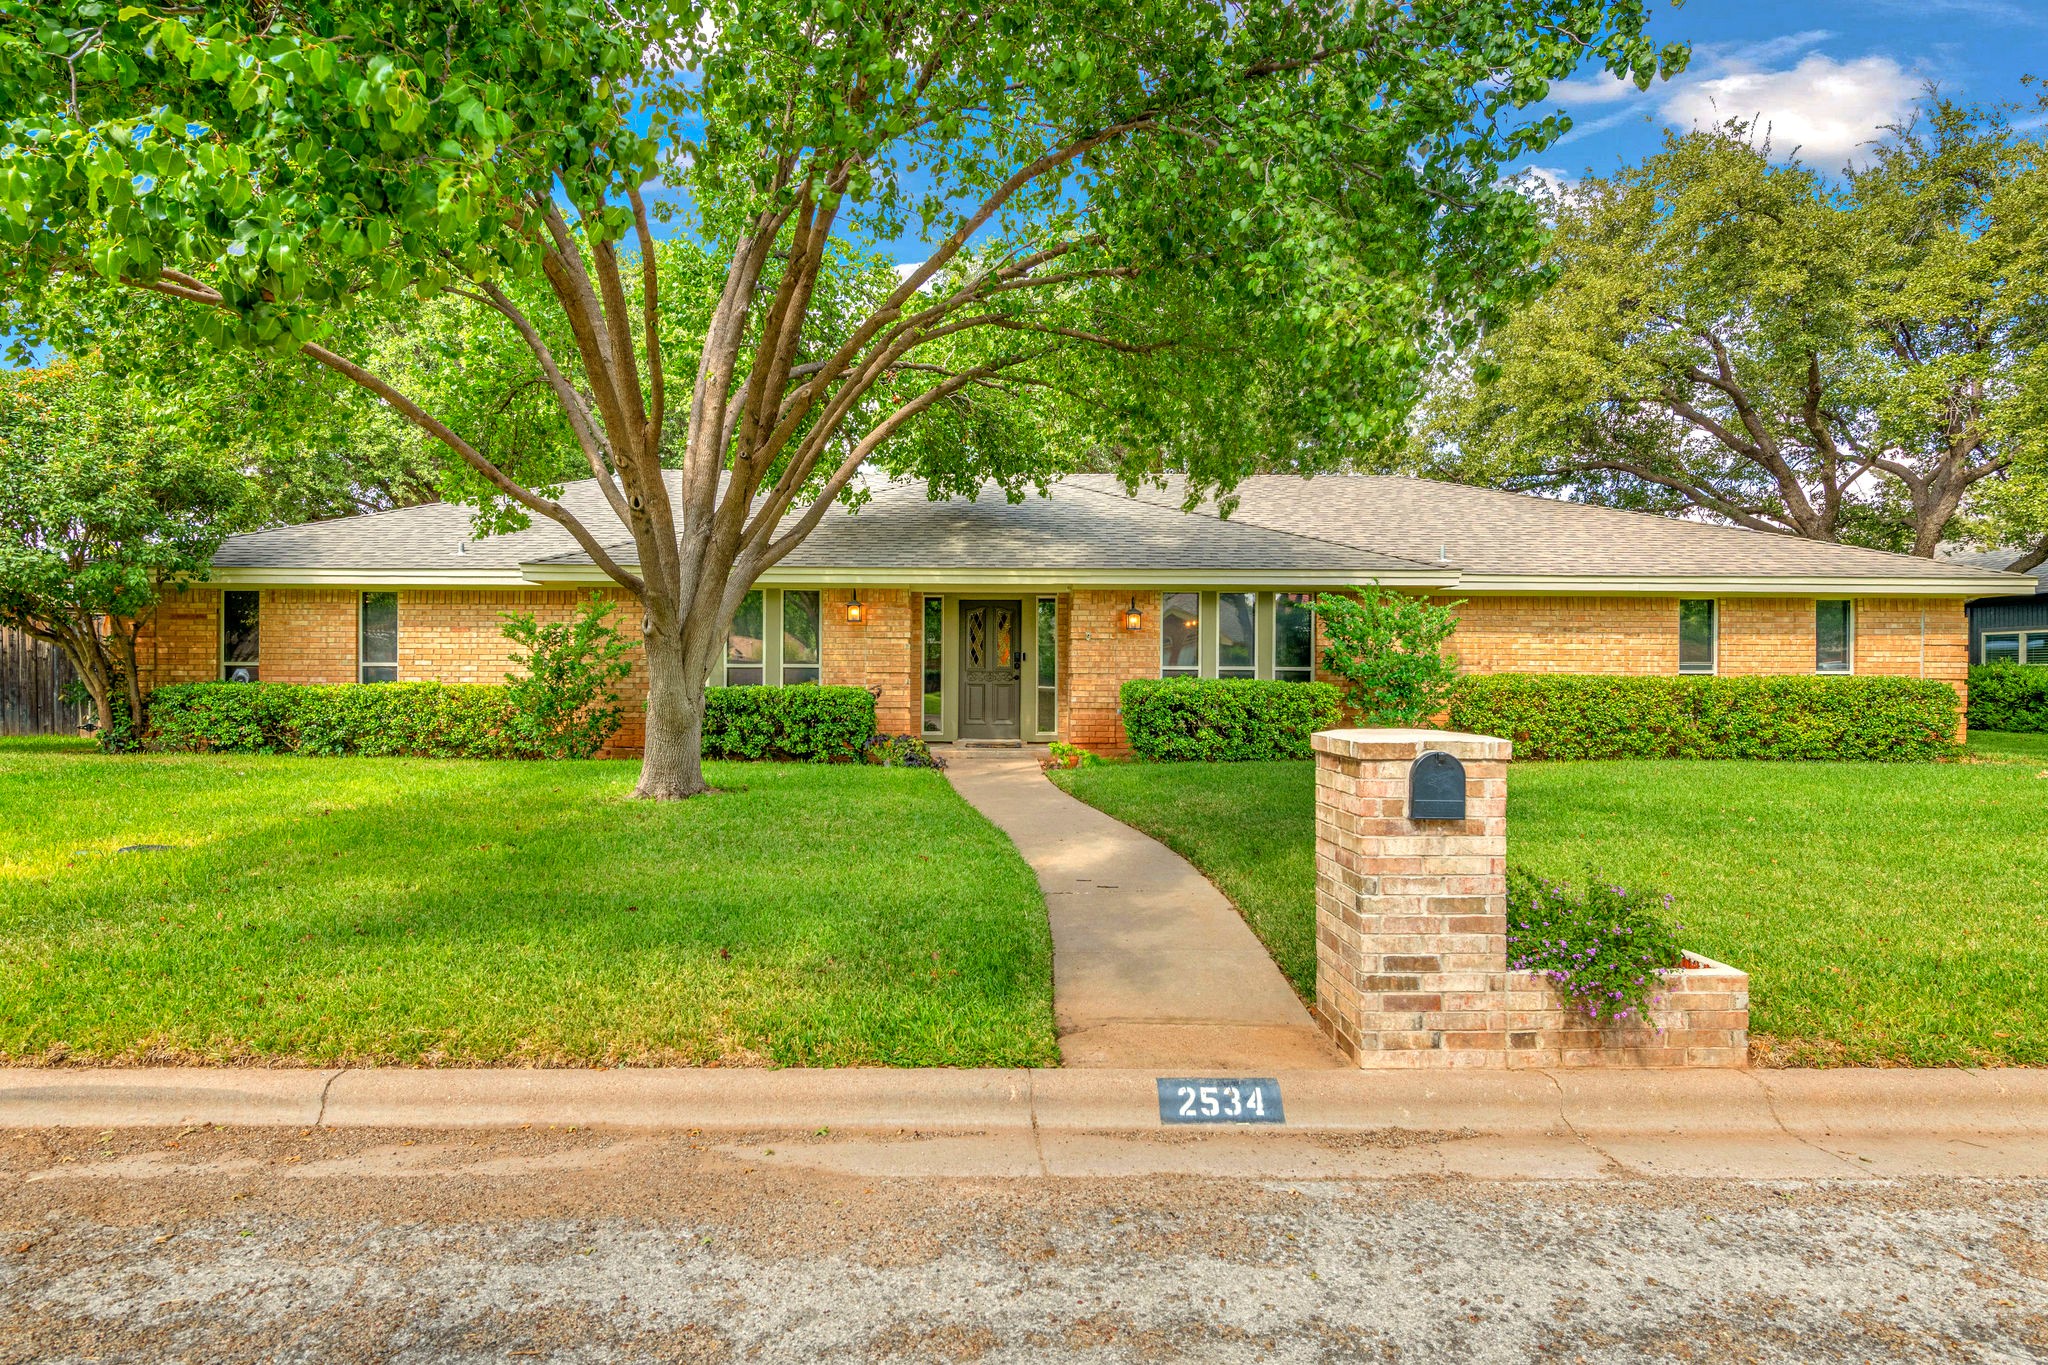
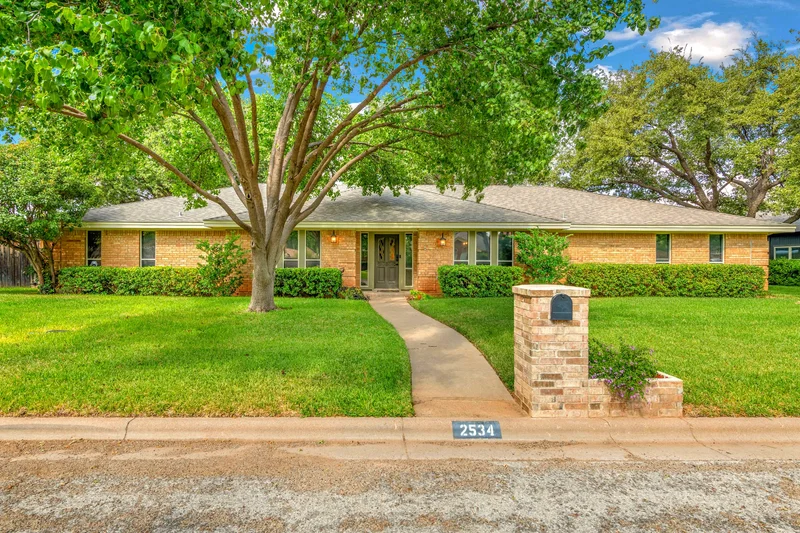
Welcome to a rare find in one of Abilene’s most sought-after neighborhoods. Homes seldom come up for sale on this peaceful, tree-lined street near the golf course, and few are as updated and well cared for as this one. With no HOA and no floodplain, you get the freedom to enjoy your home your way, with real peace of mind.Start of property details
Property Description
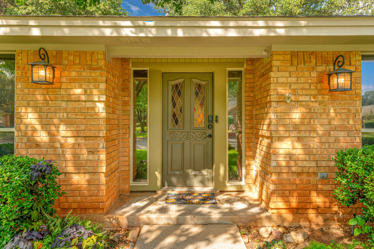
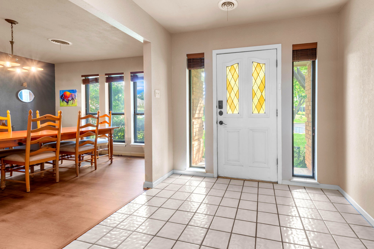
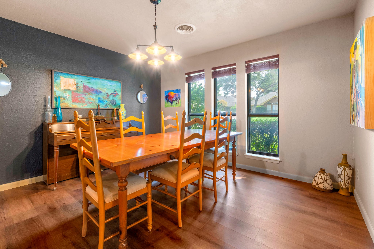
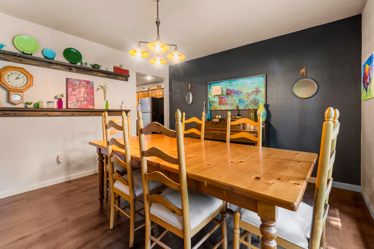
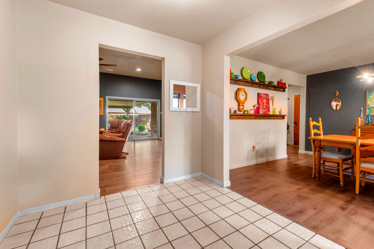
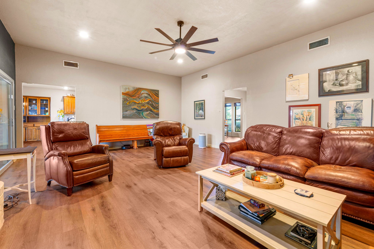
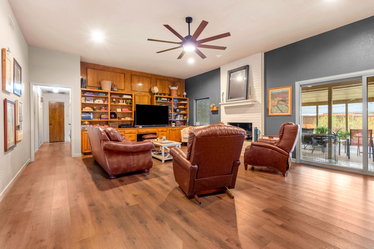
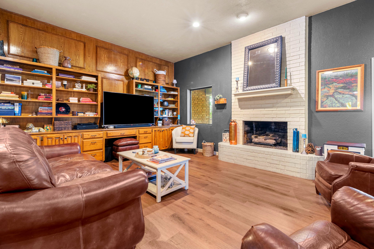
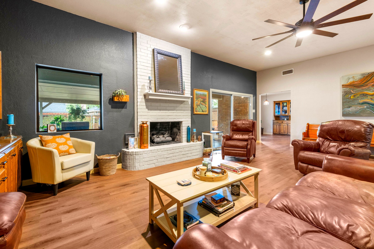
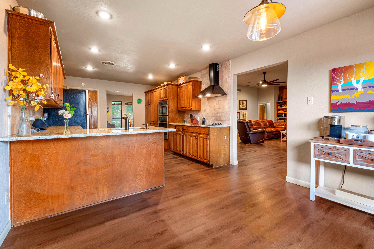
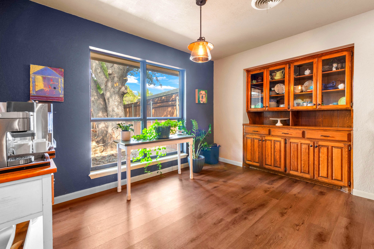
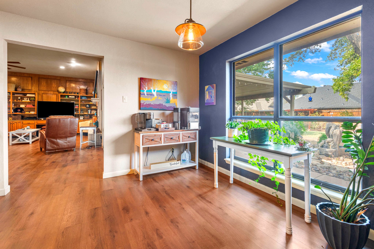
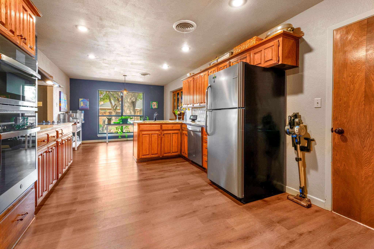
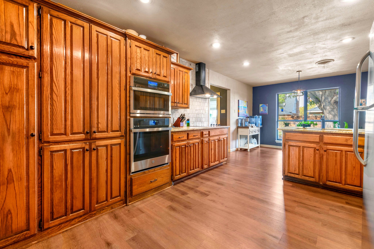
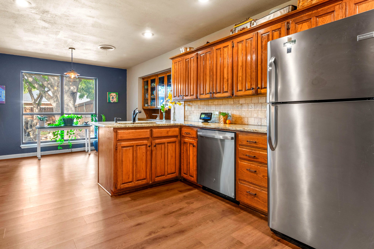
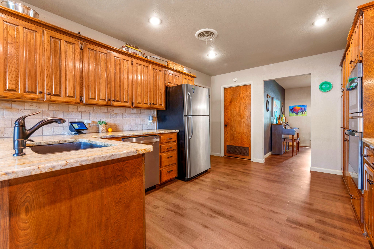
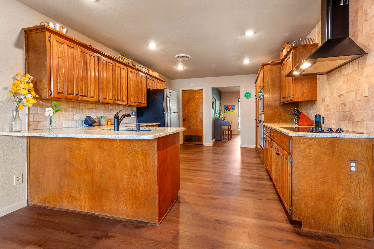
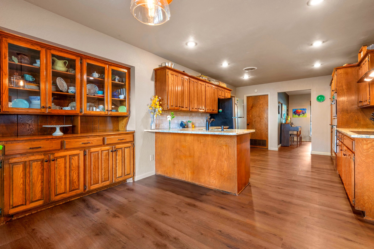
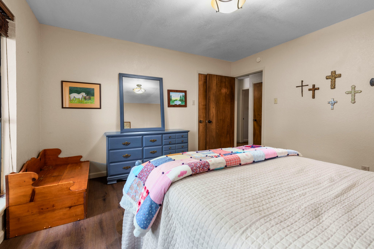
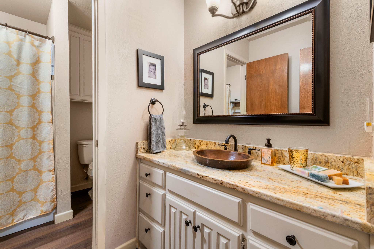
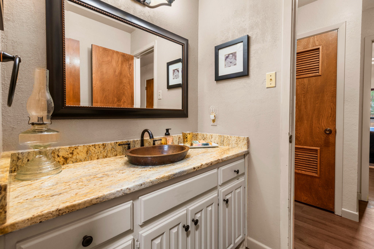
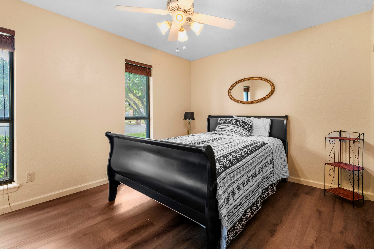
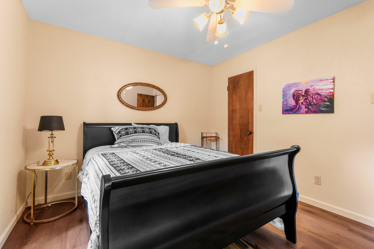
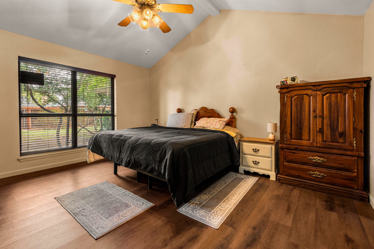
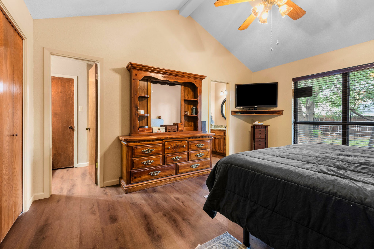
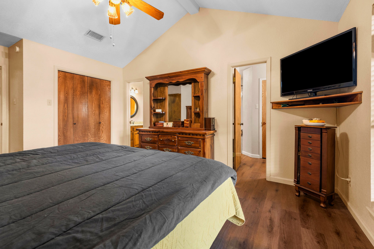
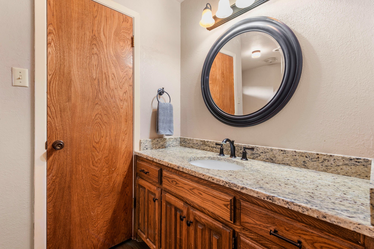
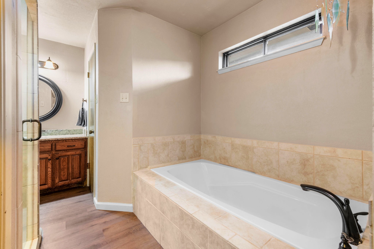
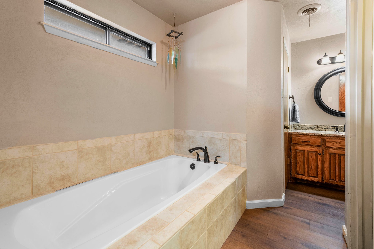
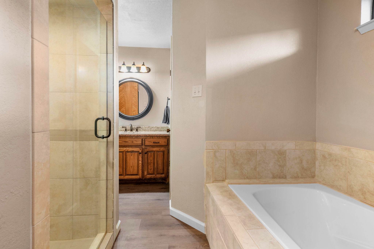
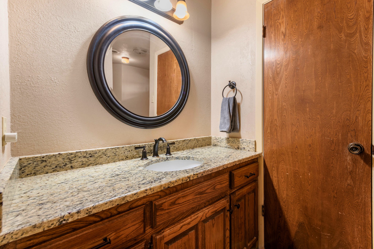
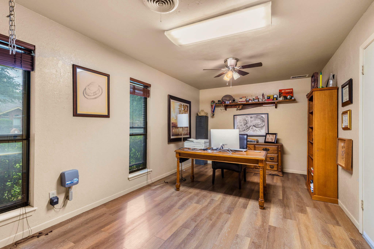
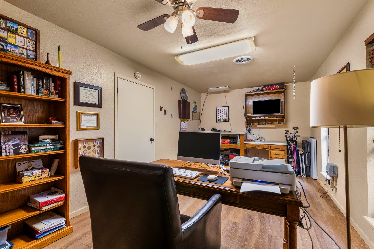
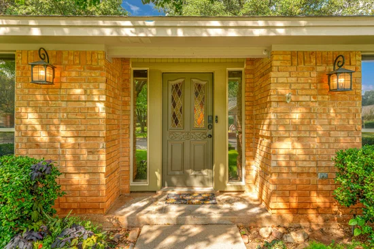
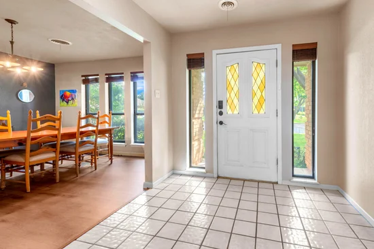
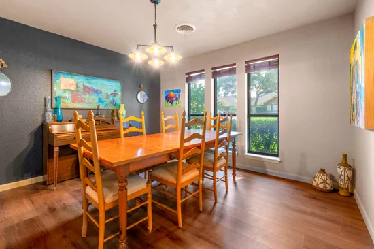
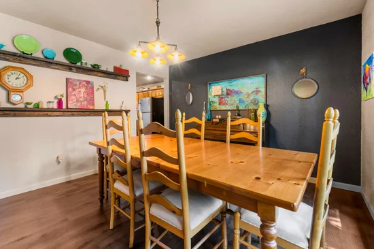
Picture your mornings starting with a tee time just minutes away at Fairway Oaks Country Club, then returning to a quiet street with wide roads and mature trees. This 3-bedroom, 2-bath home offers 2, 445 square feet of comfortable living, plus a dedicated, spacious office for hobbies, correspondence, or working from home. New vinyl plank flooring runs through most of the home, and the kitchen has been refreshed with a new oven, microwave, garbage disposal, and faucet.
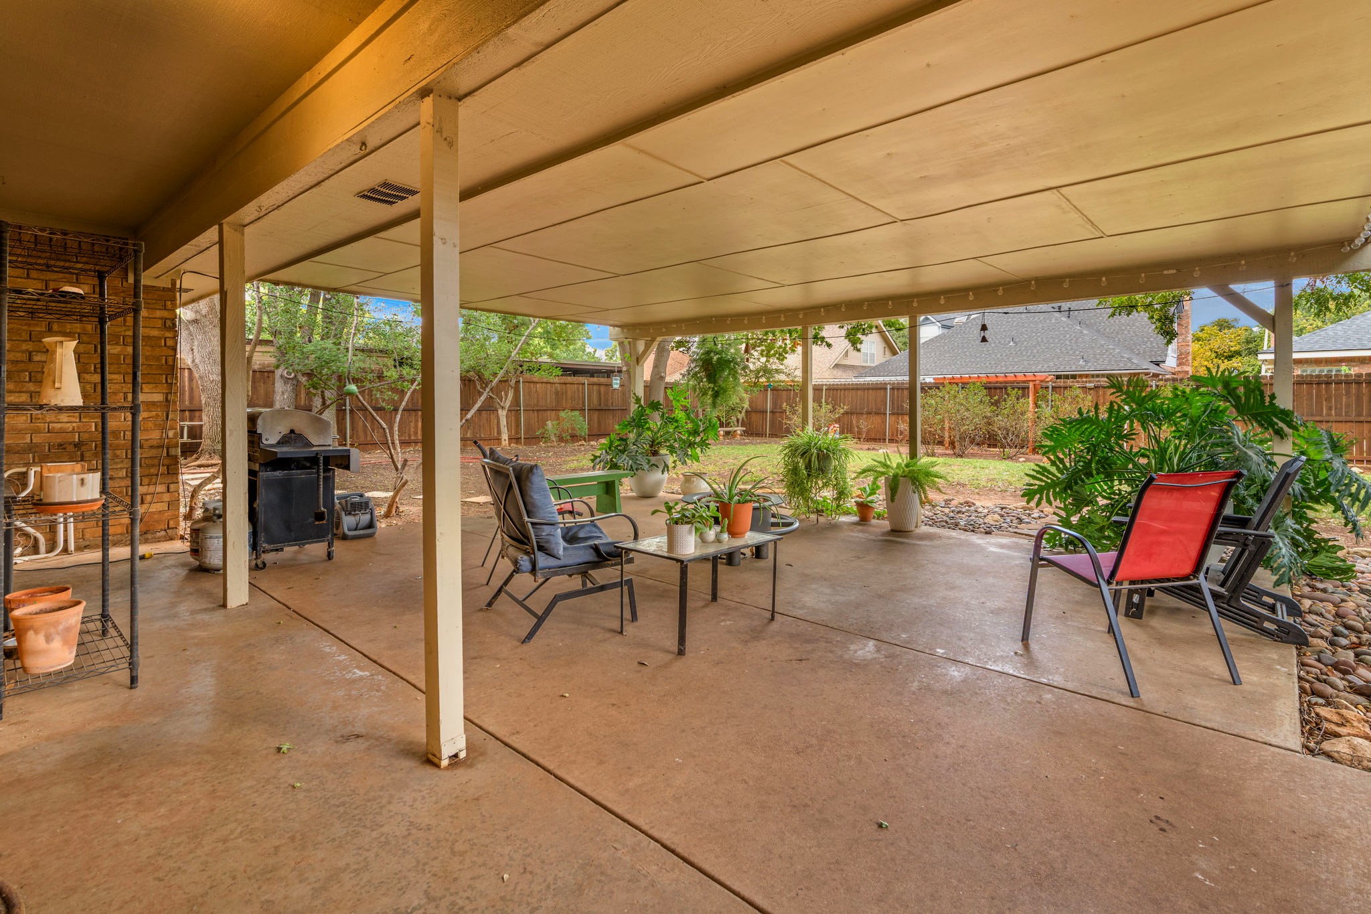
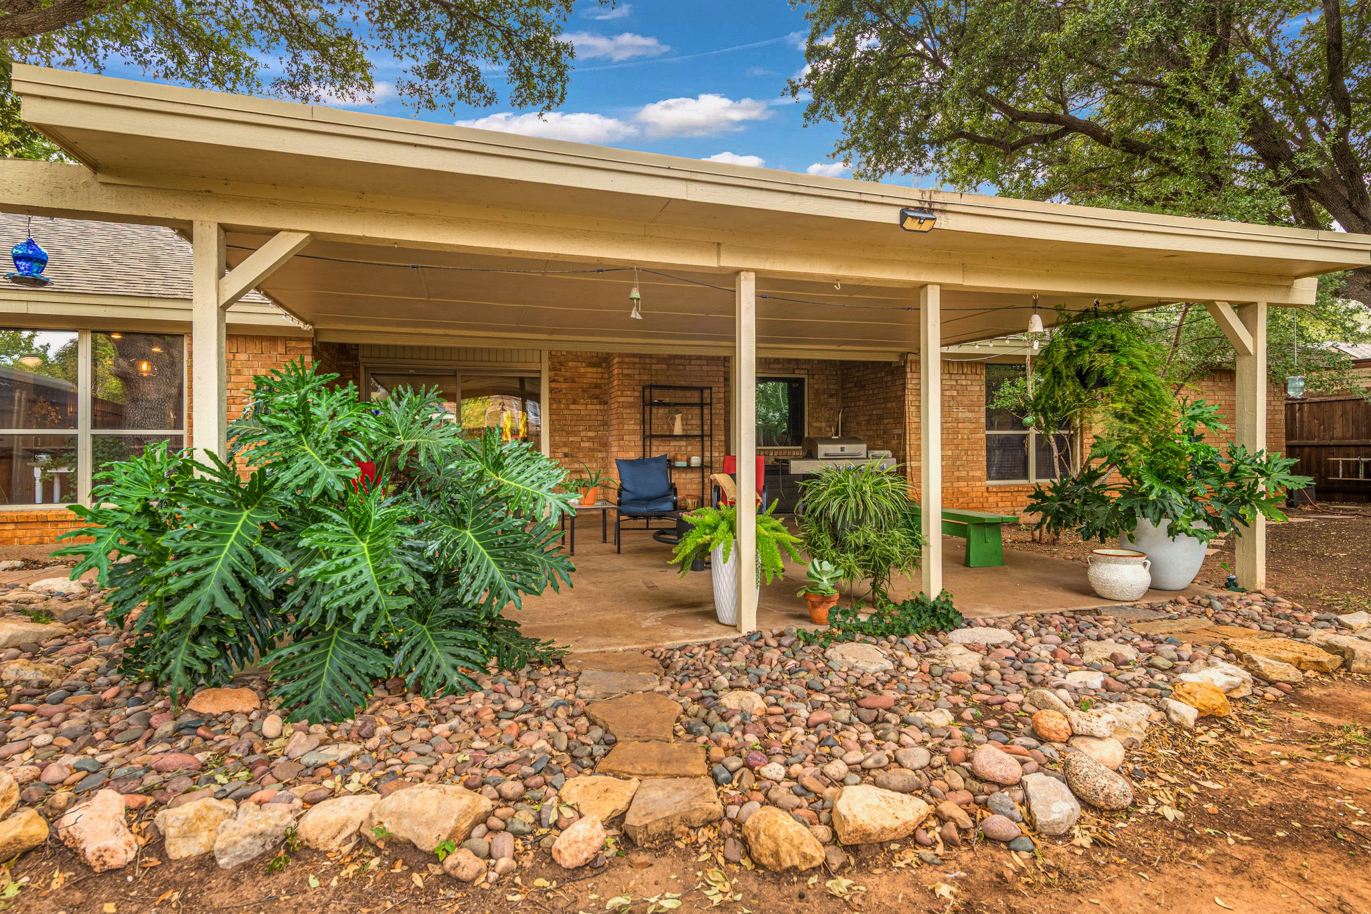
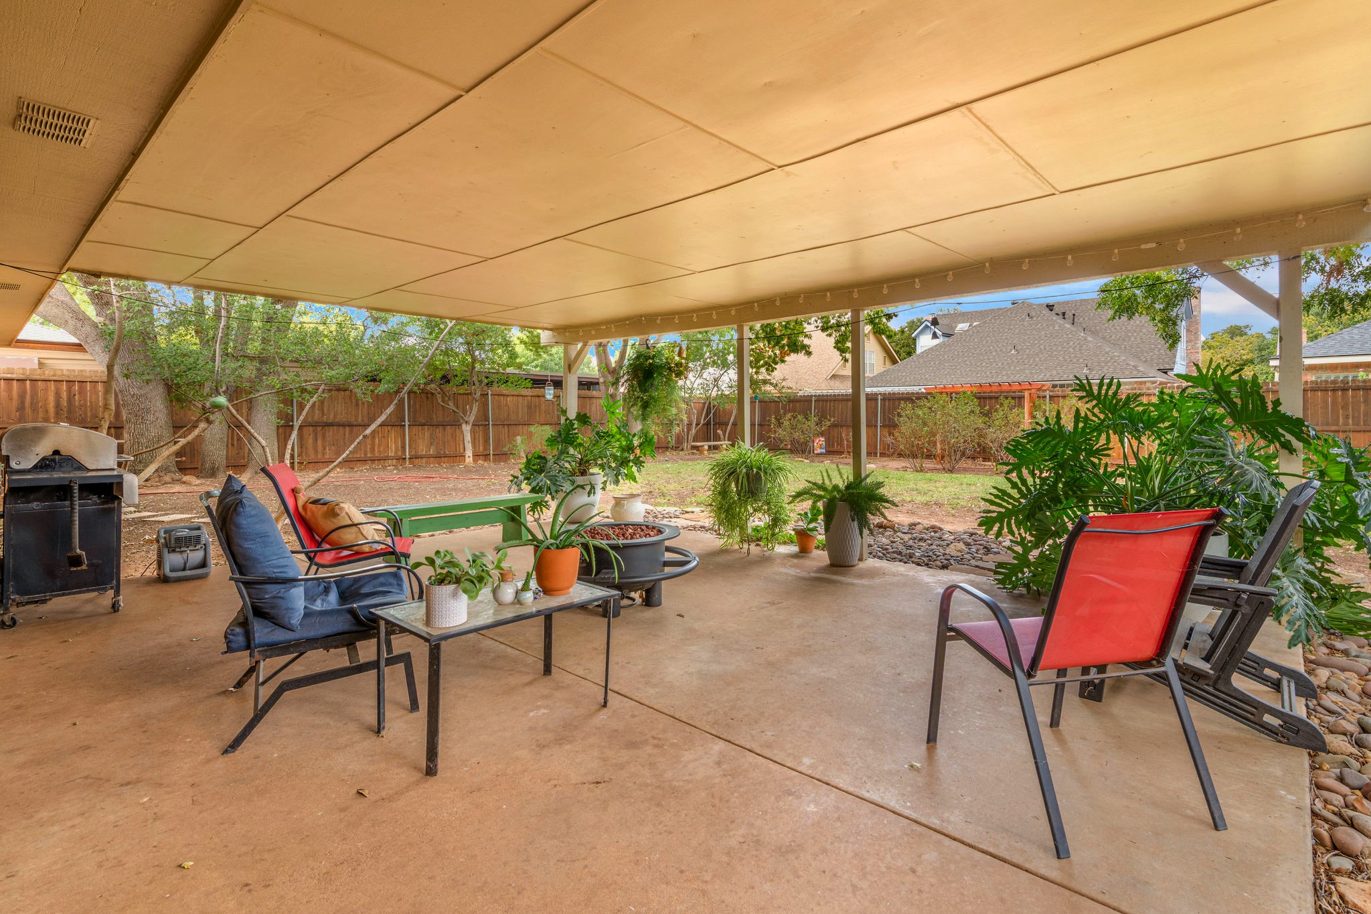
Outside, the expansive back patio is landscaped with river rock and a soothing water feature, an ideal spot for morning coffee or an evening unwinding. A fully 7-foot privacy fence, stained to protect and beautify it, keeps your backyard secluded and tranquil.
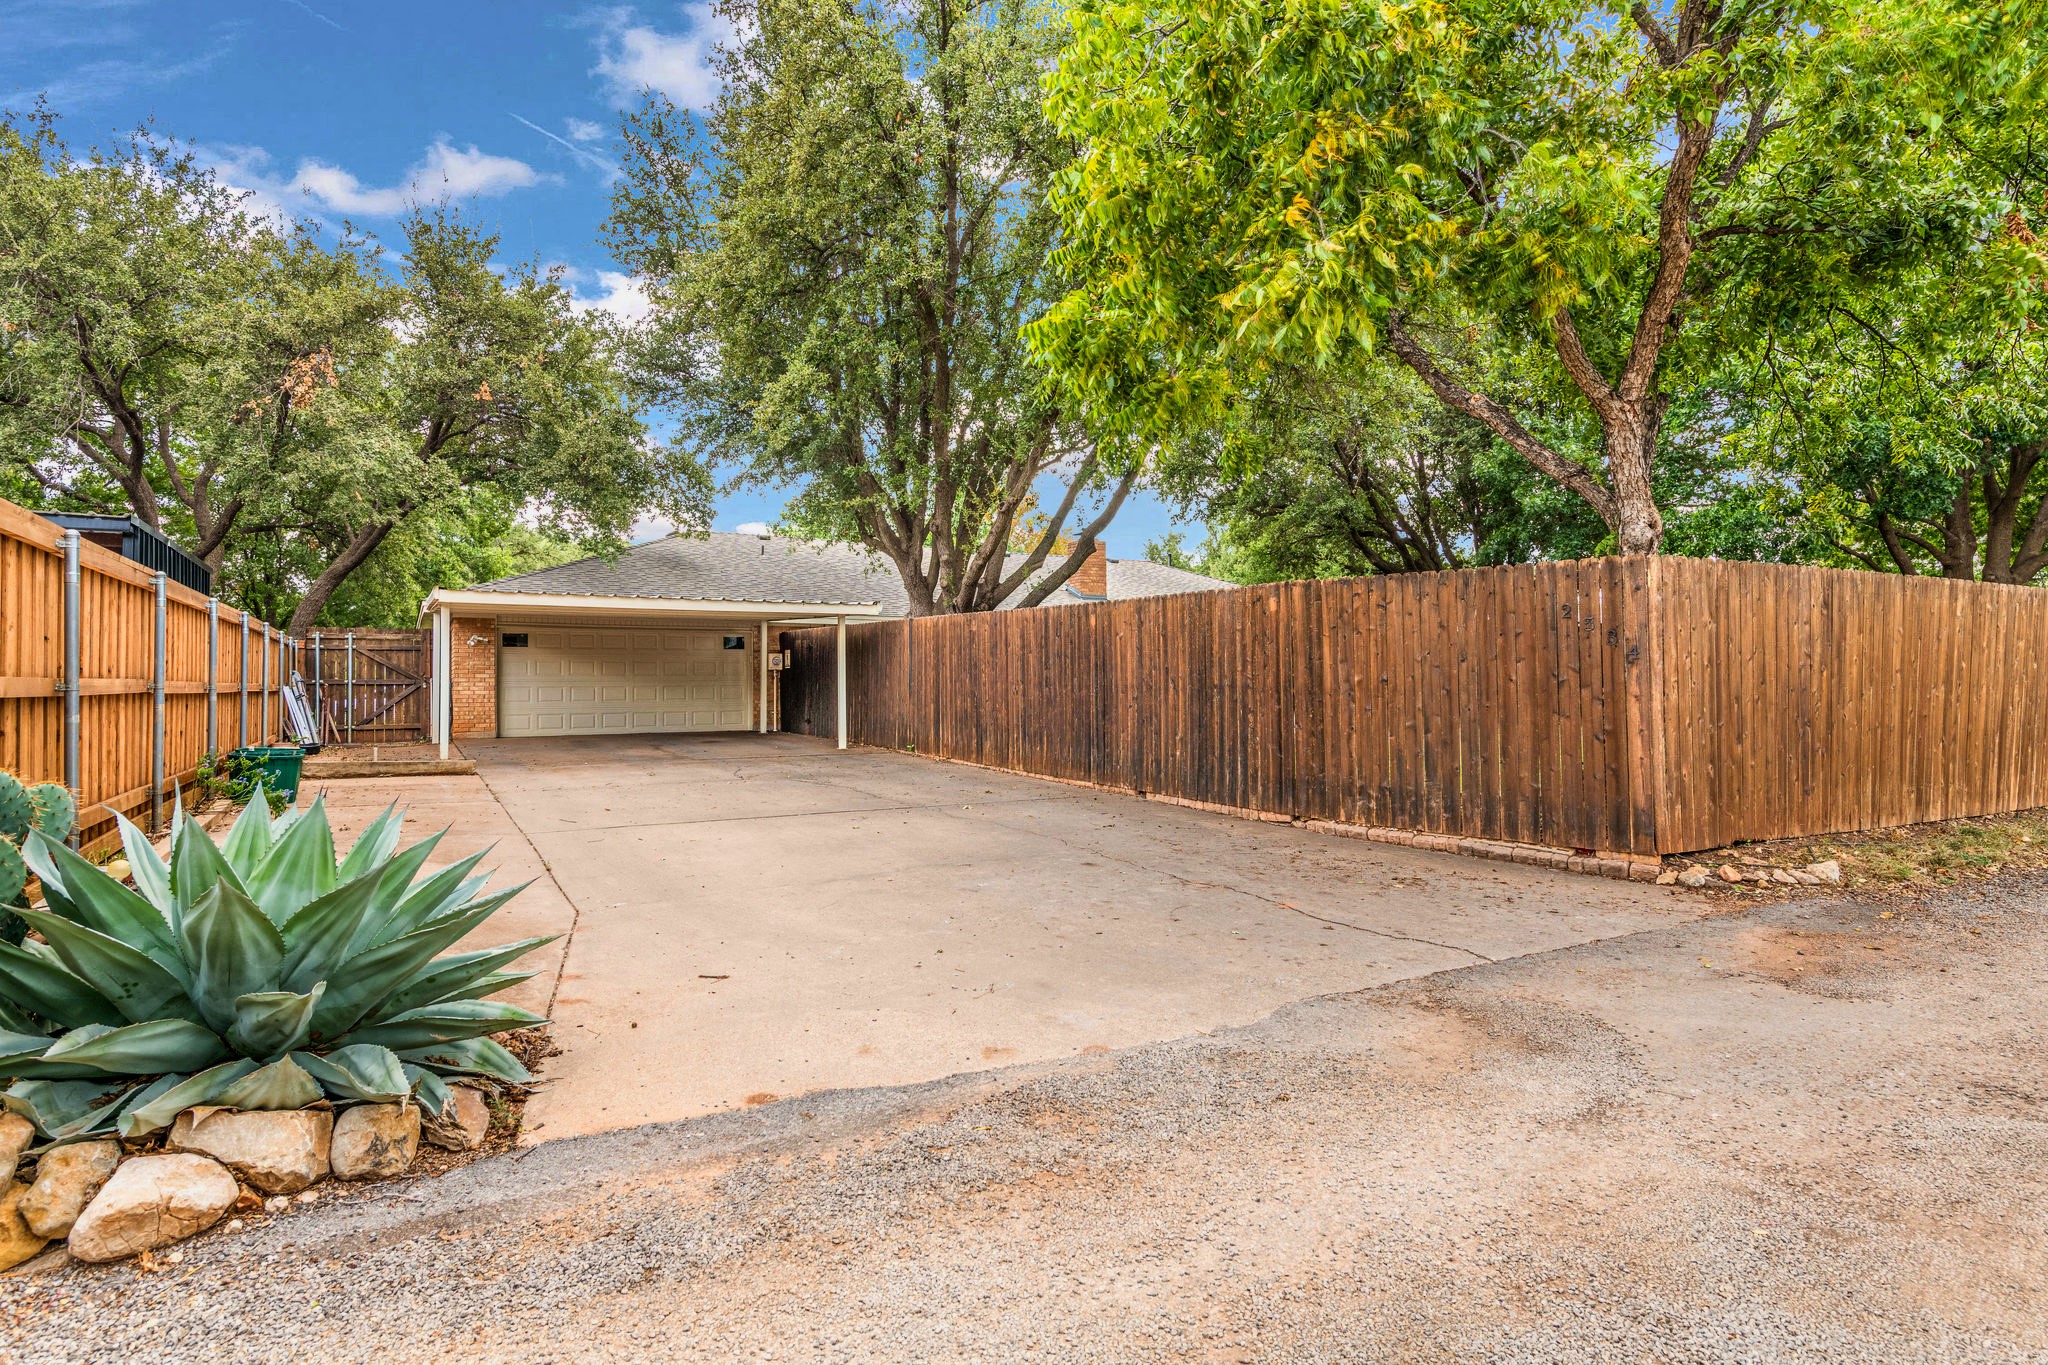
Convenience and peace of mind come built in. The extra-large driveway, two-car carport, and two-car garage cover up to four vehicles, and the alley entrance keeps traffic off the front of the home. The major updates are done: a Class 4 impact-resistant roof (about 6 years old), an HVAC system replaced about 9 years ago, and a water heater replaced in June 2024.
Park-like, private, and just off the beaten path, this is the quiet golf-course-area lifestyle you’ve been waiting for. Homes like this don’t last, so schedule your private showing today.Property Highlights
Location
Property Details
Building
Community
Local Schools
Interior Features
Bedrooms and Bathrooms
Area and Spaces
Appliances
Interior Features
Heating and Cooling
Building Details
Construction
Materials
Terms
Terms
Taxes
Tax
Heating, Cooling & Utilities
Utilities
Lot
Exterior Features
Parking
Pool Features
Payment Calculator
Property History
Similar Properties

2534 Meadow Lake Drive
Abilene, TX 79606
1 day ago
NEW
·
Active
$395,000
$162 / Sqft
3
Beds
2
Baths
2
Garage
2,445
Sqft 0.28
Acres
MLS# 21413448
Cumulative Days on Market: Less than 1
· Includes prior listings
· Currently listed since 10/16/26 · Data provided by the MLS.
Property Type
Residential
Property Sub Type
Single Family Residence
Architectural Style
Ranch, Detached
Bedrooms
3
Total Bathrooms
2
Living Area
2,445
Price / Sqft
$162
Acres
0.28
Year Built
1981
Condition
Resale
City/Township
Abilene
Subdivision
Woodlake
County
Taylor
Price
$395,000
Condition
Resale
Property Type
Residential
Property Sub Type
Single Family Residence
Structure Type
House
Levels
One
Stories For Sale
1
Community Features
Golf, Curbs
Elementary School
Jose Alcorta Sr.
Middle School
Madison
High School
Cooper
School District
Abilene ISD
Total Bathrooms
2
Full Bathrooms
2
Bedrooms
3
Living Area
2,445
Appliances
Convection Oven, Dishwasher, Electric Cooktop, Electric Oven, Disposal, Microwave, Vented Exhaust Fan
Interior Features
Built In Features, Eat In Kitchen, Granite Counters, High Speed Internet, Natural Woodwork
Flooring
Luxury Vinyl Plank
Fireplace Features
Gas Log, Gas Starter, Masonry
Heating Features
Central, Fireplaces, Natural Gas
Has Fireplace
Yes
Fireplaces
1
Architectural Style
Ranch, Detached
Year Built
1981
Foundations
Slab
Construction Materials
Brick
Roof
Composition
Exclusions
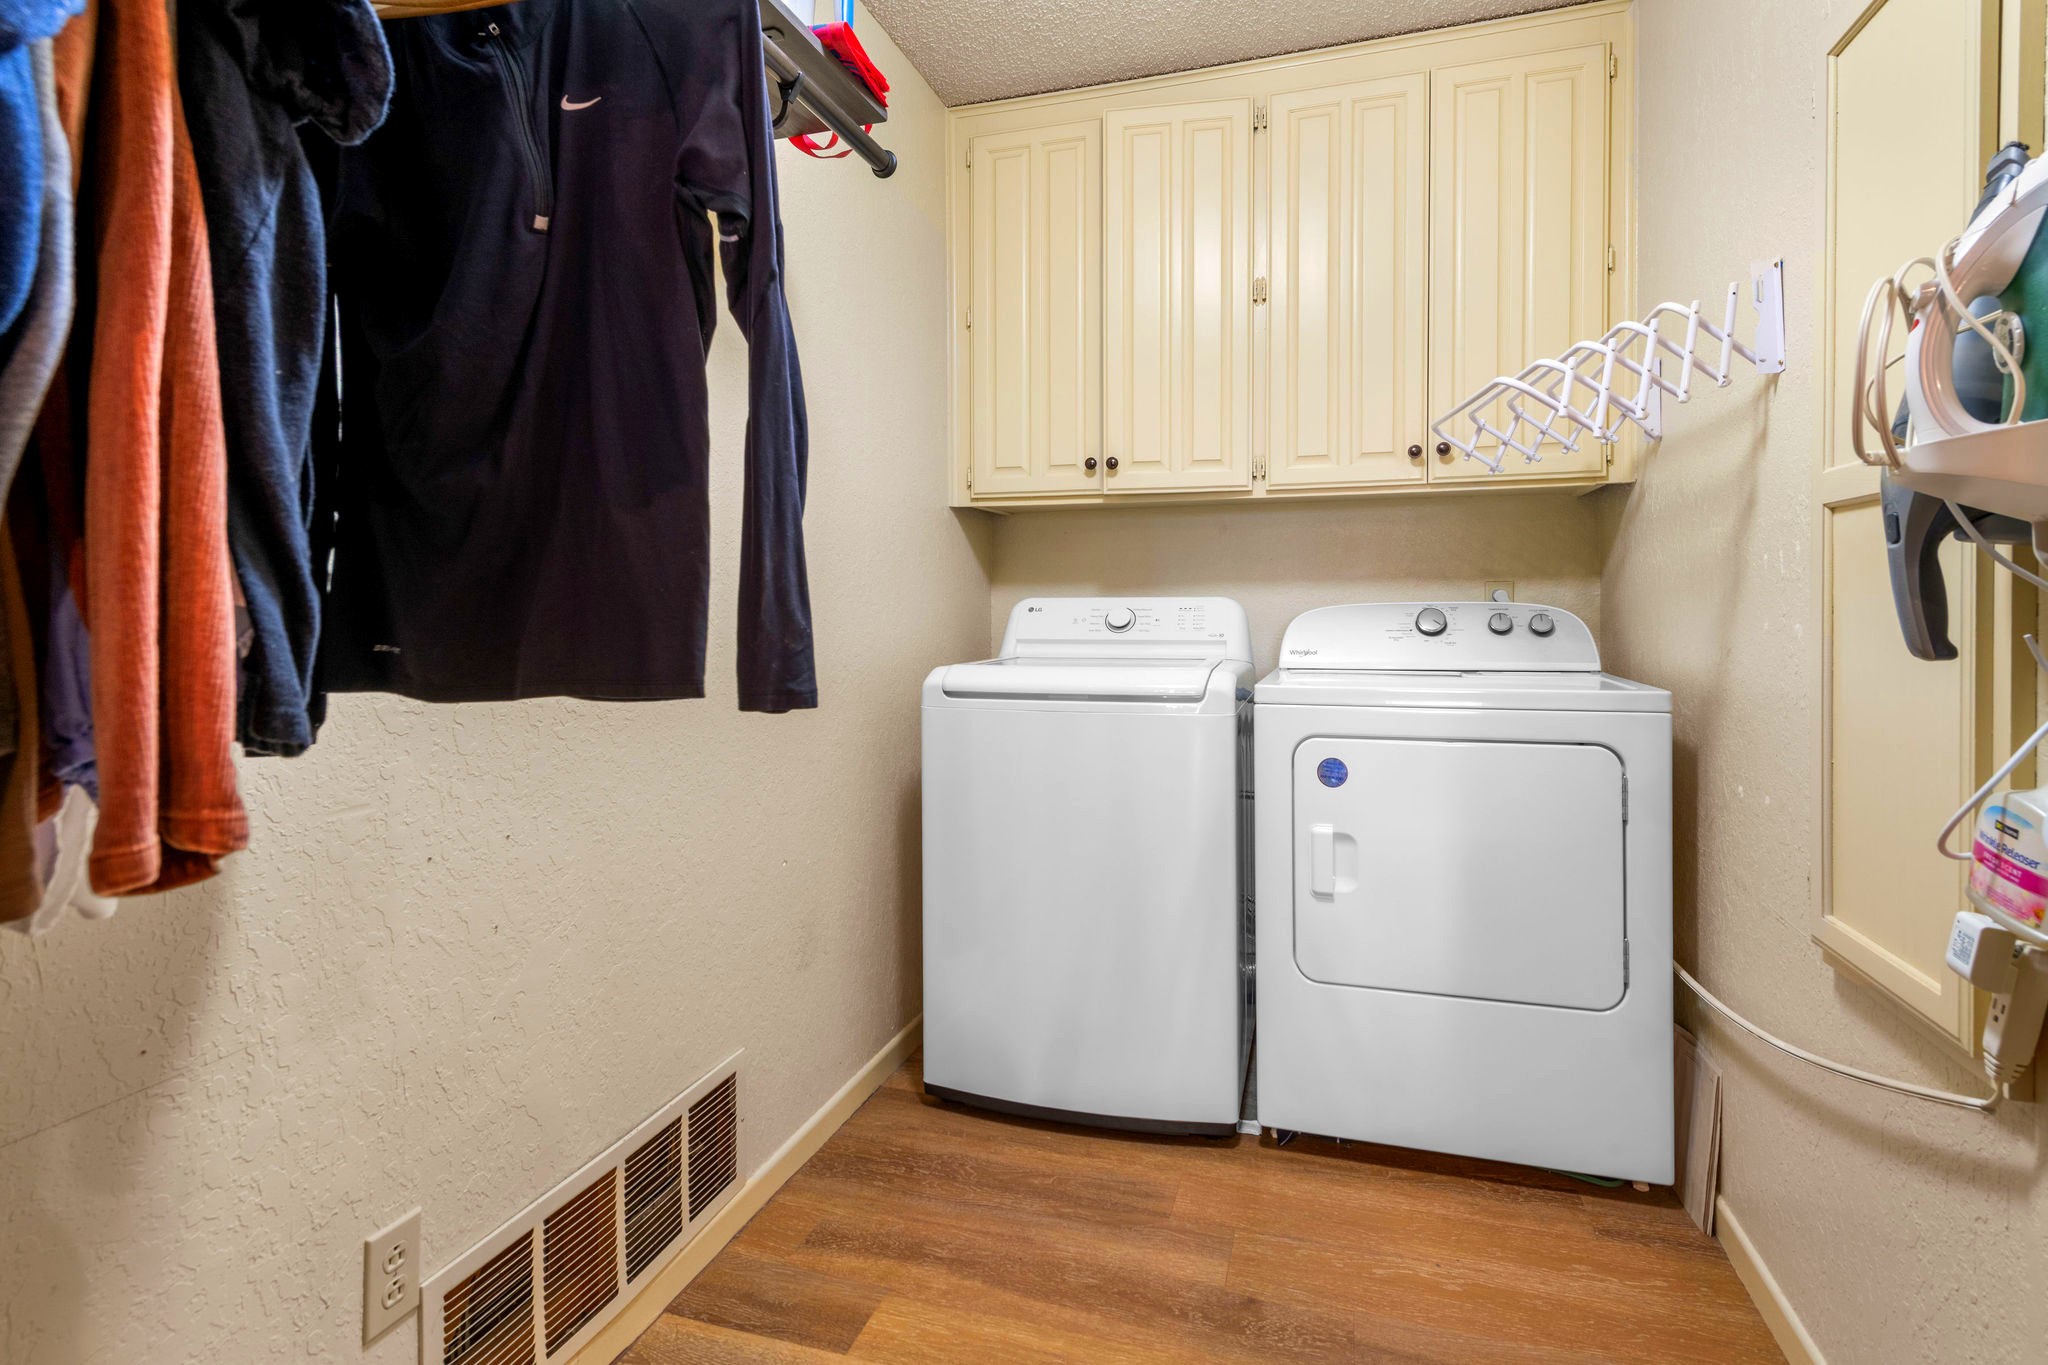
Arlo system with camera, Ring Doorbell, Exterior fire pit, washer and dryer, potted plants
Special Terms
Cash, Conventional, FHA, Va Loan
Tax (Annual)
$6,044
Cooling Features
Central Air, Ceiling Fans, Electric
Utilities
Cable Available, Electricity Available, Natural Gas Available, Sewer Available, Separate Meters, Water Available
Sewer
Public Sewer
Water Source
Public
Acres
0.28
Lot Size
0.28
Lot Size Area Sq Ft
12,196.80
Lot Features
Back Yard, Hardwood Trees, Interior Lot, Lawn, Landscaped, Many Trees, Sprinkler System
Road Surface
Asphalt
Exterior Features
Permeable Paving, Private Yard
Patio And Porch Features
Covered
Fencing
Back Yard, High Fence, Wood
Garage Capacity
2
Covered Spaces
4
Parking Features
Additional Parking, Alley Access, Door Single, Driveway, Oversized, Parking Lot, Garage Faces Rear
Pool Features
None
Listed by Christine McDonald, Coldwell Banker Apex, REALTORS
Listing Data last updated 10/16/2026 05:40 pm
Get a Link to this Property: Copy To Clipboard
Phone:
per month.
fixed.
% interest.
$
%
$
%
Principal & Interest
+ Home Insurance
+ Property Tax
+ HOA Fees
Total interest paid over s will be:
All estimates and provided for informational purposes only. Actual amounts may vary. The output of the tool is not a loan offer or solicitation, nor is it financial or legal advice.
Information, rates, programs and loan scenarios shown are for example only as of 16-Oct-2026 and are subject to change without notice.
Interest rates provided by the St. Louis Federal Reserve Economic Data (FRED).
All products are subject to credit and property approval. Not all products are available in all states or for all loan amounts. Other restrictions and limitations apply.
Contact your preferred lender for the pricing associated with your specific transaction.
Calculations are generated by Open Source mortgage calculation software tools using common mathematical formulas. All calculations should be independently verified.
Get Walk Score Content
Today
Property information last updated
Today
Status Active. This is the date the listing was placed on market.
Cumulative Days on Market: Less than 1 days (includes prior listings)
· Currently listed since October 16, 2026. Data provided by the MLS.