
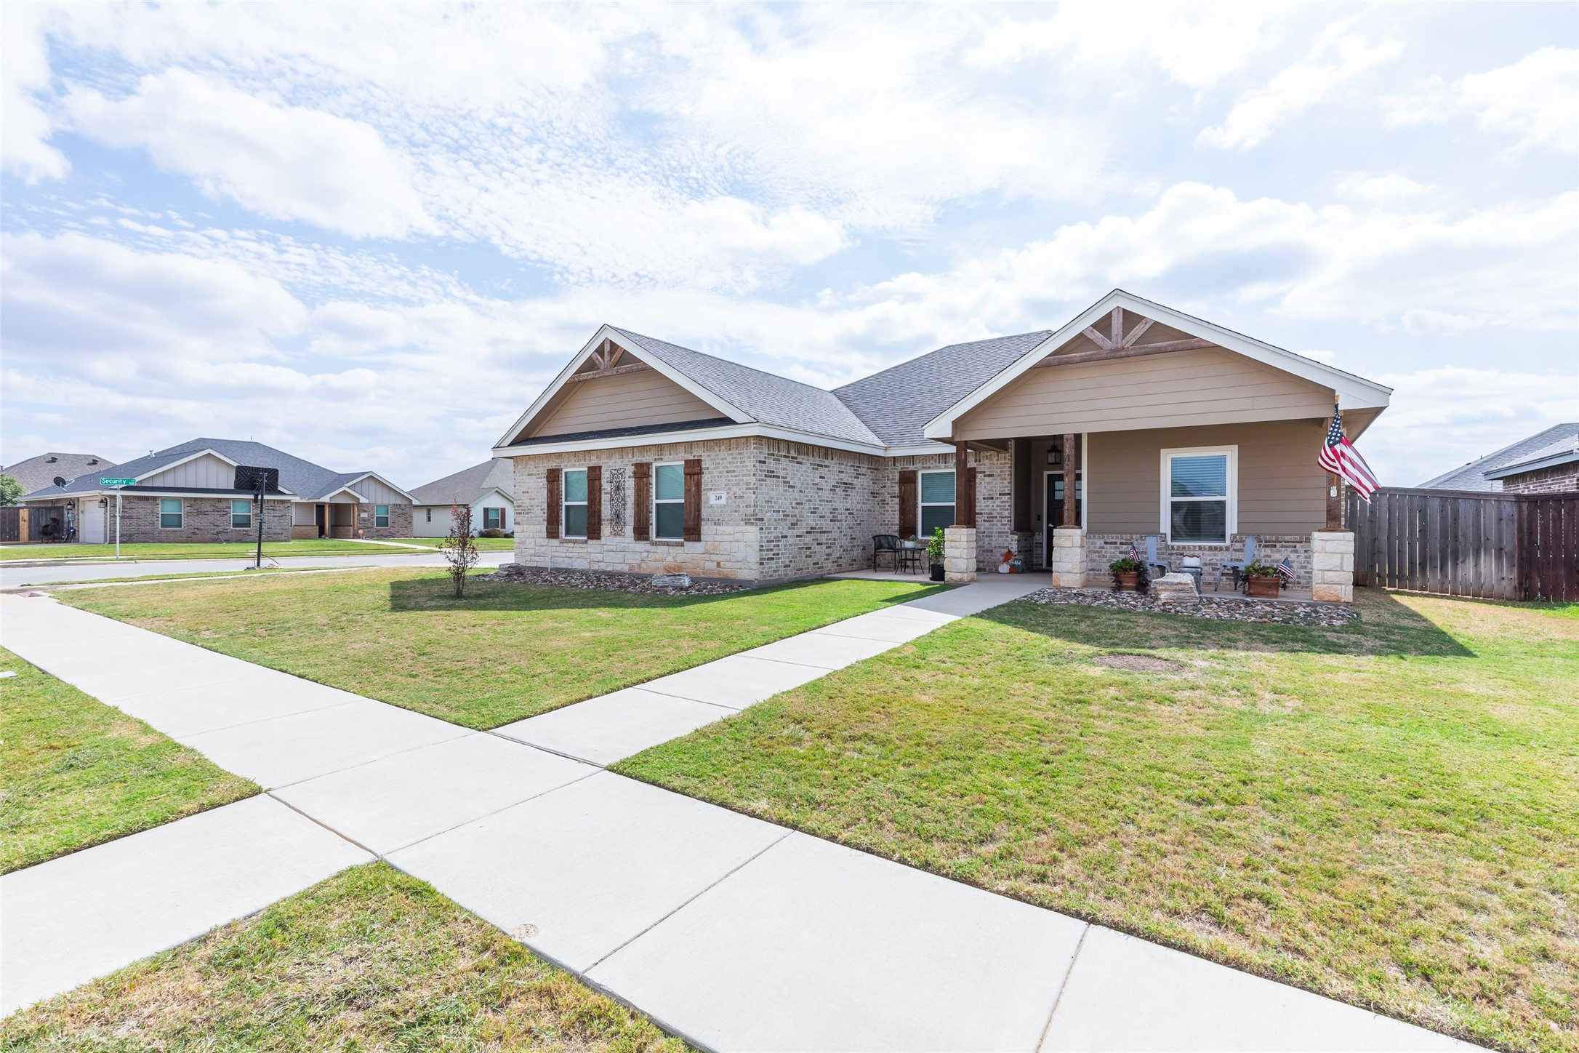
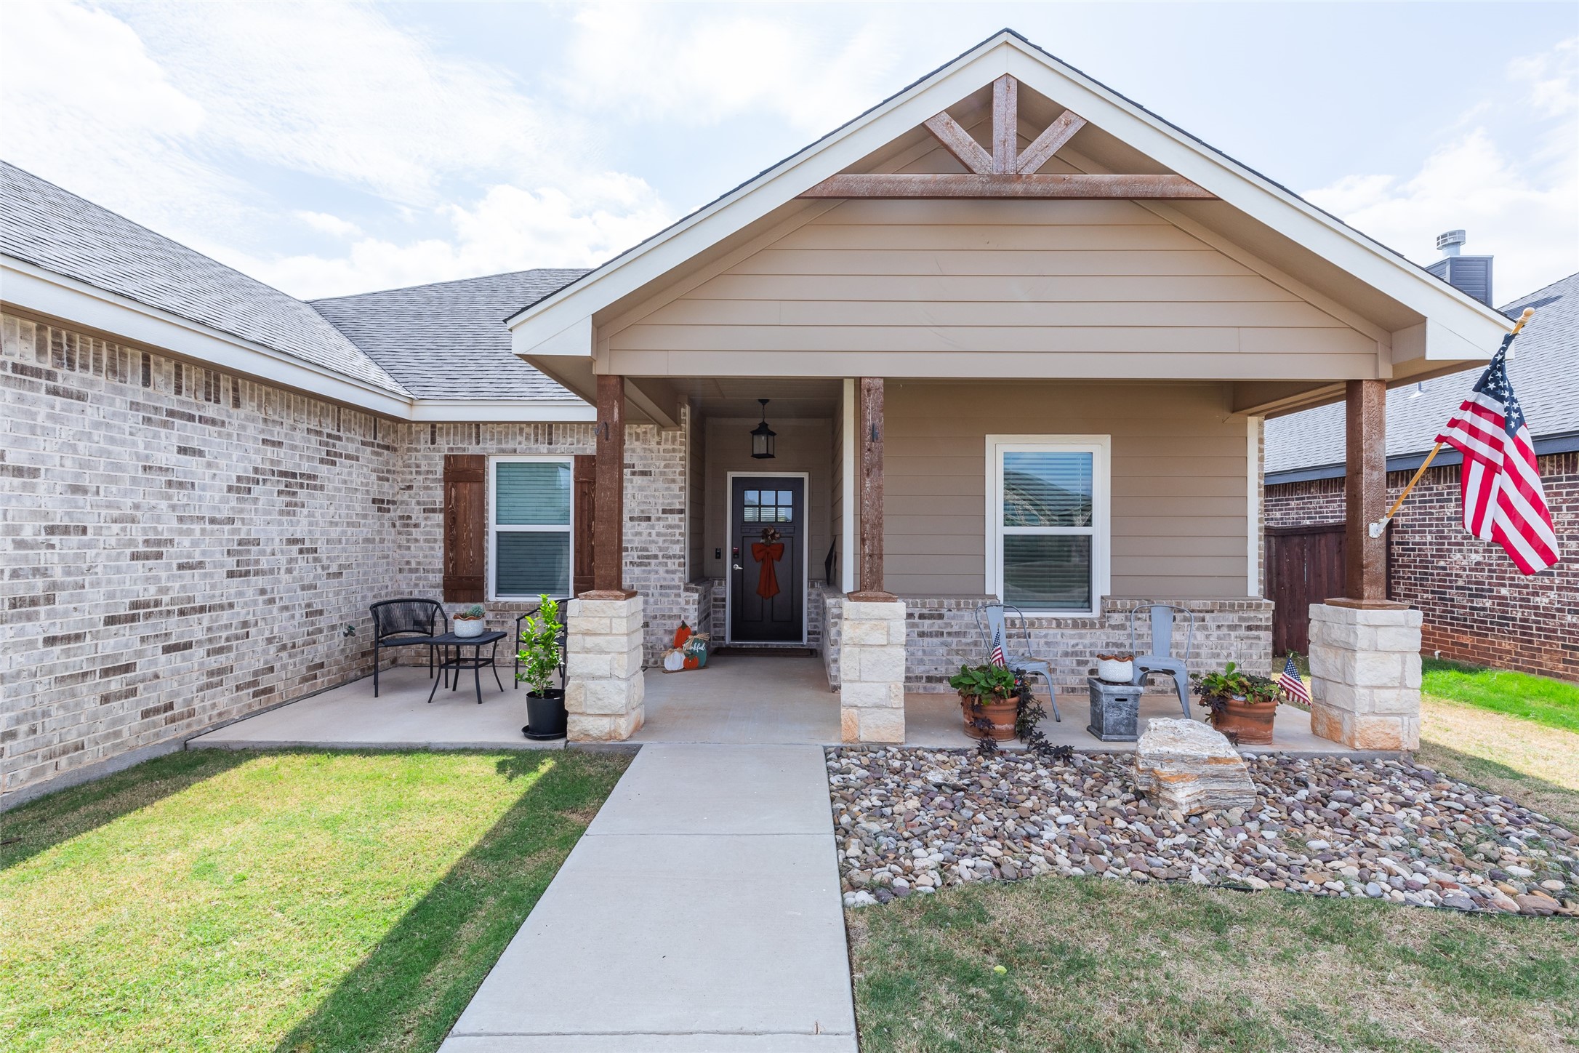
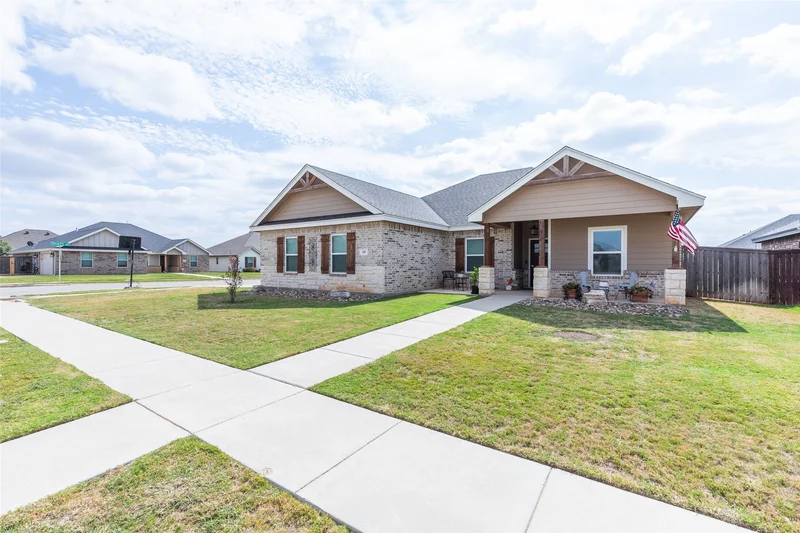
Discover your dream home nestled in a prime corner lot location in the heart of Abilene, TX. This stunning 4-bedroom, 2-bath residence combines both comfort and elegance, spread across an intelligently designed floor plan offering ample space for both relaxation and entertainment.Start of property details
Property Description
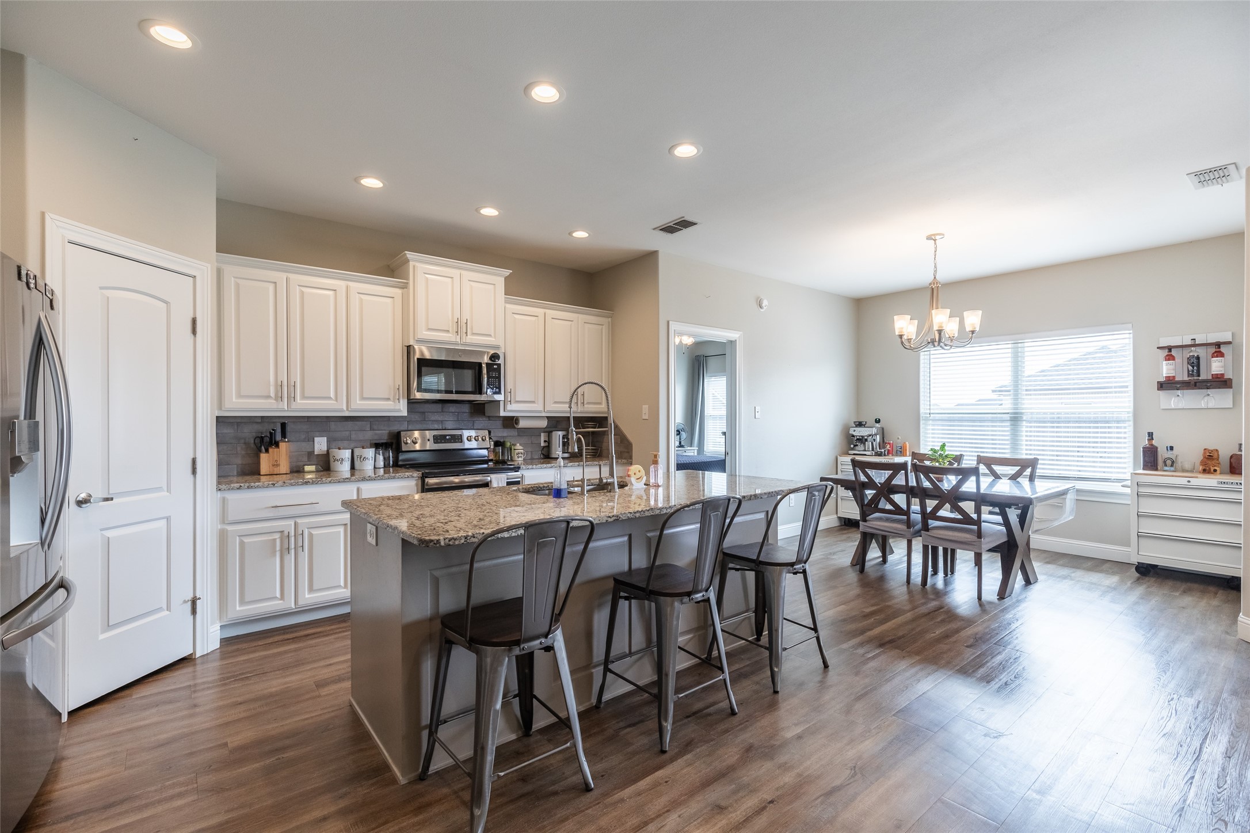
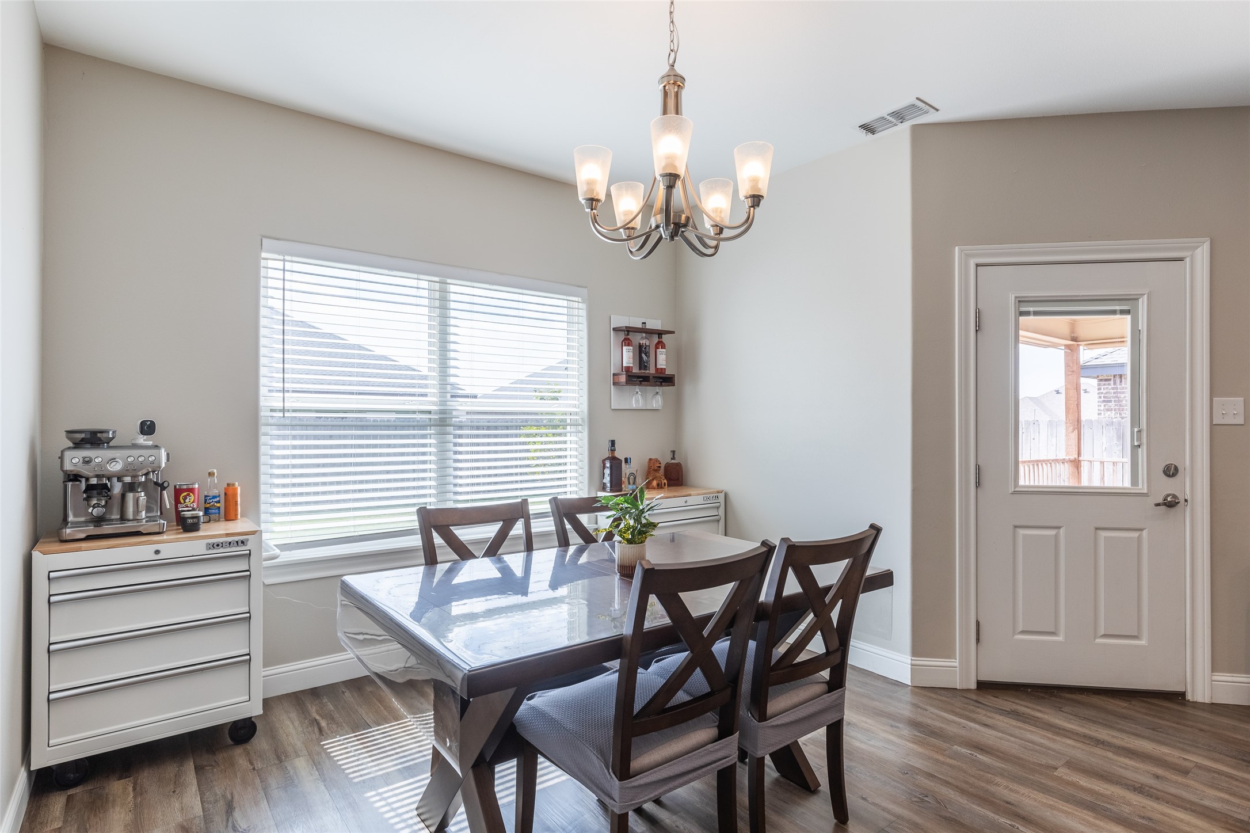
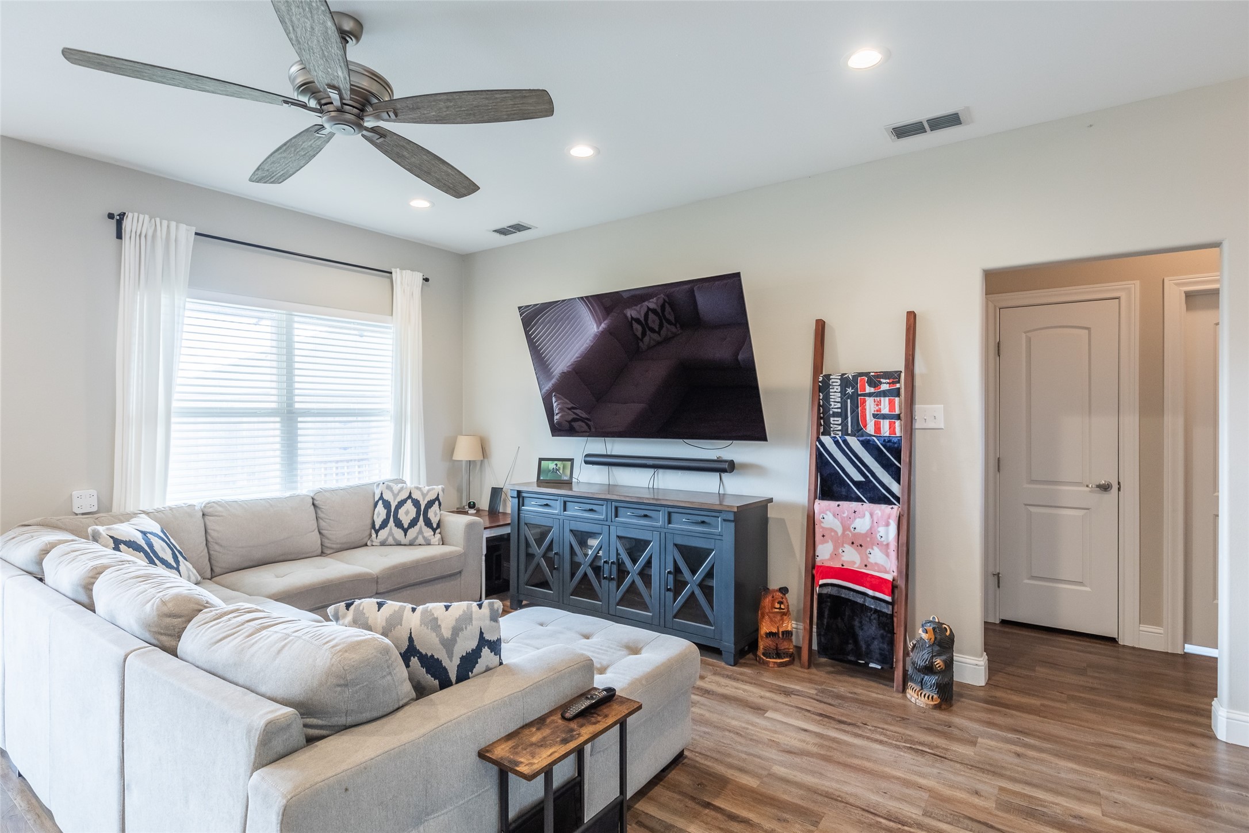
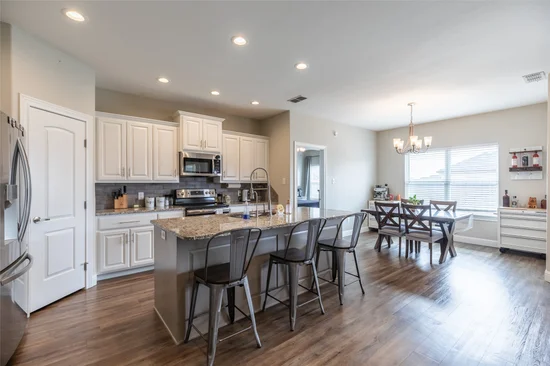
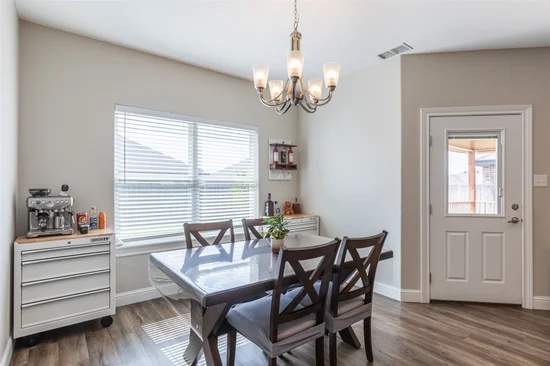
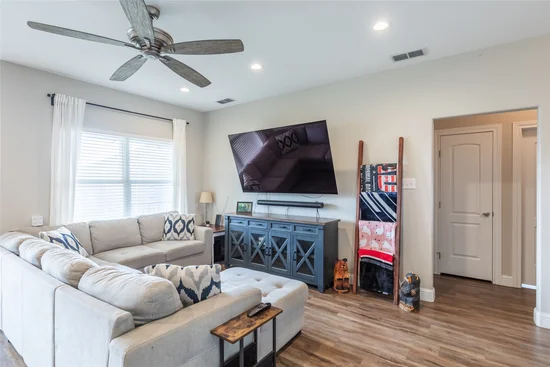
Inside, you're greeted by an expansive open floor plan that seamlessly connects the main living areas, offering a sense of flow and openness ideal for modern living. The gourmet kitchen stands as a centerpiece with its large island that provides extra seating and prep space, perfect for casual dining and entertaining. Imagine hosting gatherings with elegant finishes complementing the contemporary design throughout the home, creating an inviting atmosphere.
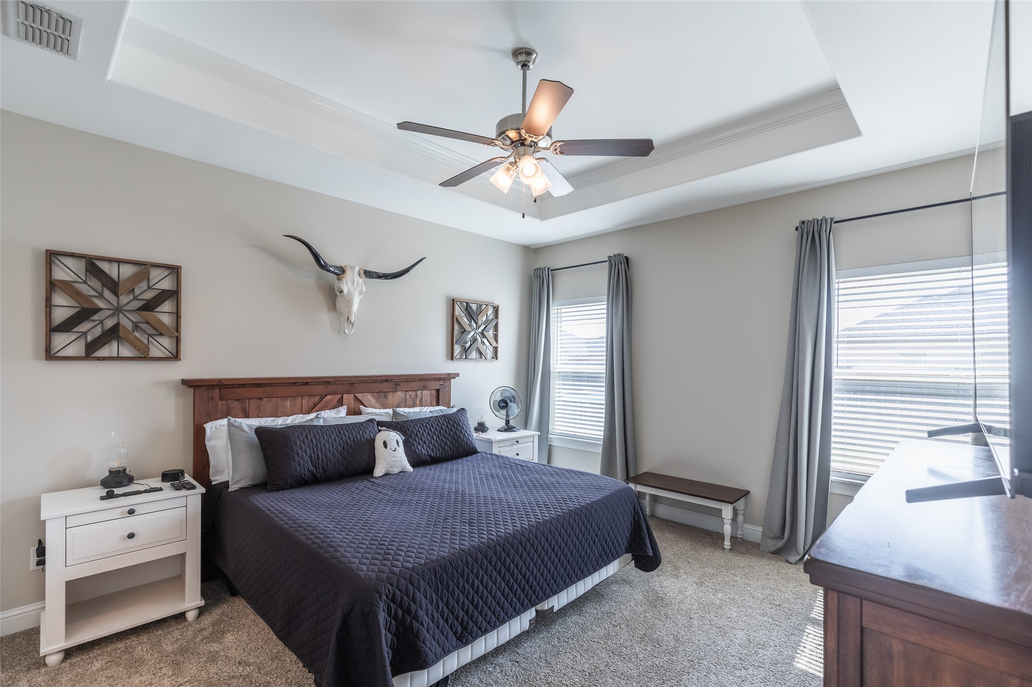
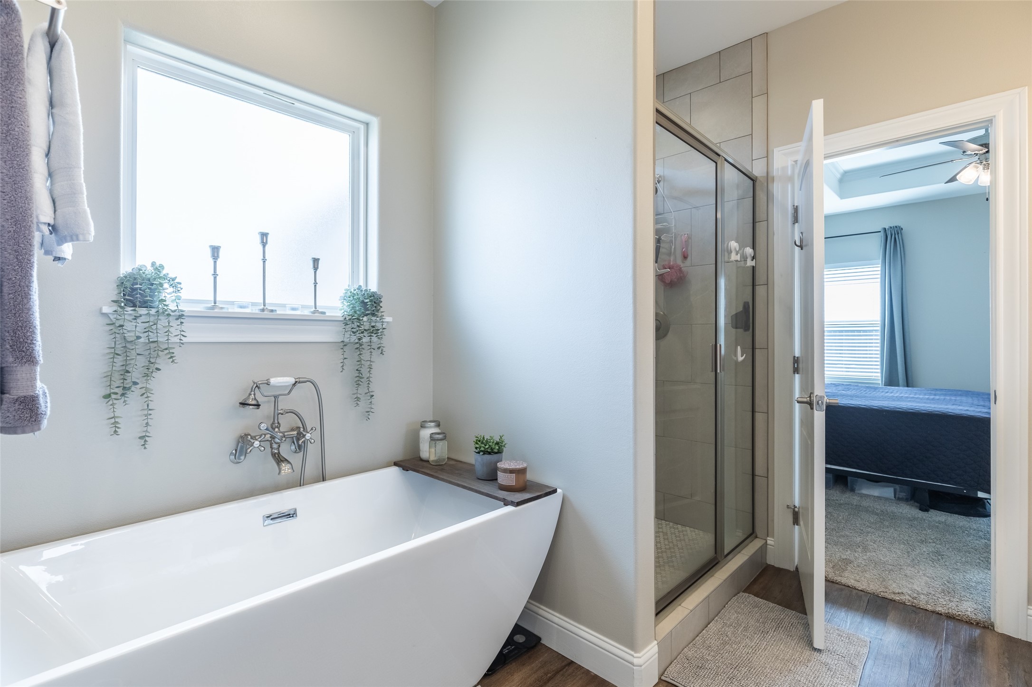
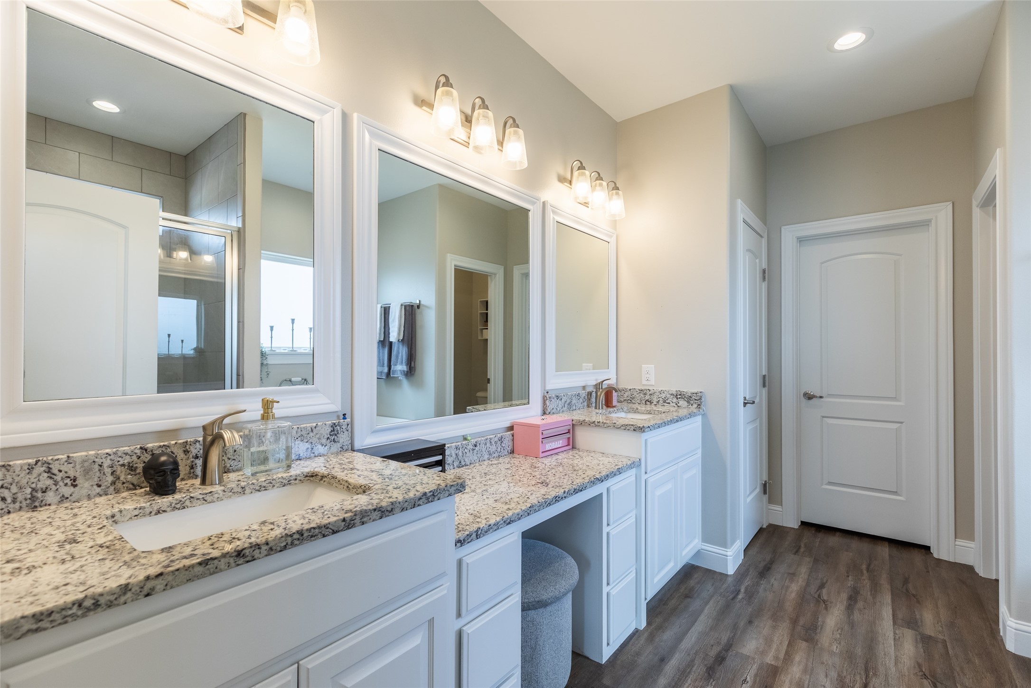
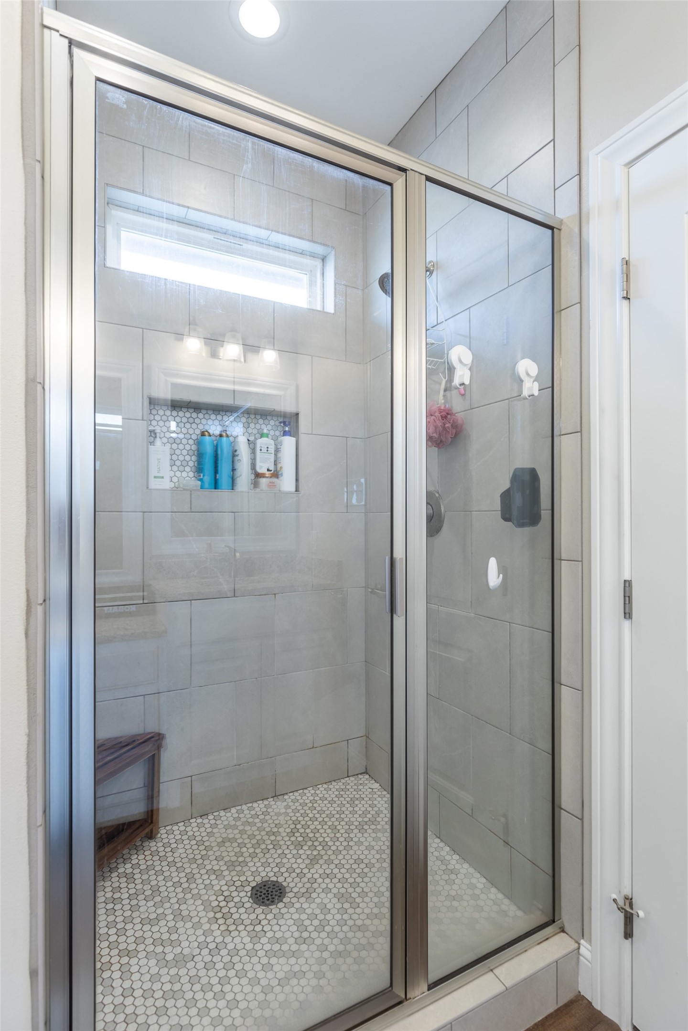
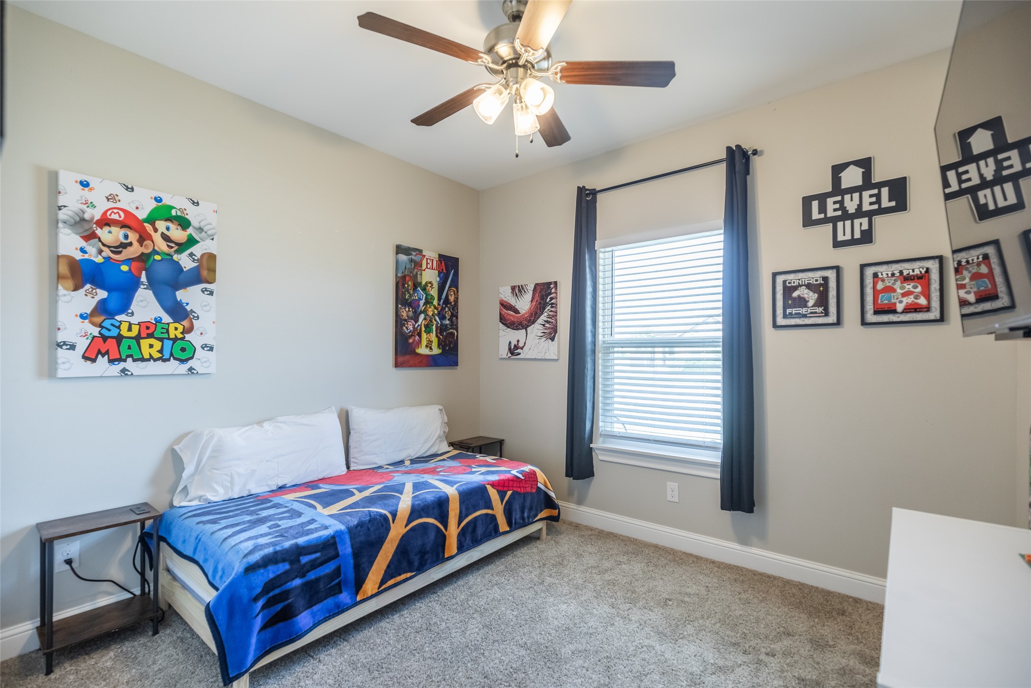
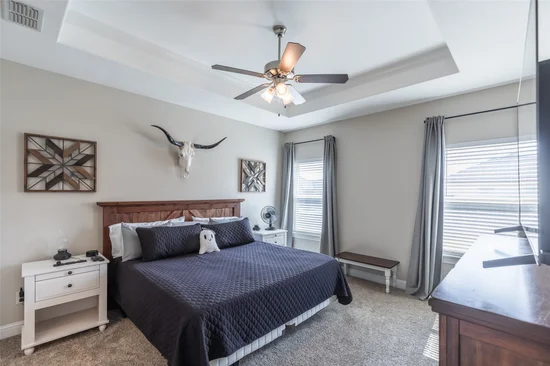
The primary suite is a true retreat, featuring a spacious layout and a luxurious garden tub in the bathroom, offering a serene spot to unwind after a busy day. Additionally, the three extra bedrooms are generously sized with plenty of natural light, catering to versatile needs.
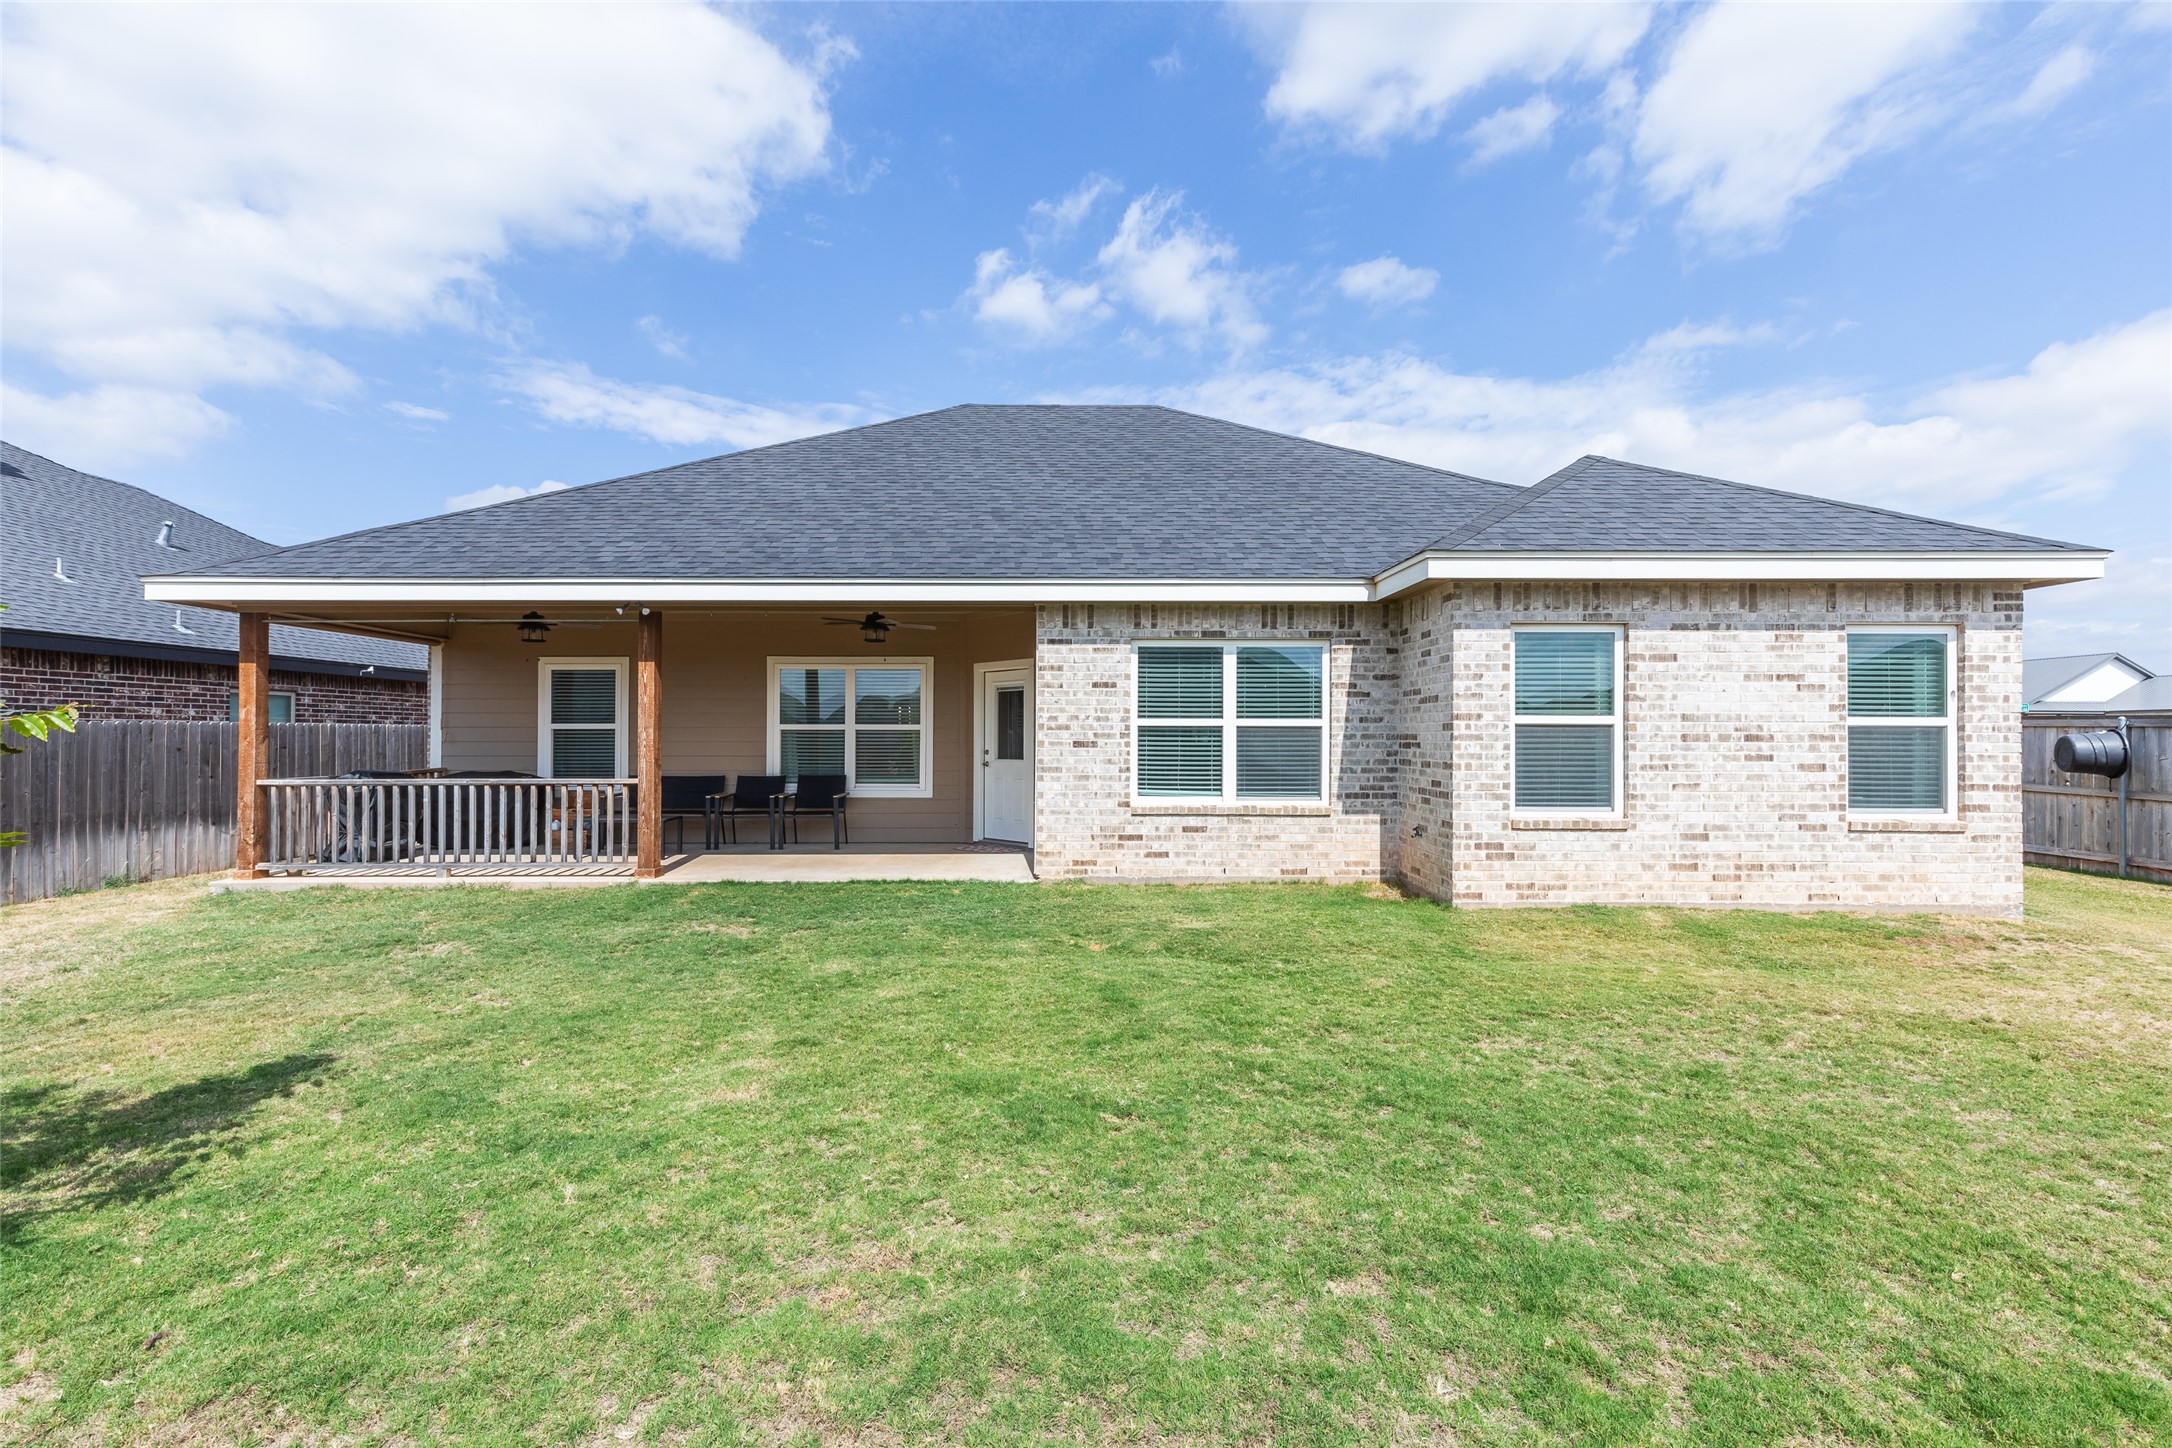
Outside, a brand-new roof affirms the home's excellent maintenance and readiness for its next chapter. The property boasts a rare, oversized three-car garage, providing not only ample parking but additional storage or workshop opportunities too.
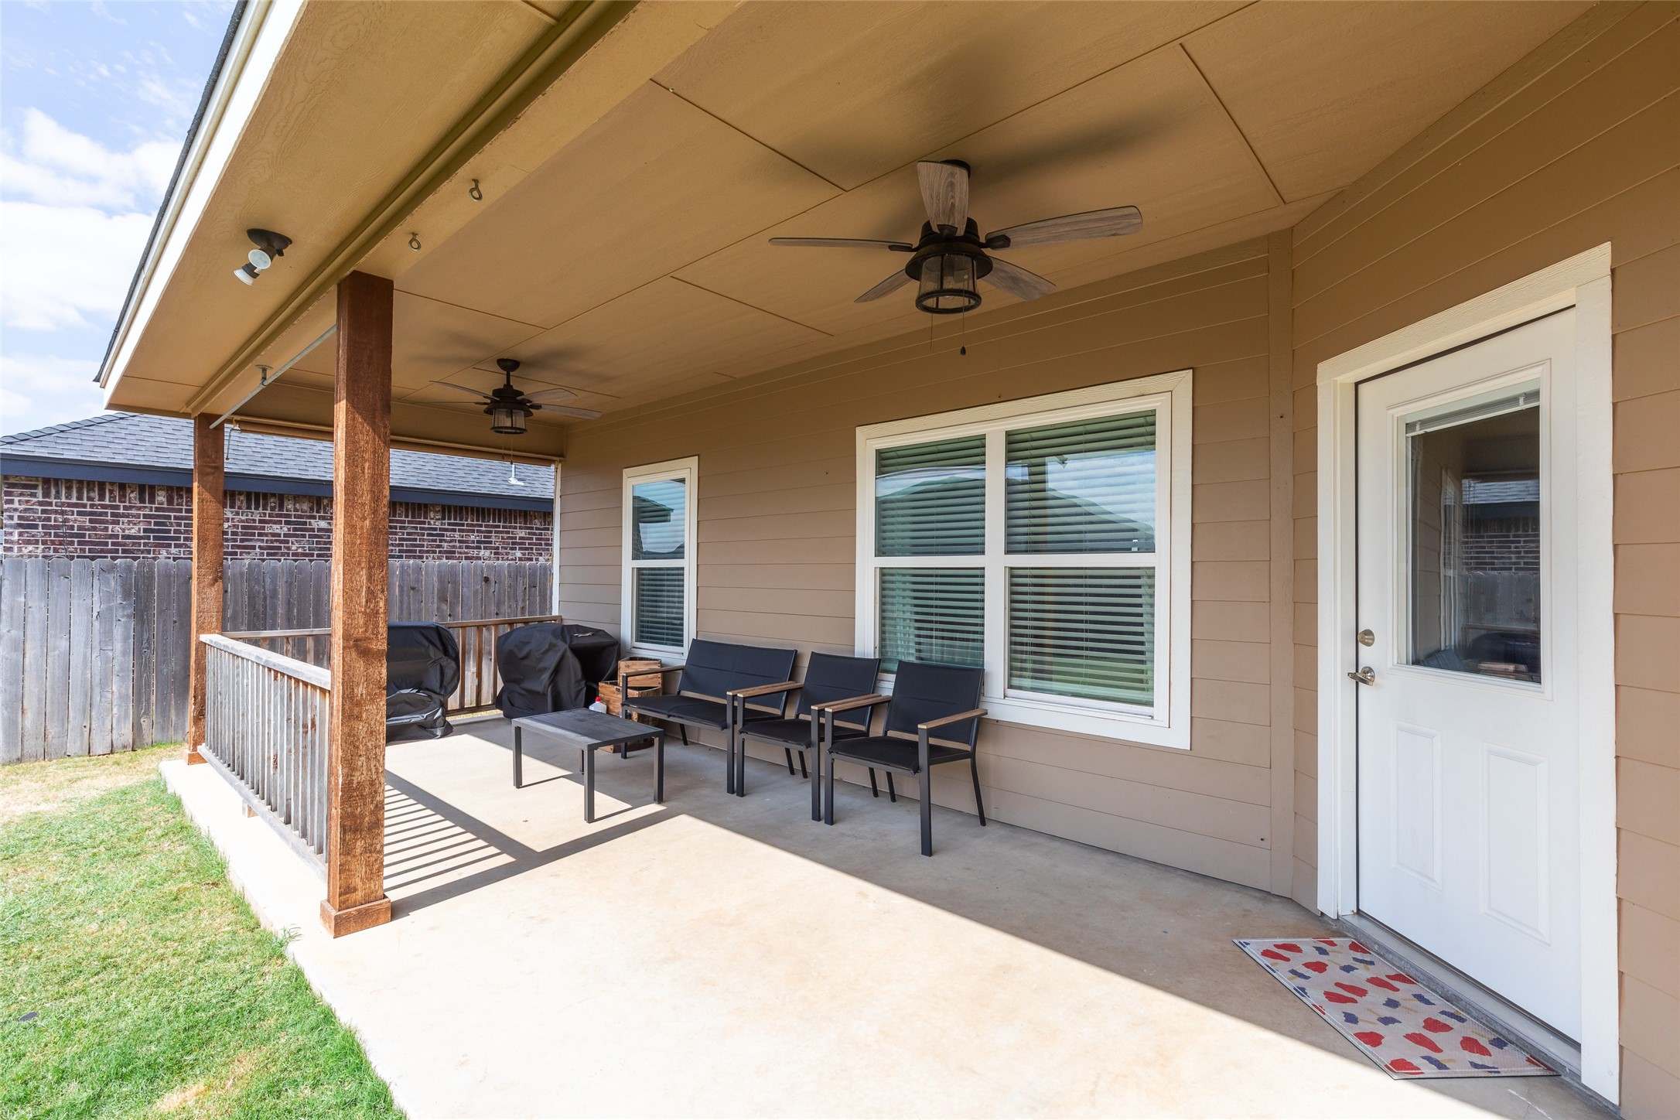
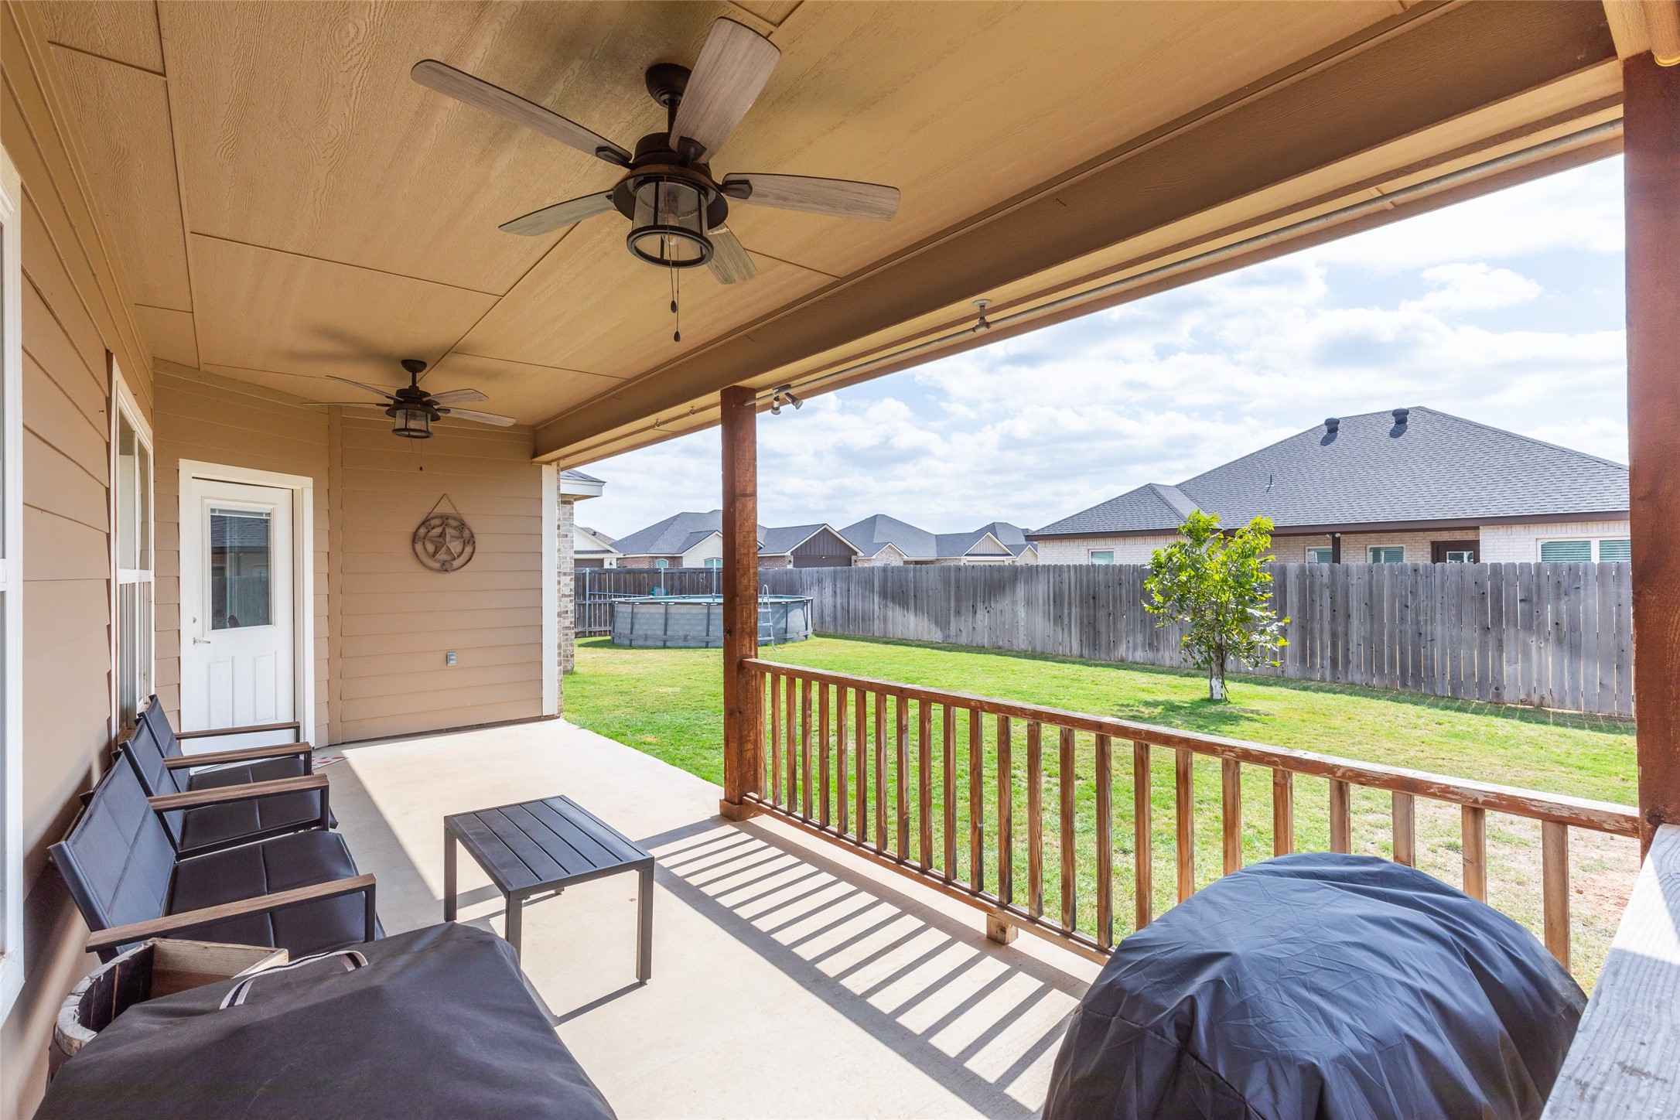
Sitting proudly on a corner lot, this home offers additional privacy and space, ready for you to personalize. Whether you're relaxing on a warm Abilene evening or planning the garden of your dreams, this outdoor space is full of potential.
This property is perfect for those seeking a spacious, stylish sanctuary with practical amenities and room to grow. Don't miss the opportunity to make this stunning residence your own!Property Highlights
Location
Property Details
Building
Community
Local Schools
Interior Features
Bedrooms and Bathrooms
Area and Spaces
Appliances
Interior Features
Heating and Cooling
Building Details
Construction
Materials
Terms
Terms
Taxes
Tax
HOA
Heating, Cooling & Utilities
Utilities
Lot
Parking
Pool Features
Payment Calculator
Property History
Similar Properties

249 Carriage Hills Parkway
Abilene, TX 79602
1 day ago
NEW
·
Active
$350,000
$207 / Sqft
4
Beds
2
Baths
3
Garage
1,688
Sqft 0.19
Acres
MLS# 21410981
Cumulative Days on Market: Less than 1
· Includes prior listings
· Currently listed since 10/14/26
· Data provided by the MLS.
Property Type
Residential
Property Sub Type
Single Family Residence
Architectural Style
Traditional, Detached
Bedrooms
4
Total Bathrooms
2
Living Area
1,688
Price / Sqft
$207
Acres
0.19
Year Built
2019
City/Township
Abilene
Subdivision
Carriage Hills Add
County
Taylor
Price
$350,000
Property Type
Residential
Property Sub Type
Single Family Residence
Structure Type
House
Levels
One
Stories For Sale
1
Elementary School
Wylie West
Middle School
Wylie West
High School
Wylie
School District
Wylie ISD, Taylor Co.
Total Bathrooms
2
Full Bathrooms
2
Bedrooms
4
Living Area
1,688
Appliances
Dishwasher, Electric Range
Interior Features
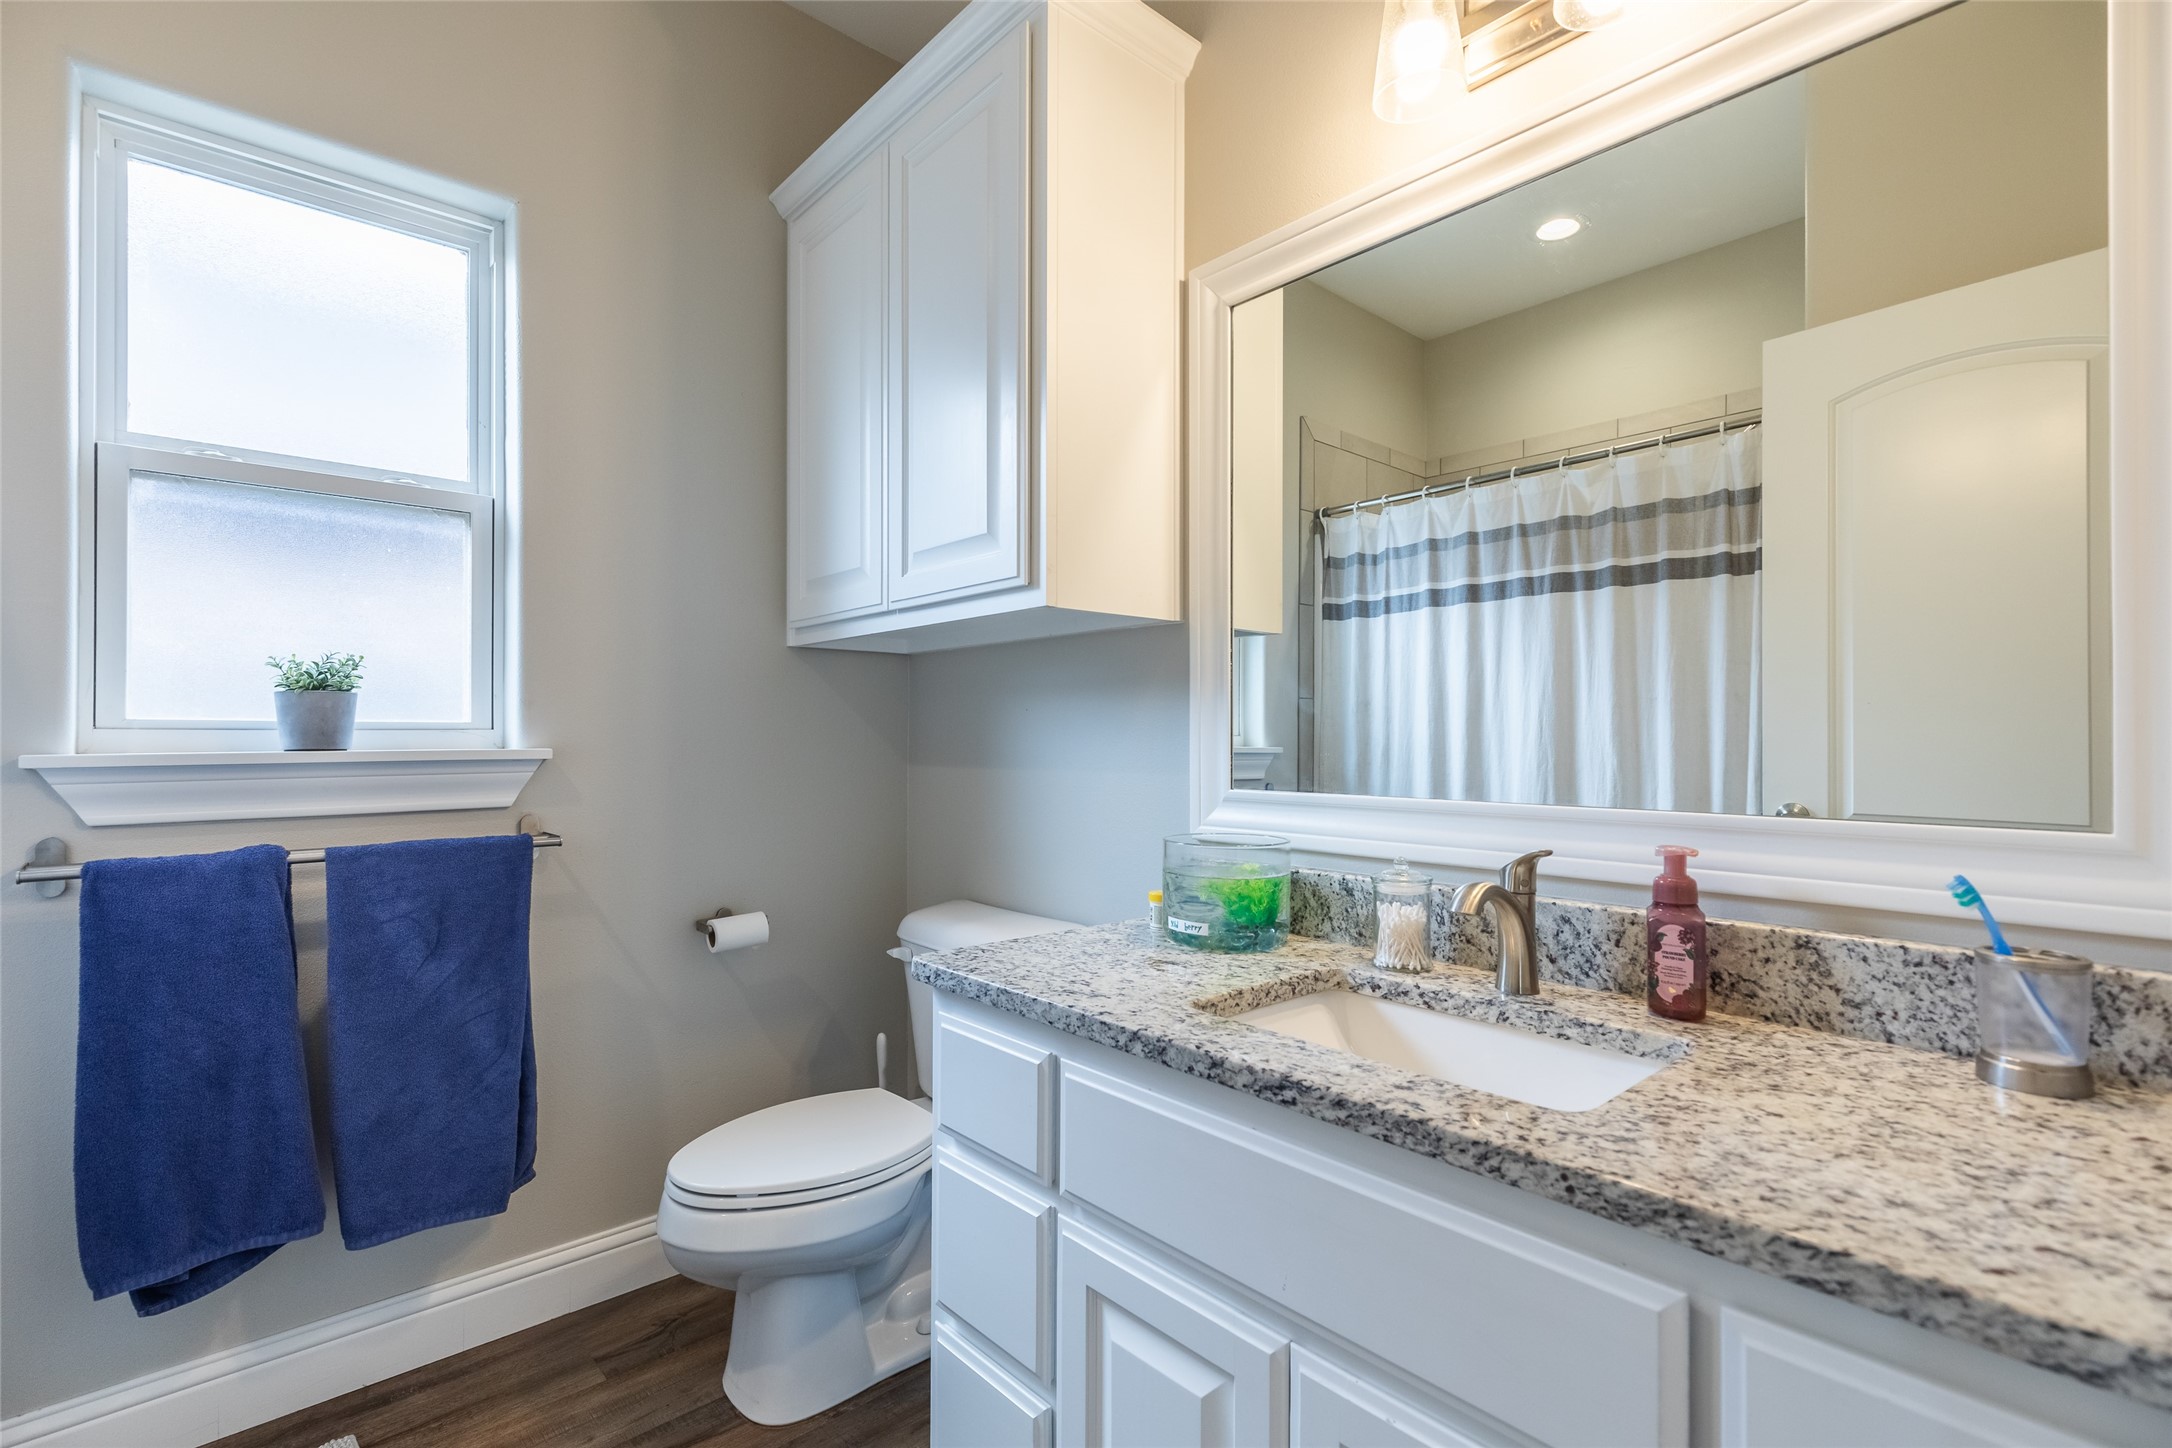
Double Vanity, Eat In Kitchen, Granite Counters, High Speed Internet, Kitchen Island, Open Floorplan, Cable Tv
Heating Features
Central
Architectural Style
Traditional, Detached
Year Built
2019
Foundations
Slab
Construction Materials
Brick
Roof
Shingle
Special Terms
Cash, Conventional, FHA, Va Loan
Tax (Annual)
$7,021
Has HOA
Yes
Association Fee
$250 /yr
Association Fee Includes
Trash
Cooling Features
Central Air, Ceiling Fans
Utilities
Sewer Available, Water Available, Cable Available
Sewer
Public Sewer
Water Source
Public
Acres
0.19
Lot Size
0.19
Lot Size Area Sq Ft
8,145.72
Garage Capacity
3
Covered Spaces
3
Parking Features
Driveway, Garage Faces Side
Pool Features
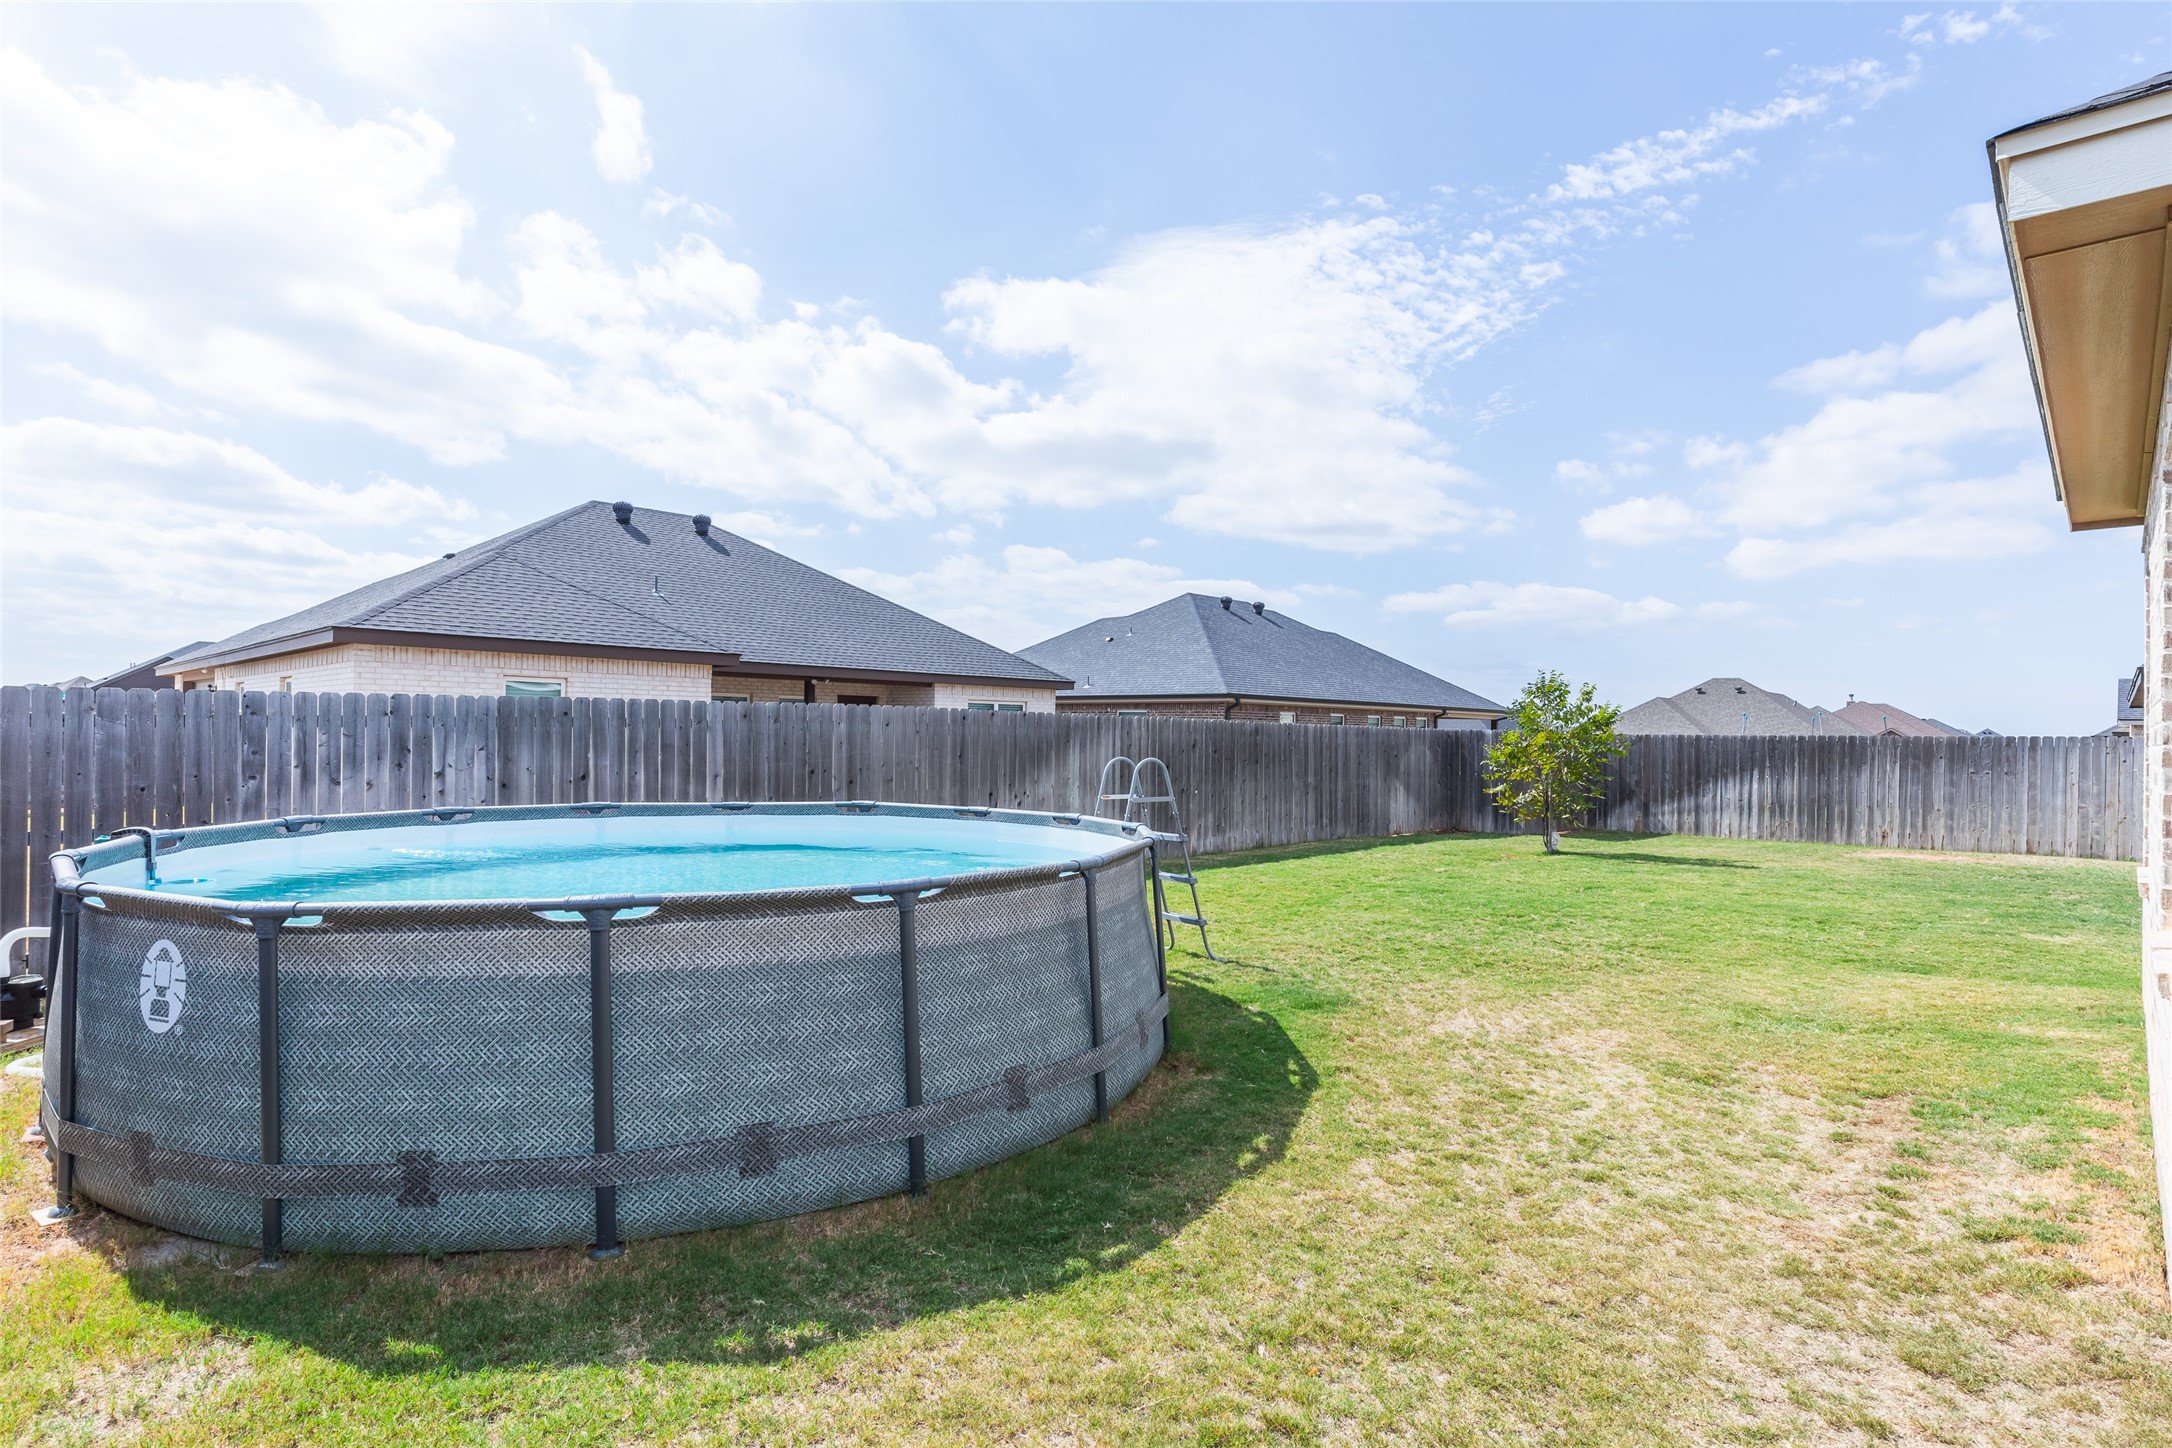
None
Listed by Jacob Smith, Coldwell Banker Apex, REALTORS
Listing Data last updated 10/14/2026 05:40 pm
Get a Link to this Property: Copy To Clipboard
Phone:
per month.
fixed.
% interest.
$
%
$
%
Principal & Interest
+ Home Insurance
+ Property Tax
+ HOA Fees
Total interest paid over s will be:
All estimates and provided for informational purposes only. Actual amounts may vary. The output of the tool is not a loan offer or solicitation, nor is it financial or legal advice.
Information, rates, programs and loan scenarios shown are for example only as of 14-Oct-2026 and are subject to change without notice.
Interest rates provided by the St. Louis Federal Reserve Economic Data (FRED).
All products are subject to credit and property approval. Not all products are available in all states or for all loan amounts. Other restrictions and limitations apply.
Contact your preferred lender for the pricing associated with your specific transaction.
Calculations are generated by Open Source mortgage calculation software tools using common mathematical formulas. All calculations should be independently verified.
Get Walk Score Content
Today
Property information last updated
Today
Status Active. This is the date the listing was placed on market.
Cumulative Days on Market: Less than 1 days (includes prior listings)
· Currently listed since October 14, 2026.
Data provided by the MLS.