
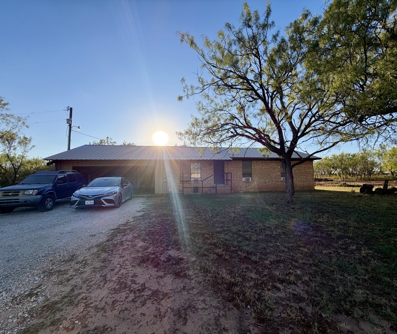
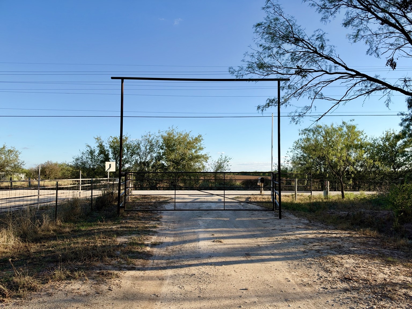
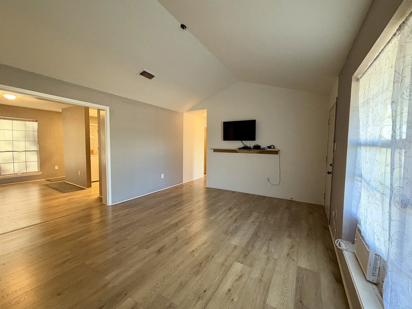
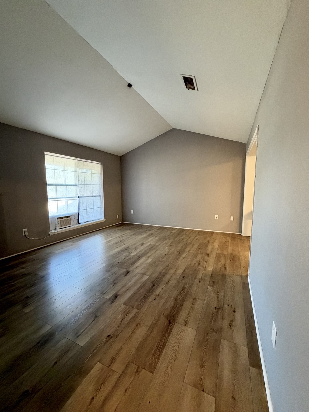
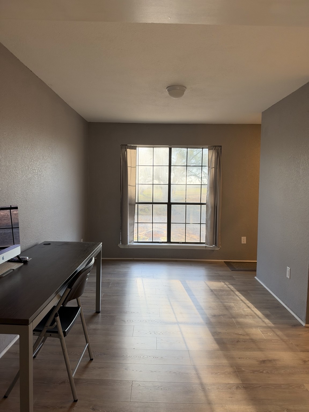
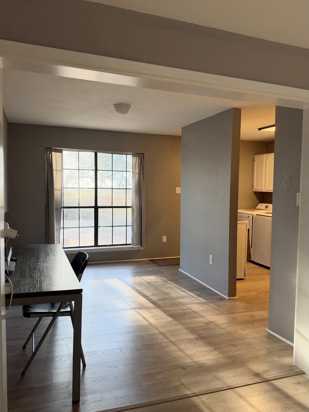
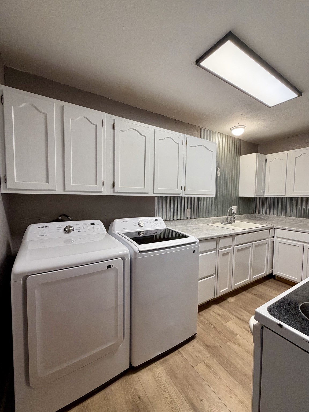
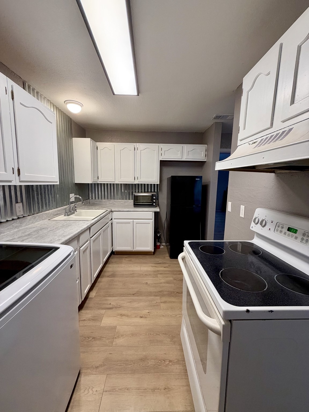
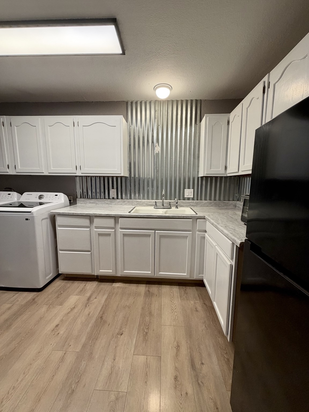
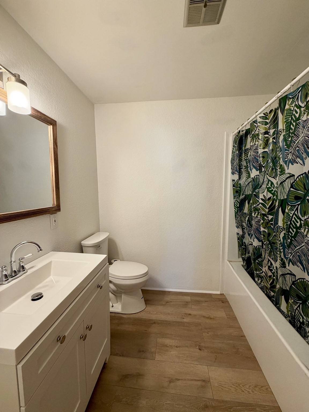
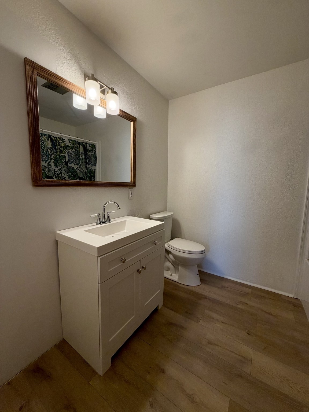
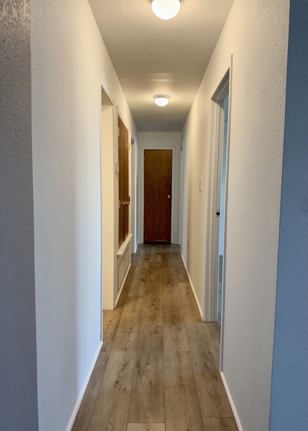
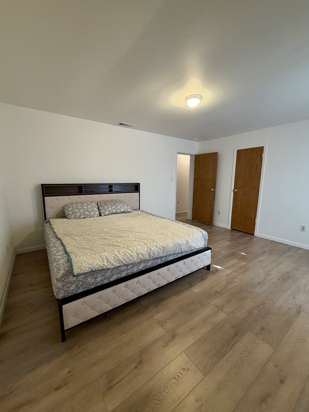
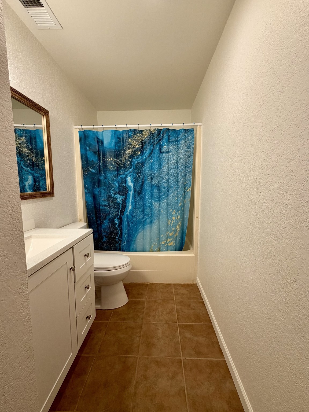
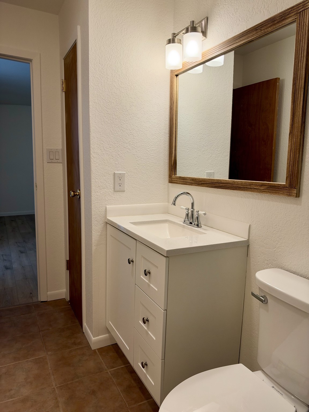
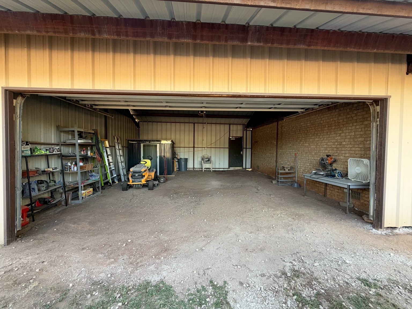
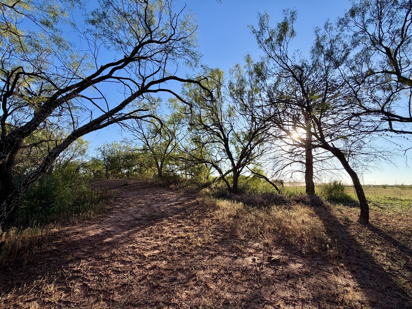
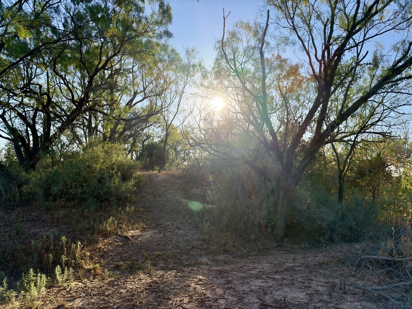
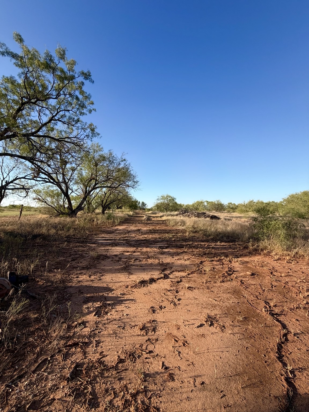
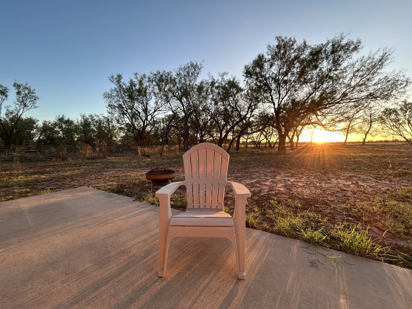
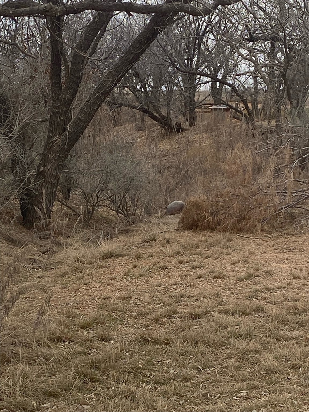
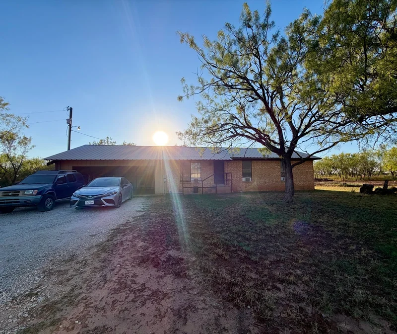
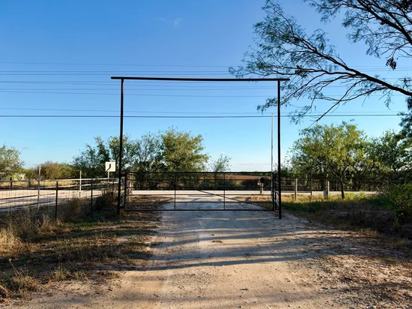
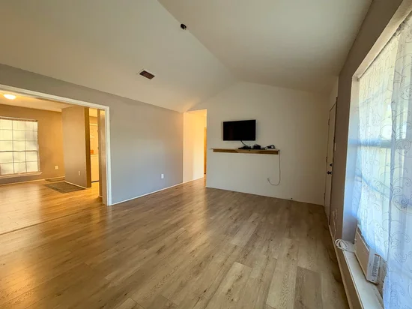
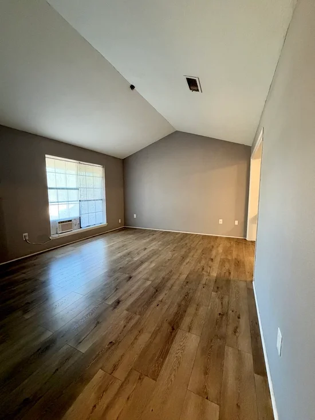
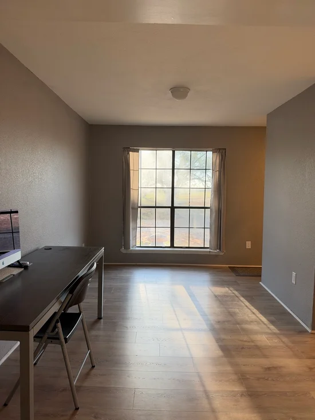
Discover peaceful country living just minutes outside of Abilene! Nestled among beautiful trees on 4.4 nature-filled acres, this renovated 3-bedroom, 2-bathroom home offers a charming, tucked-away treehouse feel with the privacy, space, and freedom to create your own country retreat. Inside, you'll find fresh paint, new flooring, updated fixtures, and bathroom updates including new sinks and toilets. Outside, enjoy attached covered parking, plenty of room to roam, and breathtaking sunsets. Nature lovers will appreciate the abundance of wildlife, including rabbits, deer, wild turkeys, hawks, hummingbirds, and turtles frequently spotted throughout the property. Explore the walking trail that winds around the acreage, featuring gentle hills and peaceful views overlooking a dry pond. Conveniently located approximately 15 minutes from Abilene and the data center, this property offers the tranquility of country living while keeping work, shopping, and everyday conveniences within easy reach. Whether you envision a hobby farm, a peaceful escape from the hustle and bustle, or simply a place to spread out and enjoy the outdoors, this property is full of possibilities. More than just a home, it's your own little slice of West Texas paradise!Start of property details



Property Description
Property Highlights
Location
Property Details
Building
Community
Local Schools
Interior Features
Bedrooms and Bathrooms
Area and Spaces
Appliances
Interior Features
Heating and Cooling
Building Details
Construction
Materials
Terms
Terms
Heating, Cooling & Utilities
Utilities
Lot
Parking
Pool Features
Payment Calculator
Property History
Similar Properties

2740 County Road 320
Abilene, TX 79601
1 day ago
NEW
·
Active
$299,000
$241 / Sqft
3
Beds
2
Baths
1,242
Sqft 4.40
Acres
1982
Yr. Built
MLS# 21409265
Cumulative Days on Market: Less than 1
· Includes prior listings
· Currently listed since 10/13/26
· Data provided by the MLS.
Property Type
Residential
Property Sub Type
Single Family Residence
Architectural Style
Ranch, Traditional, Detached
Bedrooms
3
Total Bathrooms
2
Living Area
1,242
Price / Sqft
$241
Acres
4.40
Year Built
1982
Cumulative Days On Market
1
City/Township
Abilene
Subdivision
none
County
Jones
Price
$299,000
Property Type
Residential
Property Sub Type
Single Family Residence
Structure Type
House
Levels
One
Stories For Sale
1
Elementary School
Hawley
Middle School
Hawley
High School
Hawley
School District
Hawley ISD
Total Bathrooms
2
Full Bathrooms
2
Bedrooms
3
Living Area
1,242
Appliances
Electric Oven
Interior Features
Vaulted Ceilings
Flooring
Luxury Vinyl Plank
Heating Features
Central
Architectural Style
Ranch, Traditional, Detached
Year Built
1982
Foundations
Pillar Post Pier
Construction Materials
Brick, Metal Siding
Roof
Composition, Shingle
Special Terms
Cash, Conventional, FHA, Va Loan
Cumulative Days On Market
1
Cooling Features
Central Air, Window Units
Utilities
Electricity Available, Septic Available, Water Available
Sewer
Septic Tank
Water Source
Public
Acres
4.40
Lot Size
4.40
Lot Size Area Sq Ft
191,664
Lot Features
Few Trees
Road Surface
Asphalt
Covered Spaces
2
Parking Features
Attached Carport
Pool Features
None
Listed by Keila Stephens, RE/MAX Big Country
Listing Data last updated 10/13/2026 05:40 pm
Get a Link to this Property: Copy To Clipboard
Phone:
per month.
fixed.
% interest.
$
%
$
%
Principal & Interest
+ Home Insurance
+ Property Tax
+ HOA Fees
Total interest paid over s will be:
All estimates and provided for informational purposes only. Actual amounts may vary. The output of the tool is not a loan offer or solicitation, nor is it financial or legal advice.
Information, rates, programs and loan scenarios shown are for example only as of 13-Oct-2026 and are subject to change without notice.
Interest rates provided by the St. Louis Federal Reserve Economic Data (FRED).
All products are subject to credit and property approval. Not all products are available in all states or for all loan amounts. Other restrictions and limitations apply.
Contact your preferred lender for the pricing associated with your specific transaction.
Calculations are generated by Open Source mortgage calculation software tools using common mathematical formulas. All calculations should be independently verified.
Get Walk Score Content
Today
Property information last updated
Today
Status Active. This is the most recent date the listing was placed on market.
Cumulative Days on Market: Less than 1 days (includes prior listings)
· Currently listed since October 13, 2026.
Data provided by the MLS.