
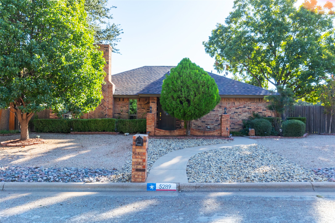
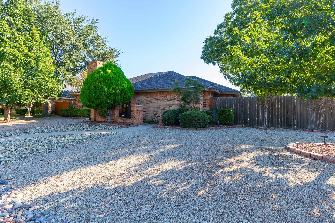
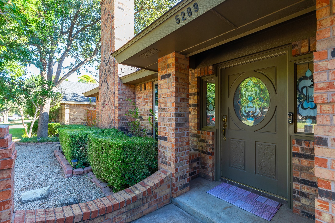
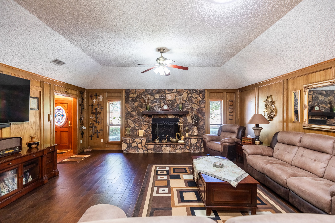
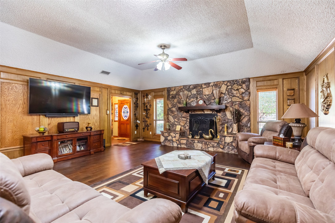
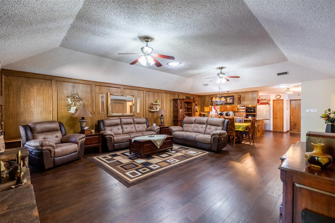
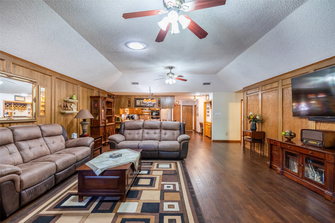
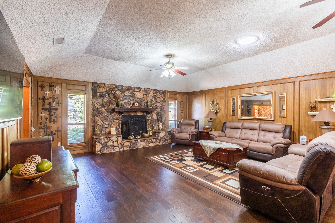
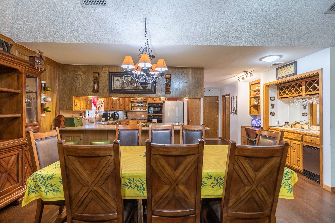
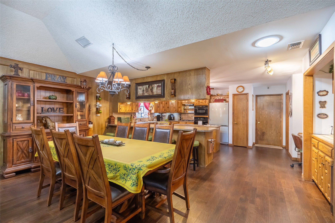
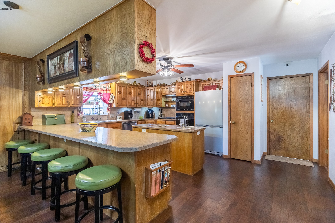
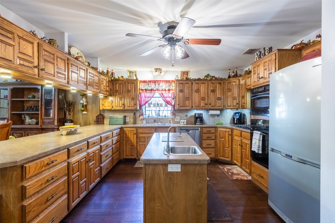
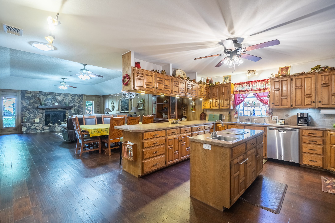
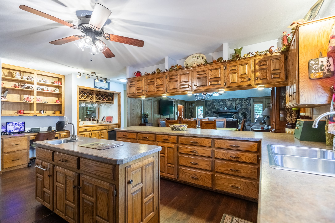
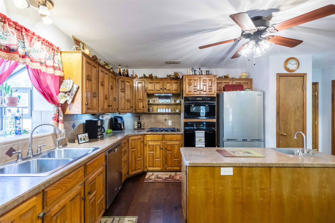
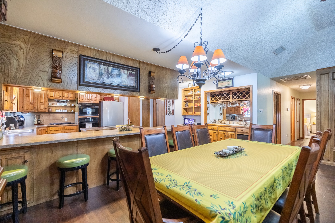
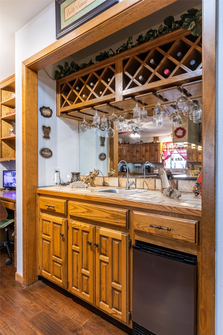
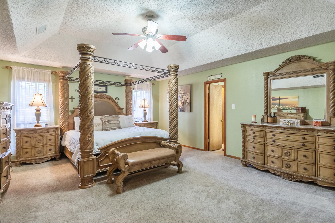
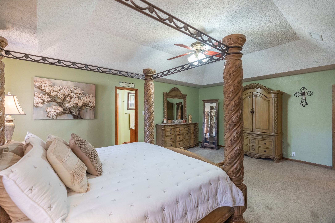
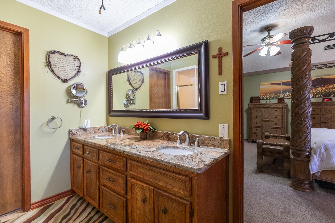
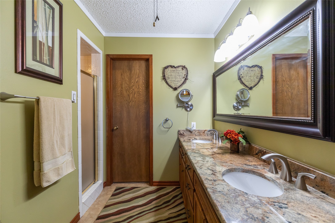
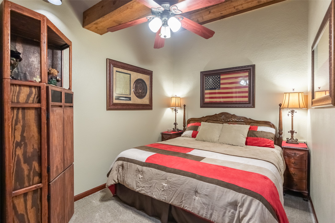
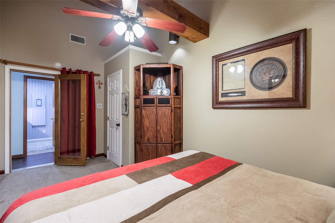
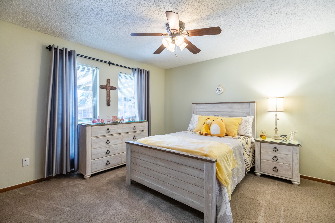
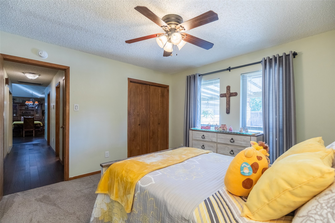
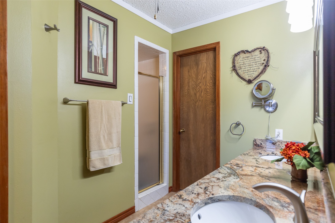
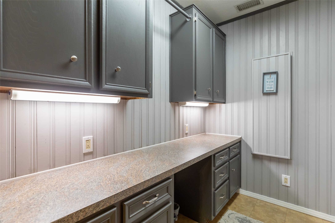
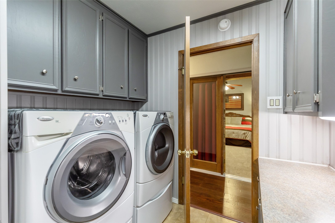
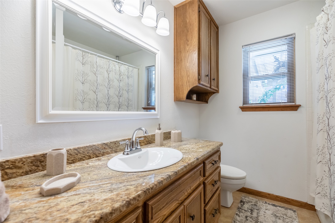
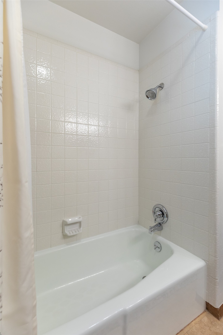
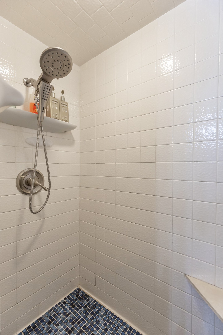
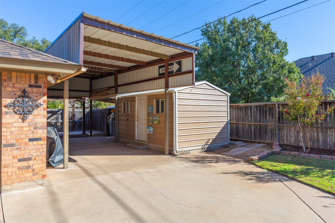
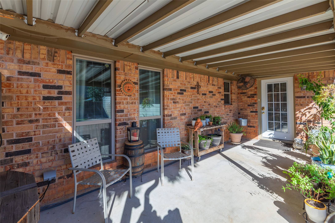
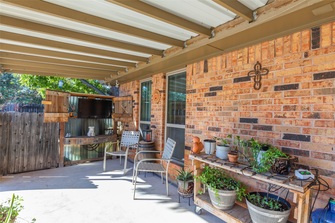
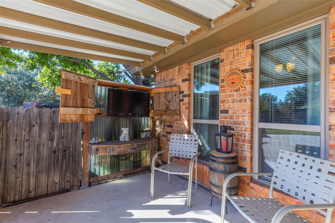
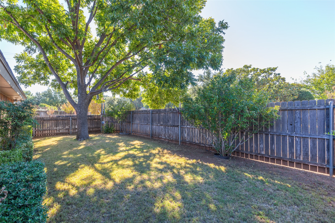
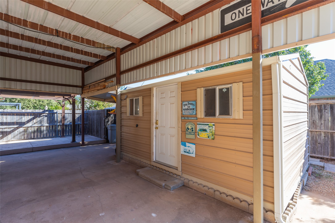
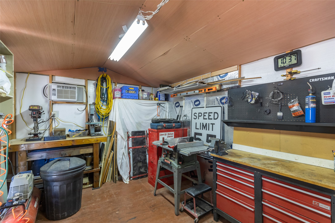
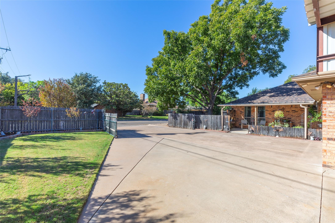
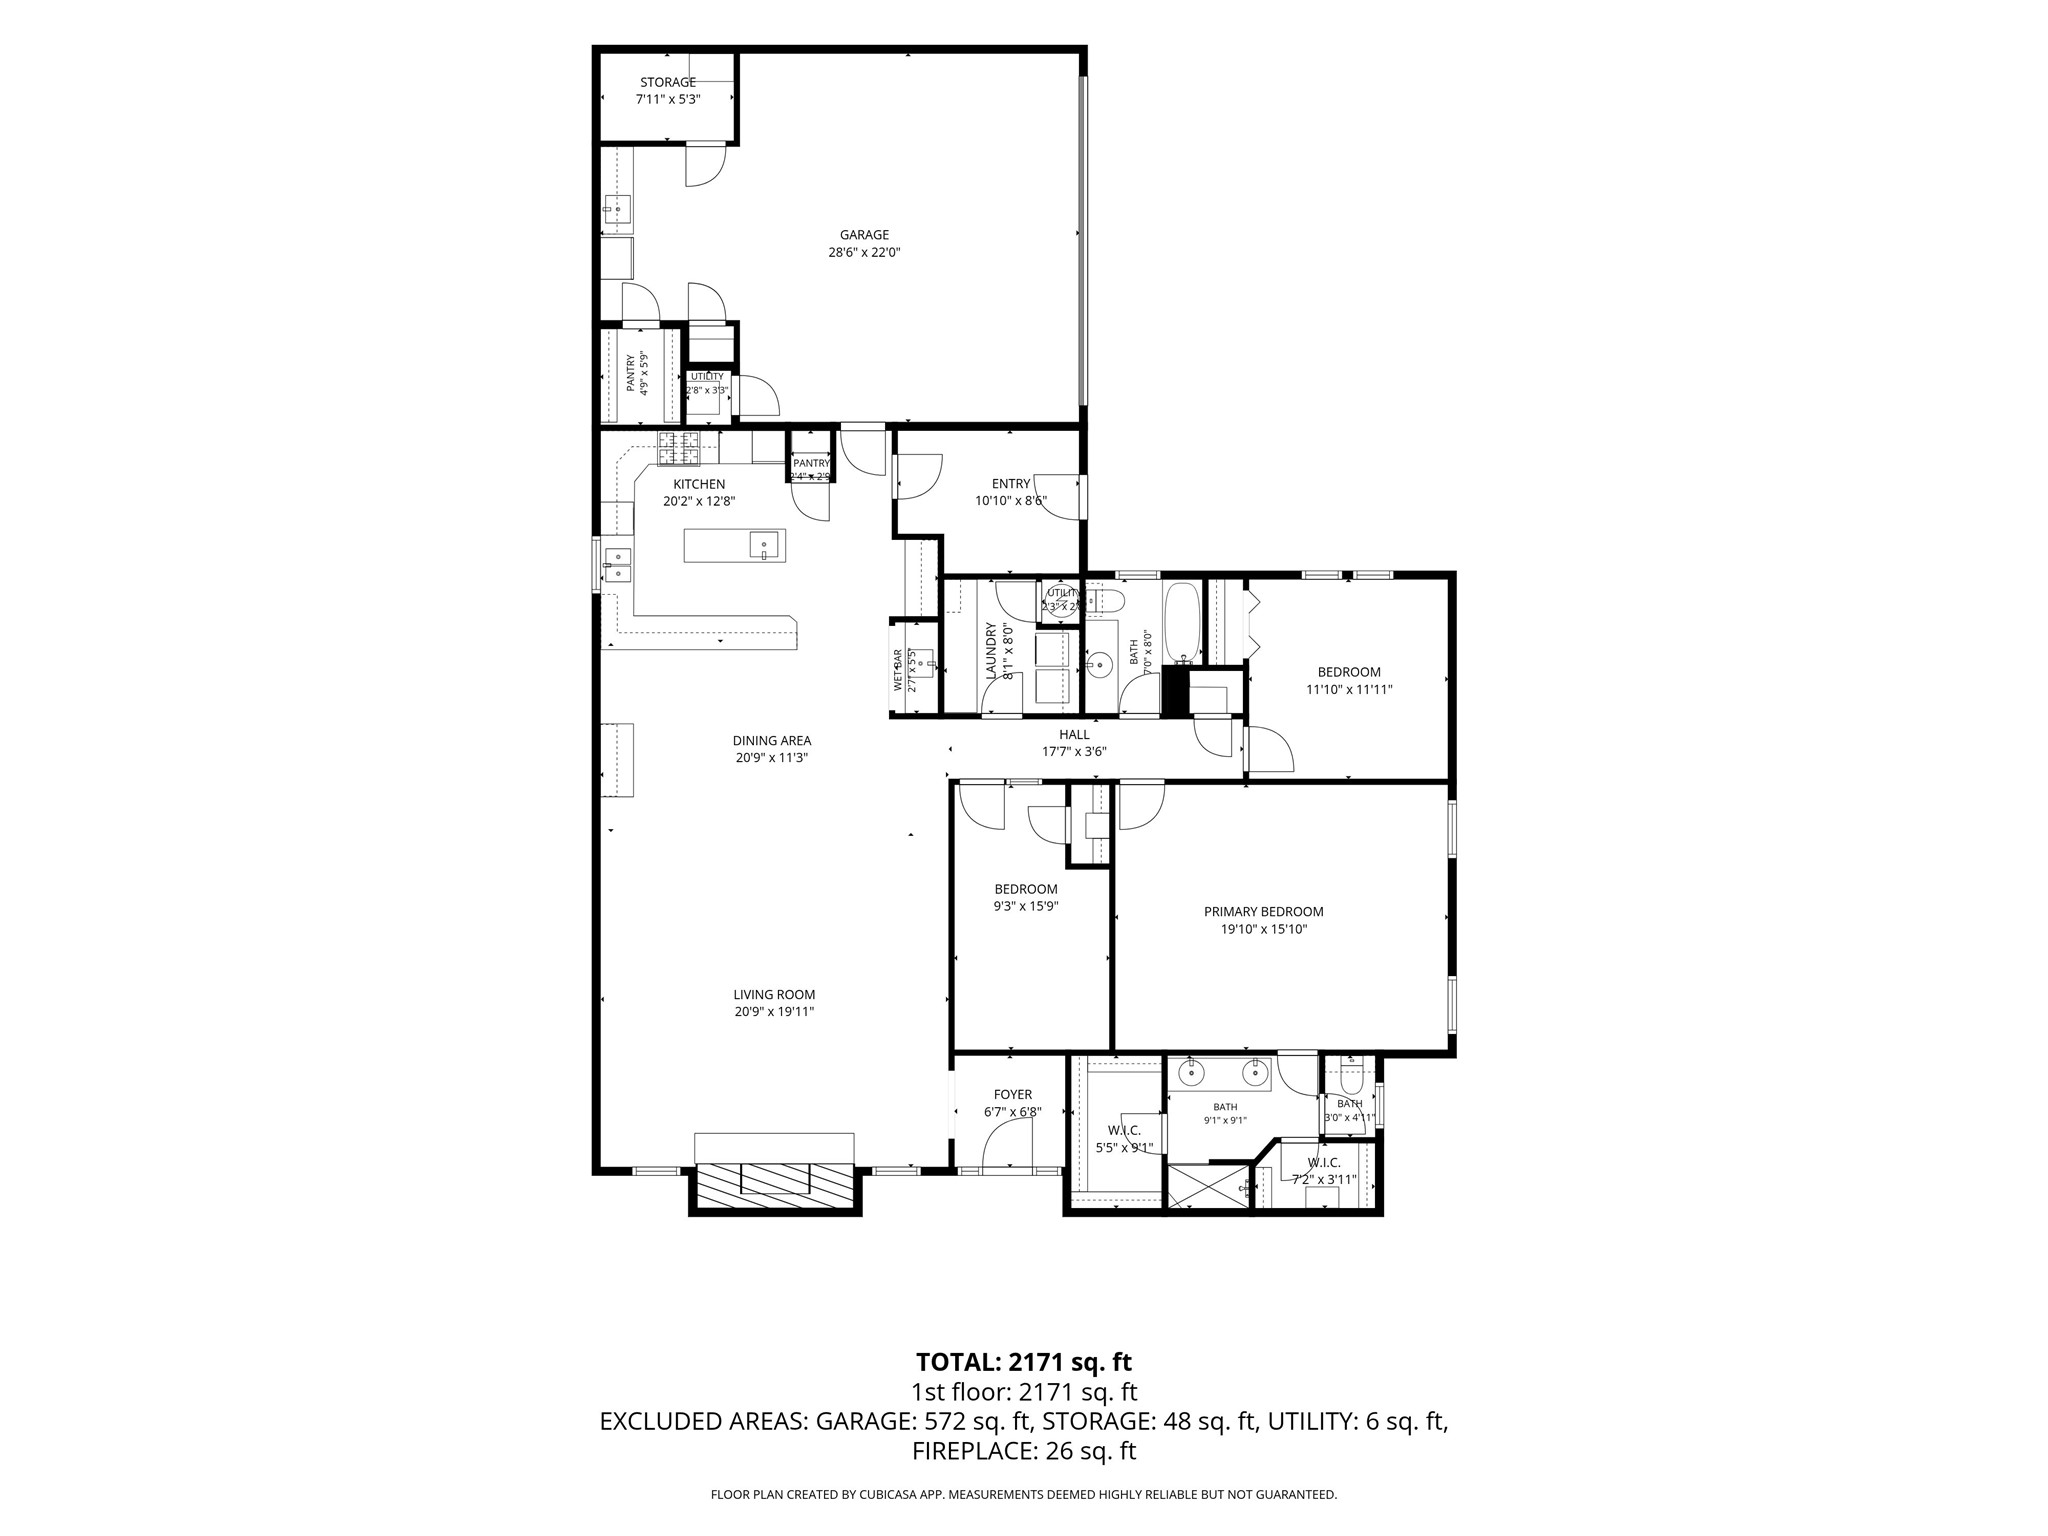
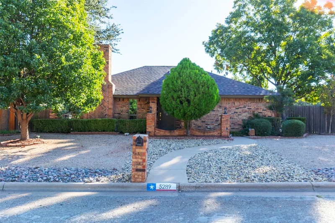
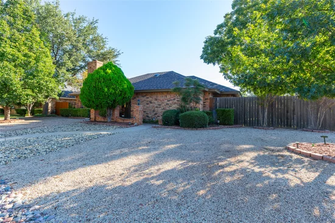
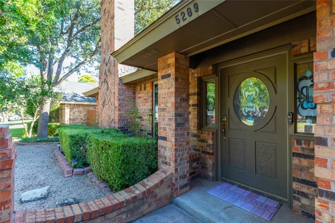
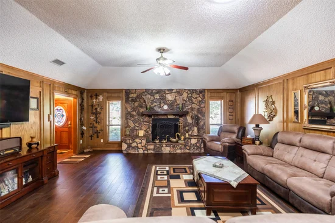
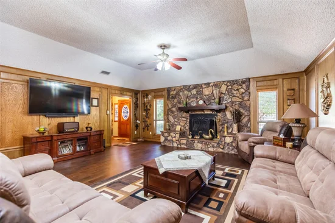
SPACE TO GATHER. ROOM TO RELAX. EXTRAS THAT MAKE ALL THE DIFFERENCE. Welcome to 5289 Sherbrooke where timeless character, generous proportions, and thoughtful amenities come together in an inviting home in Abilene's established Hunters Creek neighborhood! From the moment you enter, you'll appreciate the warmth and personality of this beautifully maintained brick home. The expansive living room features rich, engineered wood flooring, a handsome fireplace, and exceptional space for entertaining or simply enjoying the comforts of home. The heart of this home is undoubtedly its remarkable kitchen! Abundant wood cabinetry, extensive countertops, a spacious center island with prep sink, gas cooktop, built-in appliances, and convenient breakfast bar create a wonderful setting for cooking and gathering. The adjoining dining area offers generous space for family meals and special occasions. AND FOR THOSE WHO LOVE TO ENTERTAIN, the beautifully appointed wet bar, with a water filter, is an absolute bonus. Featuring handsome cabinetry, glassware storage, a sink, and dedicated serving space, this inviting feature makes hosting everything from intimate gatherings to festive celebrations a pleasure. The impressive primary suite offers a peaceful retreat with generous dimensions, dual walk-in closets, and an en suite bathroom. Two additional bedrooms, a second full bathroom, and a thoughtfully organized laundry room provide comfort and everyday convenience. NOW, HERE'S WHERE THIS PROPERTY REALLY SETS ITSELF APART. The oversized side-entry garage offers approximately 500 square feet, complemented by additional storage and workshop space. An expansive covered RV or boat parking area features the exceptional convenience of an RV hookup with a full sewer waste disposal connection, a valuable amenity for RV enthusiasts! Enjoy relaxing beneath the covered outdoor living area overlooking a fenced backyard with mature shade trees.Start of property details
Property Description
Property Highlights
Location
Property Details
Building
Community
Local Schools
Interior Features
Bedrooms and Bathrooms
Area and Spaces
Appliances
Interior Features
Heating and Cooling
Building Details
Construction
Materials
Terms
Terms
Taxes
Tax
Heating, Cooling & Utilities
Utilities
Lot
Exterior Features
Parking
Pool Features
Payment Calculator
Property History
Similar Properties

5289 Sherbrooke Lane
Abilene, TX 79606
today
NEW
·
Active
$349,900
$156 / Sqft
3
Beds
2
Baths
2
Garage
2,238
Sqft 0.23
Acres
MLS# 21408094
Cumulative Days on Market: Less than 1
· Includes prior listings
· Currently listed since 10/10/26
· Data provided by the MLS.
Property Type
Residential
Property Sub Type
Single Family Residence
Architectural Style
Detached
Bedrooms
3
Total Bathrooms
2
Living Area
2,238
Price / Sqft
$156
Acres
0.23
Year Built
1983
Condition
Resale
Cumulative Days On Market
1
City/Township
Abilene
Subdivision
Hunter Creek ADDN Sec 3
County
Taylor
Price
$349,900
Condition
Resale
Property Type
Residential
Property Sub Type
Single Family Residence
Structure Type
House
Levels
One
Stories For Sale
1
Community Features
Curbs
Elementary School
Ward
Middle School
Madison
High School
Cooper
School District
Abilene ISD
Total Bathrooms
2
Full Bathrooms
2
Bedrooms
3
Living Area
2,238
Appliances
Dishwasher, Electric Oven, Gas Cooktop, Disposal, Gas Water Heater, Microwave, Refrigerator, Water Purifier
Interior Features
Wet Bar, Built In Features, Granite Counters, High Speed Internet, Open Floorplan, Cable Tv
Flooring
Carpet, Ceramic Tile, Engineered Hardwood, Luxury Vinyl Plank
Window Features
Window Coverings
Fireplace Features
Den, Gas, Gas Log, Wood Burning
Heating Features
Central, Fireplaces, Natural Gas
Has Fireplace
Yes
Fireplaces
1
Architectural Style
Detached
Year Built
1983
Foundations
Slab
Construction Materials
Brick
Roof
Composition
Exclusions
Refrigerator, Washer, Dryer
Special Terms
Cash, Conventional, FHA, Va Loan
Cumulative Days On Market
1
Tax (Annual)
$6,472
Cooling Features
Central Air, Ceiling Fans, Electric
Utilities
Natural Gas Available, Sewer Available, Separate Meters, Water Available, Cable Available
Sewer
Public Sewer
Water Source
Public
Acres
0.23
Lot Size
0.23
Lot Size Area Sq Ft
10,018.80
Road Surface
Asphalt
Patio And Porch Features
Covered, Deck
Fencing
Wood
Garage Capacity
2
Covered Spaces
3
Parking Features
Concrete, Covered, Carport, Detached Carport, Door Single, Garage, Garage Door Opener, Rv Carport, Garage Faces Side, Storage
Pool Features
None
Listed by Cindy Robinson, RE/MAX Trinity
Listing Data last updated 10/11/2026 05:20 pm
Get a Link to this Property: Copy To Clipboard
Phone:
per month.
fixed.
% interest.
$
%
$
%
Principal & Interest
+ Home Insurance
+ Property Tax
+ HOA Fees
Total interest paid over s will be:
All estimates and provided for informational purposes only. Actual amounts may vary. The output of the tool is not a loan offer or solicitation, nor is it financial or legal advice.
Information, rates, programs and loan scenarios shown are for example only as of 11-Oct-2026 and are subject to change without notice.
Interest rates provided by the St. Louis Federal Reserve Economic Data (FRED).
All products are subject to credit and property approval. Not all products are available in all states or for all loan amounts. Other restrictions and limitations apply.
Contact your preferred lender for the pricing associated with your specific transaction.
Calculations are generated by Open Source mortgage calculation software tools using common mathematical formulas. All calculations should be independently verified.
Get Walk Score Content
Today
Property information last updated
Today
Status Active. This is the most recent date the listing was placed on market.
Cumulative Days on Market: Less than 1 days (includes prior listings)
· Currently listed since October 10, 2026.
Data provided by the MLS.