
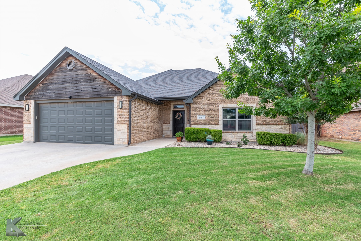
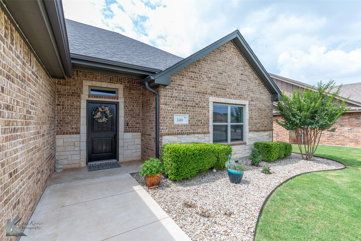
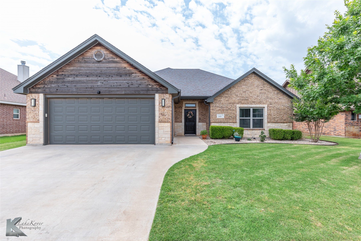
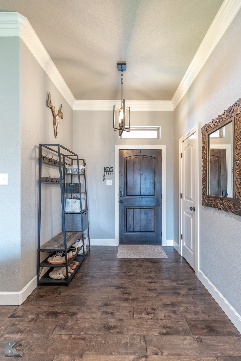
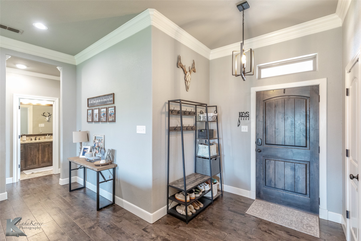
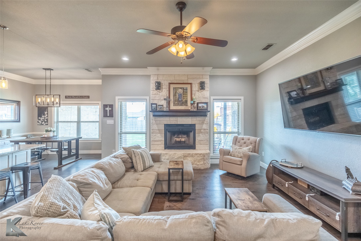
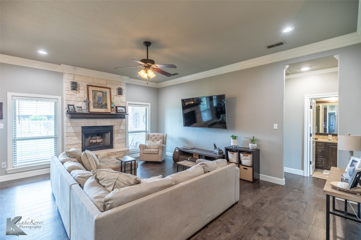
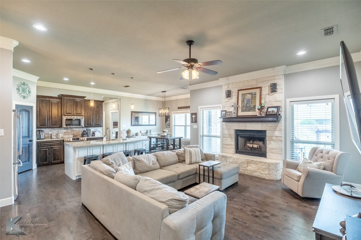
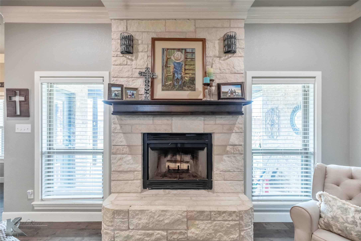
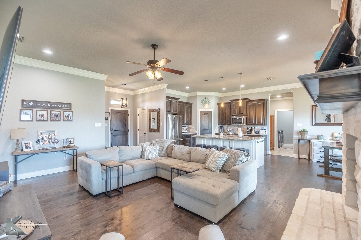
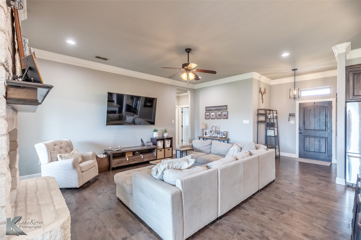
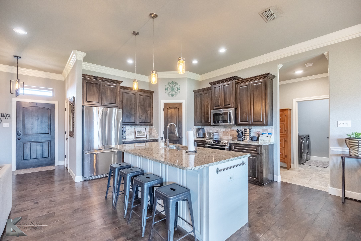
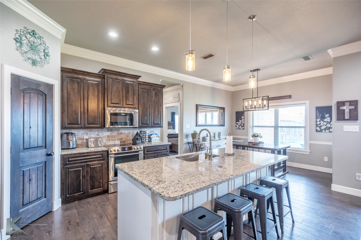
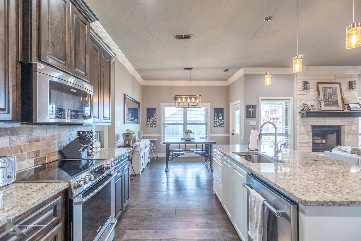
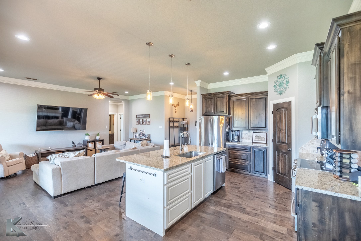
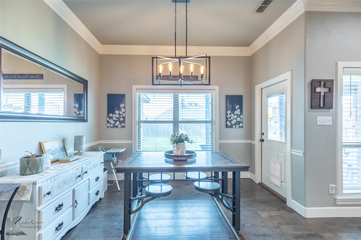
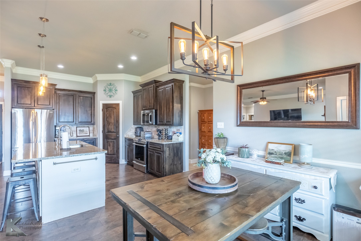
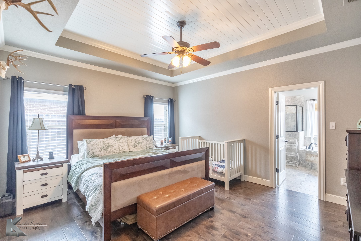
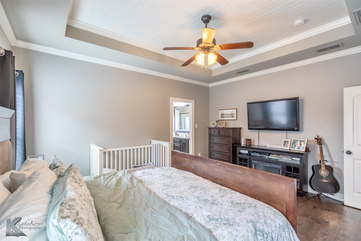
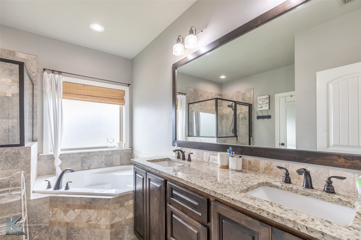
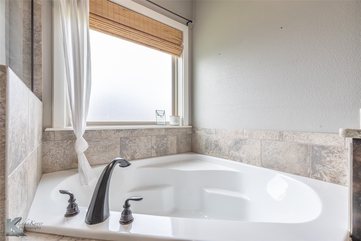
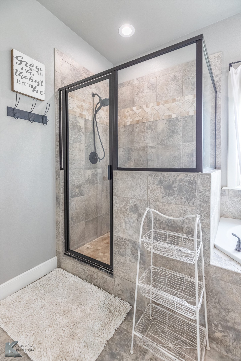
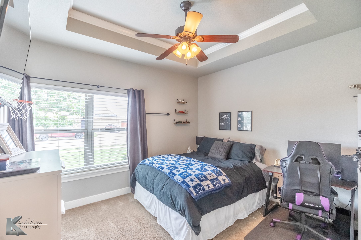
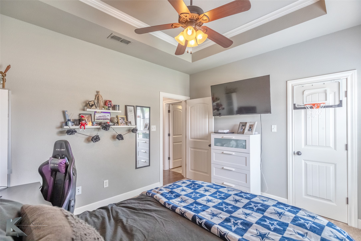
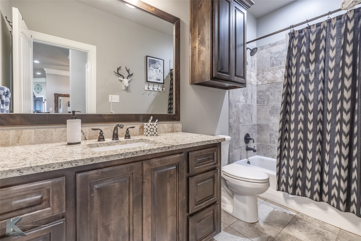
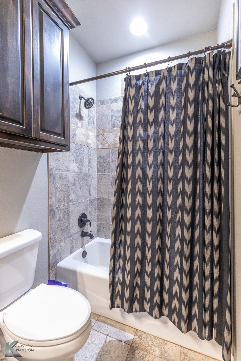
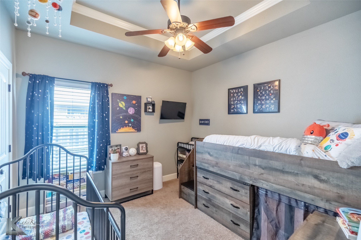
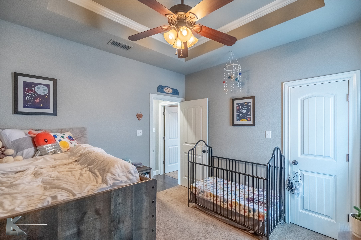
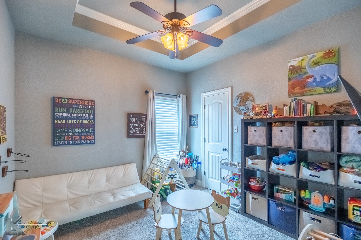
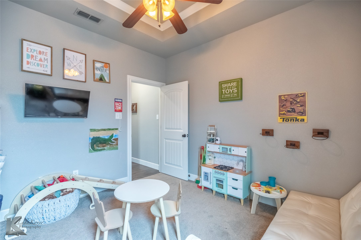
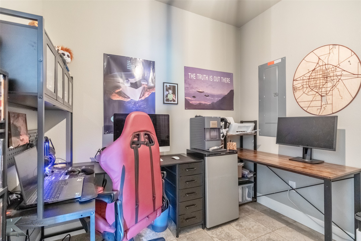
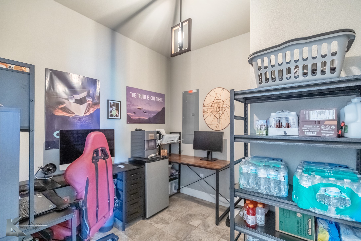
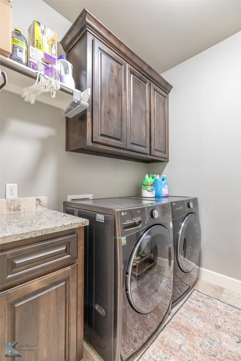
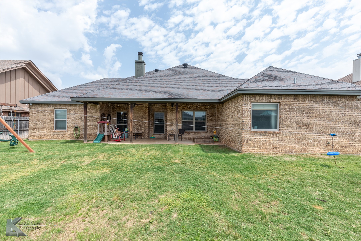
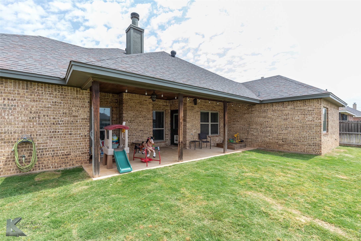
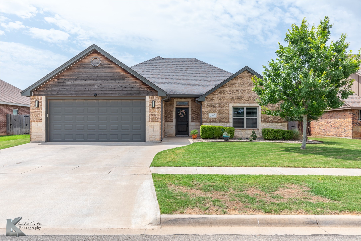
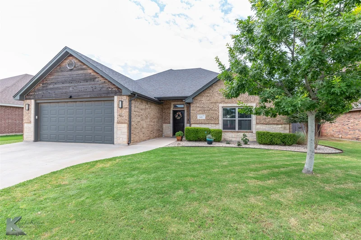
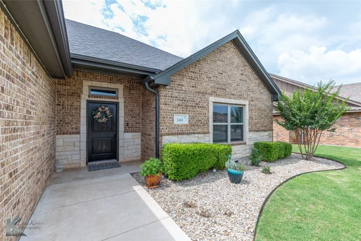
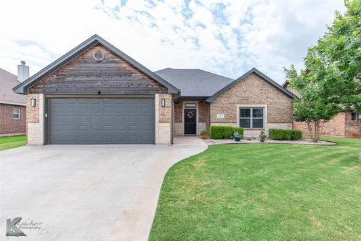
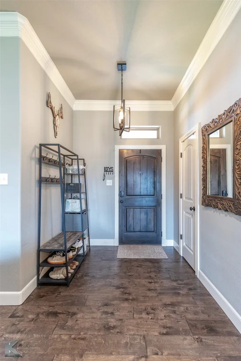
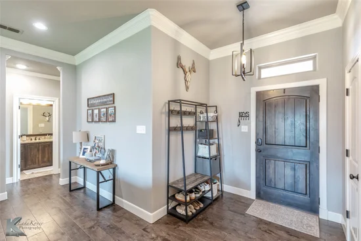
If space is what you need, look no further than this Lantrip home built with care and quality and boasts 4 bedrooms PLUS a full office! Could function as a 5th bedroom! Situated in the heart of Wylie East, your next home is walking distance from schools, ball fields, park, lake, fishing pier and more! The open concept layout offers daily functionality with bright living room with gorgeous crown moldings, warm wood floors and Austin stone fireplace that anchors the room. Kitchen features hand crafted wood cabinetry with upgraded appliances, counter space galore and a breakfast bar for meals on the go! Full dining room is surrounded by natural light and features quick patio access, perfect for entertaining and cooking out with loved ones. Split design offers primary suite privacy. Room boasts stunning custom wood tray ceilings, great closet space and en suite bath with dual vanities, walk-in shower and relaxation tub. 3 additional secondary rooms have boastful closets and share a well equipped full bathroom with built in storage, cast iron tub and tile surround. Full flex room is ideal for office, playroom or 5th bedroom! Relax on the oversize covered south facing patio overlooking private backyard. Welcome HOME!Start of property details
Property Description
Property Highlights
Location
Property Details
Building
Community
Local Schools
Interior Features
Bedrooms and Bathrooms
Area and Spaces
Appliances
Interior Features
Heating and Cooling
Building Details
Construction
Materials
Terms
Terms
Taxes
Tax
HOA
Heating, Cooling & Utilities
Utilities
Lot
Exterior Features
Parking
Pool Features
Payment Calculator
Property History
Similar Properties

349 Mill Creek Drive
Abilene, TX 79602
ACTIVE
UNDER CONTRACT
$394,900
$197 / Sqft
4
Beds
2
Baths
2
Garage
2,003
Sqft 0.20
Acres
MLS# 21406170
Cumulative Days on Market: 7
· Includes prior listings
· Currently listed since 10/07/26
· Data provided by the MLS.
Property Type
Residential
Property Sub Type
Single Family Residence
Architectural Style
Ranch, Traditional, Detached
Bedrooms
4
Total Bathrooms
2
Living Area
2,003
Price / Sqft
$197
Acres
0.20
Year Built
2015
Condition
Resale
Cumulative Days On Market
6
City/Township
Abilene
Subdivision
Southlake Estates
County
Taylor
Price
$394,900
Condition
Resale
Property Type
Residential
Property Sub Type
Single Family Residence
Structure Type
House
Levels
One
Stories For Sale
1
Community Features
Fenced Yard, Community Mailbox, Curbs, Sidewalks
Elementary School
Wylie East
Middle School
Wylie East
High School
Wylie
School District
Wylie ISD, Taylor Co.
Total Bathrooms
2
Full Bathrooms
2
Bedrooms
4
Living Area
2,003
Appliances
Dishwasher, Disposal
Interior Features
Chandelier, Decorative Designer Lighting Fixtures, Double Vanity, Granite Counters, High Speed Internet, Kitchen Island, Open Floorplan, Pantry, Cable Tv, Natural Woodwork, Walk In Closets, Wired For Sound
Flooring
Carpet, Tile, Wood
Laundry Features
Washer Hookup, Dryer Hookup, Electric Dryer Hookup, Laundry In Utility Room
Security Features
Smoke Detectors
Fireplace Features
Wood Burning
Heating Features
Central, Electric, Fireplaces, Heat Pump
Has Fireplace
Yes
Fireplaces
1
Architectural Style
Ranch, Traditional, Detached
Year Built
2015
Foundations
Slab
Construction Materials
Brick, Rock, Stone
Roof
Composition
Exclusions
Curtains do NOT convey
Special Terms
Cash, Conventional, FHA, Va Loan
Cumulative Days On Market
6
Tax (Annual)
$8,006
Has HOA
Yes
Association Fee Includes
Association Management, Maintenance Grounds
Cooling Features
Central Air, Ceiling Fans, Electric, Heat Pump
Utilities
Electricity Connected, Phone Available, Sewer Available, Underground Utilities, Water Available, Cable Available
Sewer
Public Sewer
Water Source
Public
Acres
0.20
Lot Size
0.20
Lot Size Area Sq Ft
8,624.88
Lot Features
Back Yard, Lawn, Landscaped, Level
Road Surface
Asphalt
Patio And Porch Features
Front Porch, Patio, Covered
Fencing
Wood
Garage Capacity
2
Covered Spaces
2
Parking Features
Concrete, Door Single, Driveway, Garage Faces Front, Garage, Garage Door Opener, Kitchen Level, Lighted
Pool Features
None
Listed by Kristi Andrew, Abilene Group Premier Re. Adv.
Listing Data last updated 10/14/2026 10:00 am
Get a Link to this Property: Copy To Clipboard
Phone:
per month.
fixed.
% interest.
$
%
$
%
Principal & Interest
+ Home Insurance
+ Property Tax
+ HOA Fees
Total interest paid over s will be:
All estimates and provided for informational purposes only. Actual amounts may vary. The output of the tool is not a loan offer or solicitation, nor is it financial or legal advice.
Information, rates, programs and loan scenarios shown are for example only as of 14-Oct-2026 and are subject to change without notice.
Interest rates provided by the St. Louis Federal Reserve Economic Data (FRED).
All products are subject to credit and property approval. Not all products are available in all states or for all loan amounts. Other restrictions and limitations apply.
Contact your preferred lender for the pricing associated with your specific transaction.
Calculations are generated by Open Source mortgage calculation software tools using common mathematical formulas. All calculations should be independently verified.
Get Walk Score Content
Today
Property information last updated
6 days ago
Status Active. This is the date the listing was placed on market.
Cumulative Days on Market: 7 days (includes prior listings)
· Currently listed since October 7, 2026.
Data provided by the MLS.