
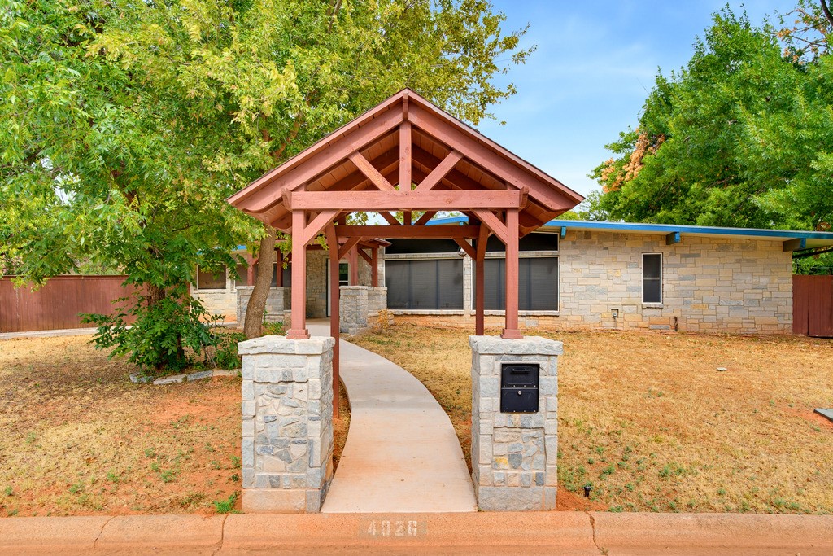
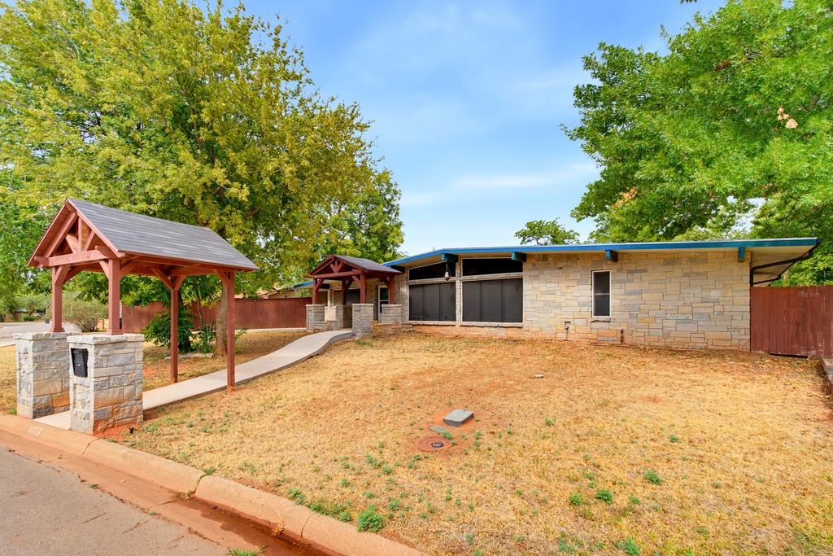
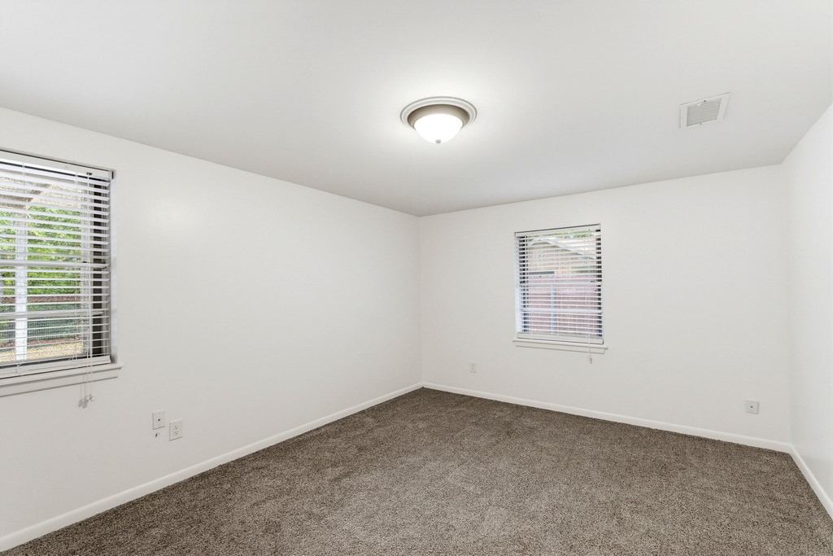
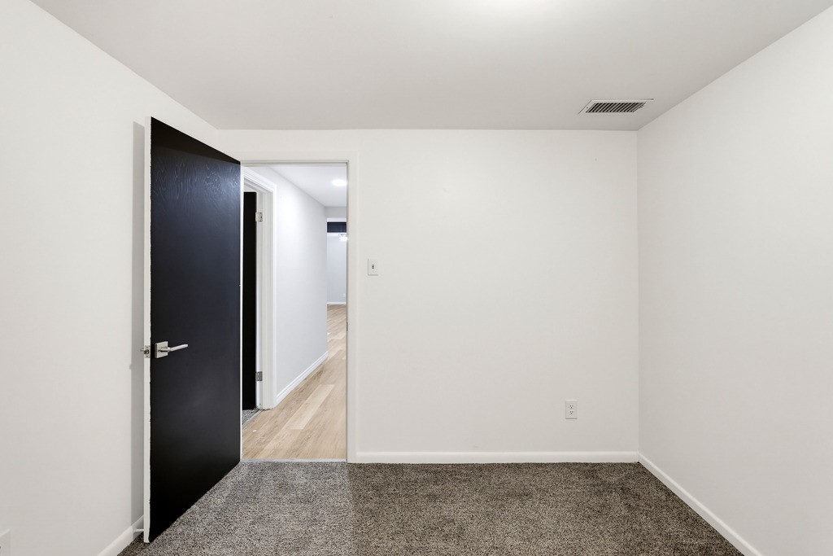
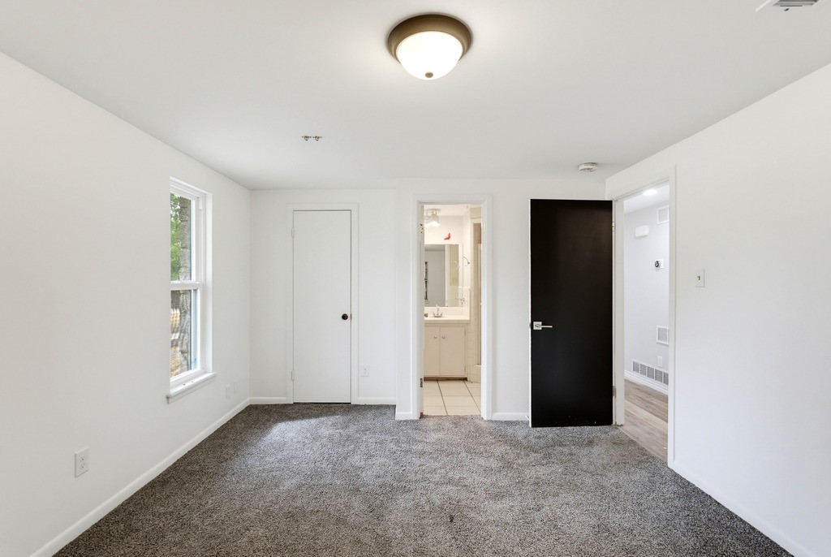
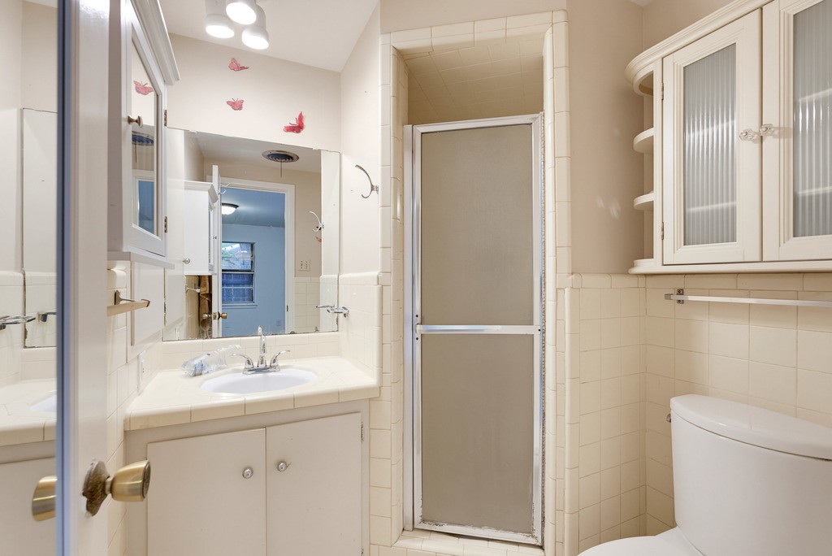
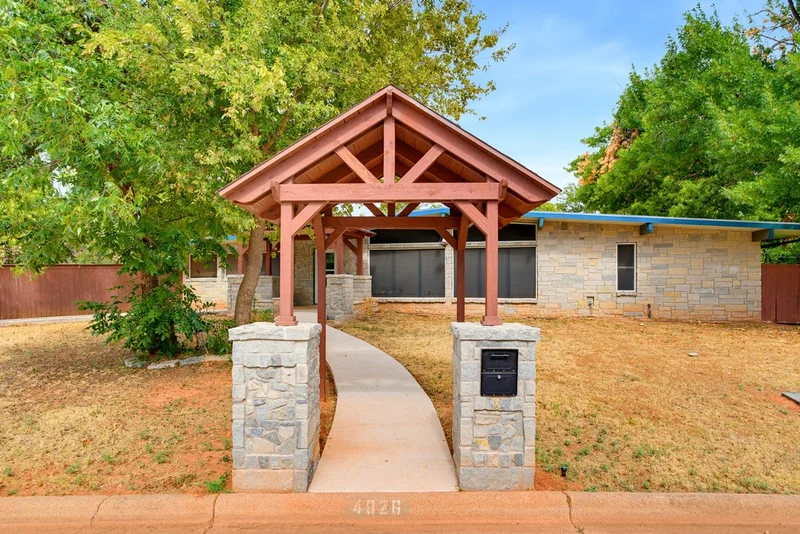
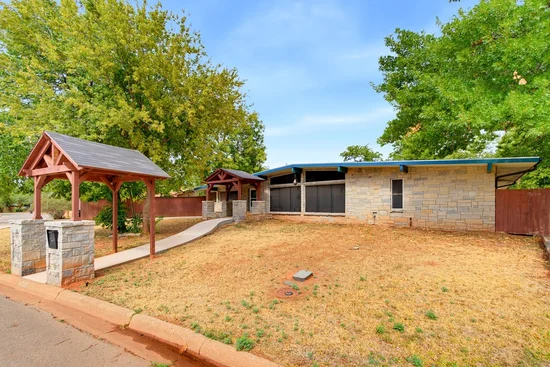
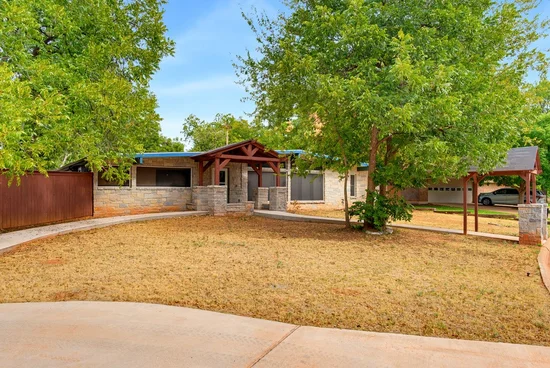
Creekside property! Bold character! And definitely not another cookie-cutter house. Located in Elmcrest Club, 4026 Congress Court sits on more than half an acre and packs a lot into its 2, 345 square feet, with 4 bedrooms, 2 baths and spaces that were made to be enjoyed.Start of property details
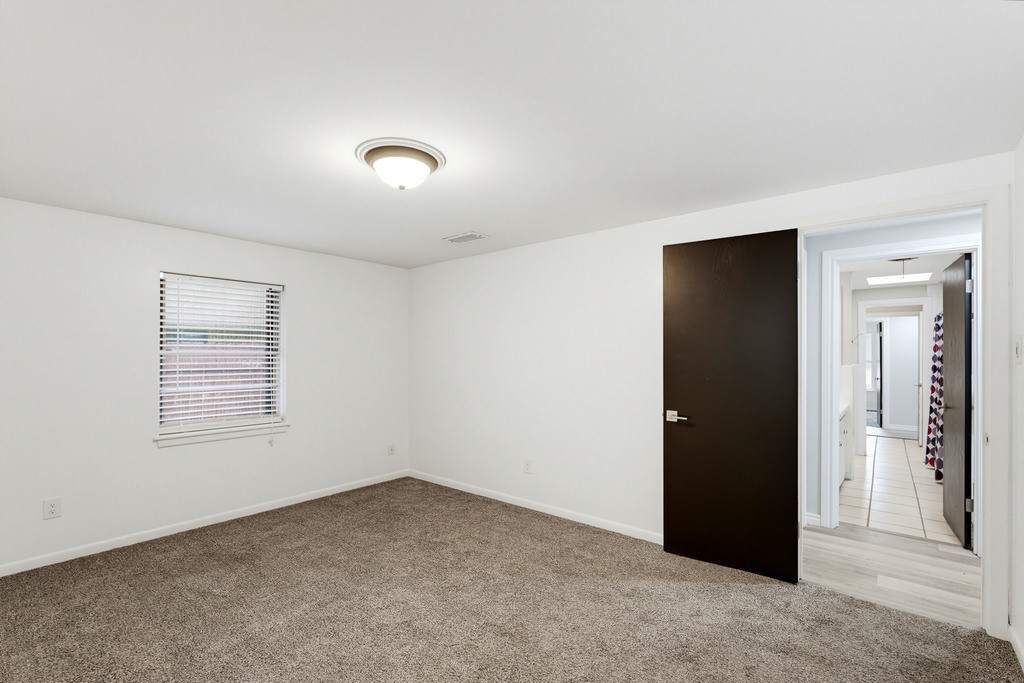
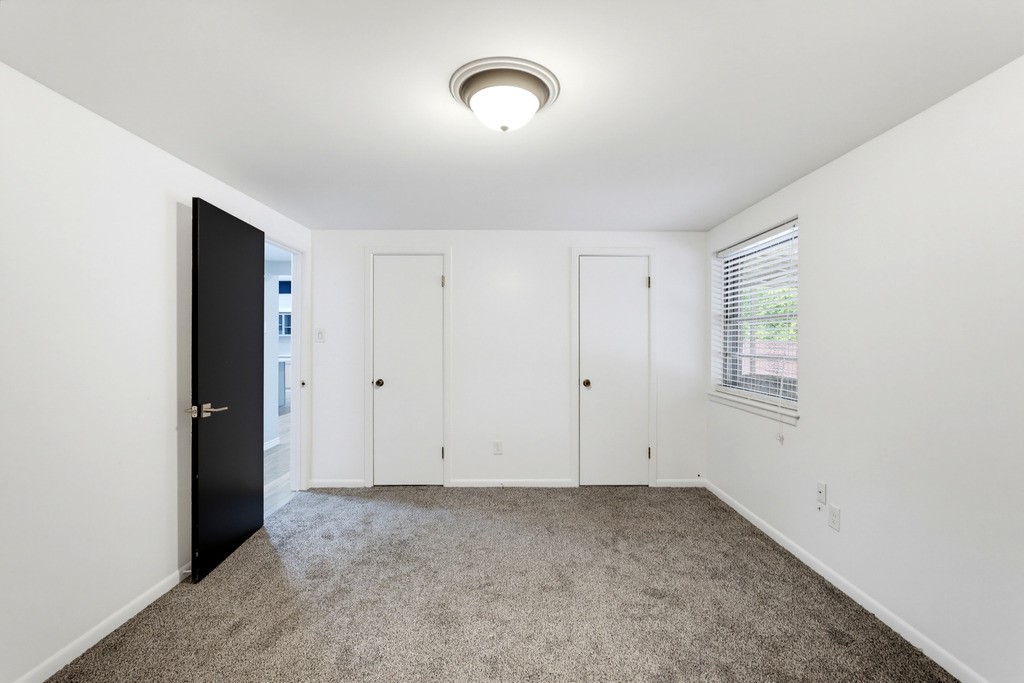
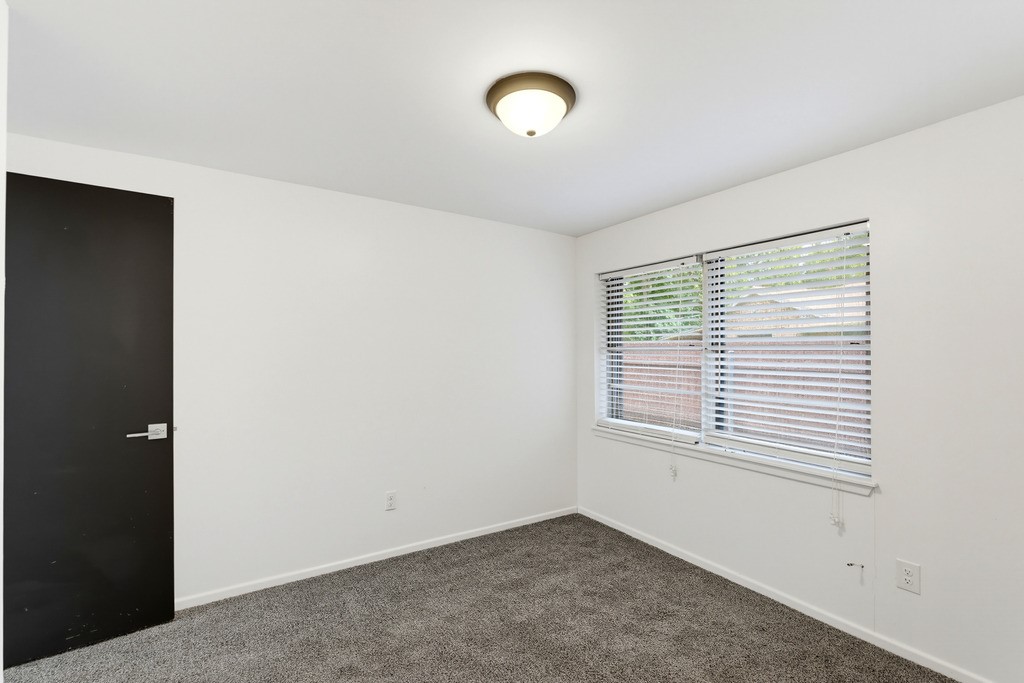
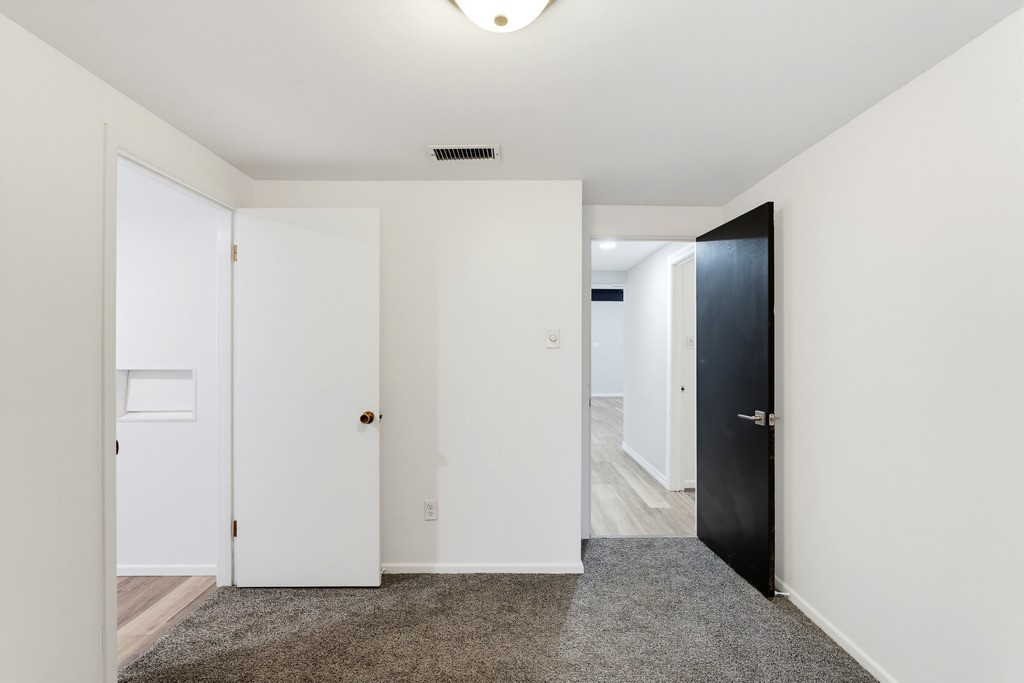
Property Description
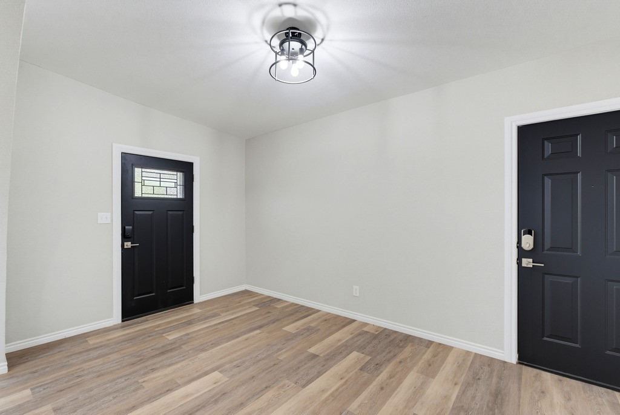
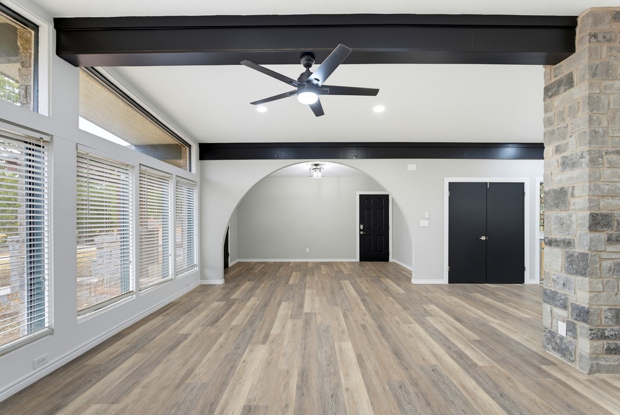
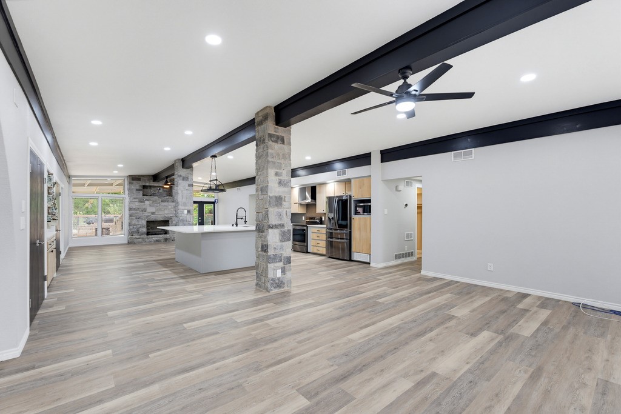
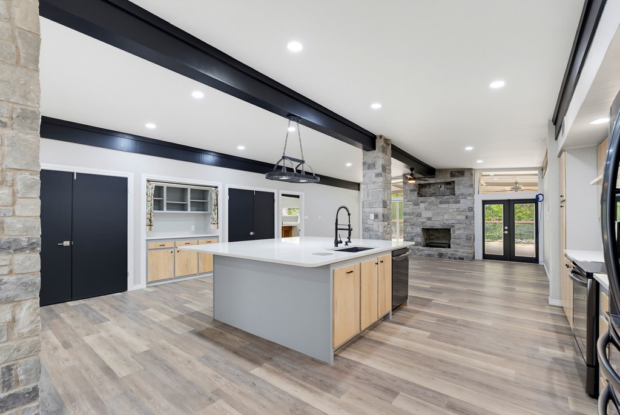
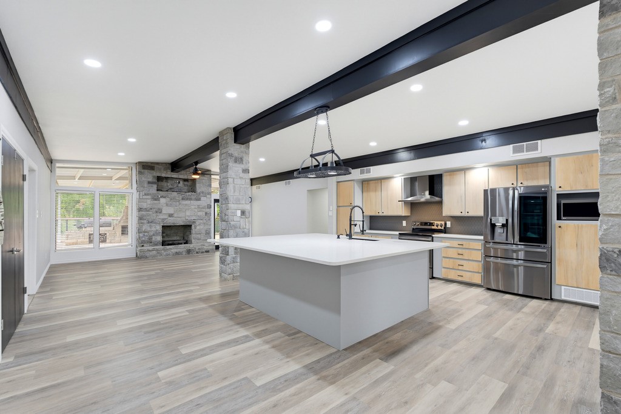
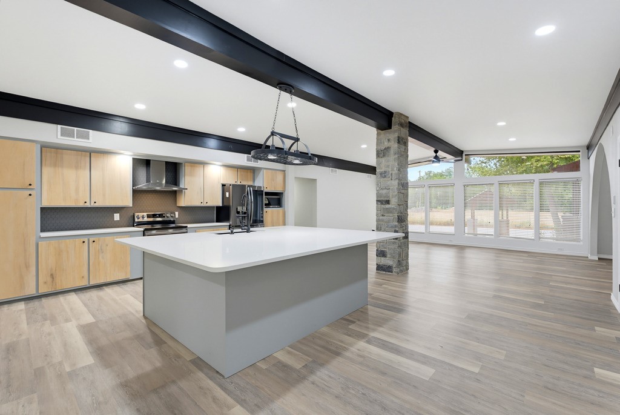
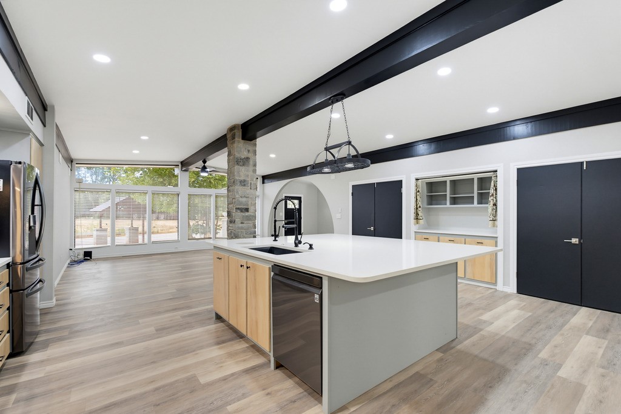
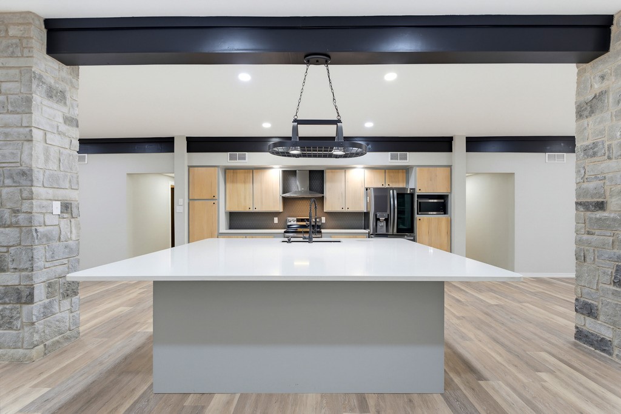
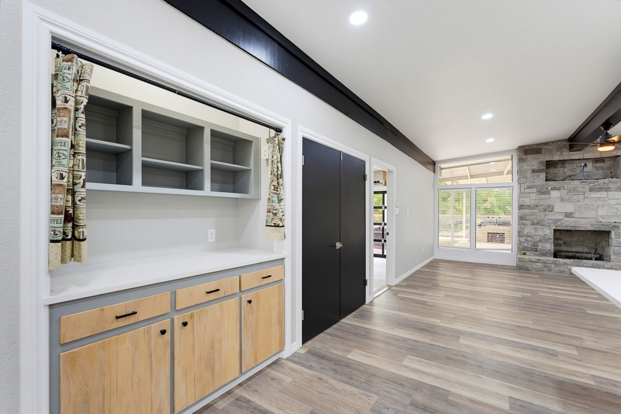
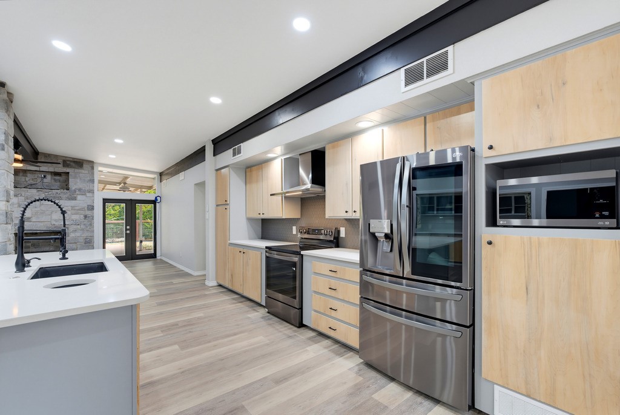
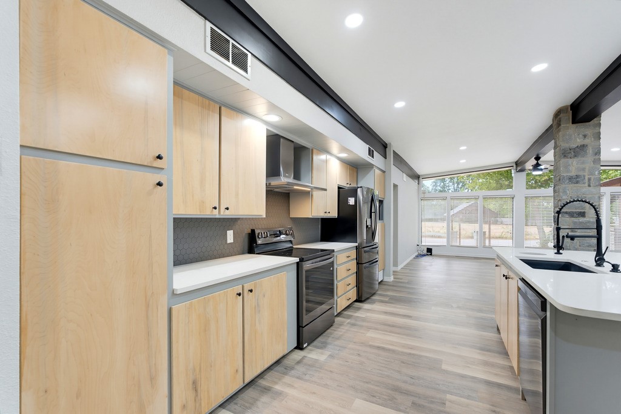
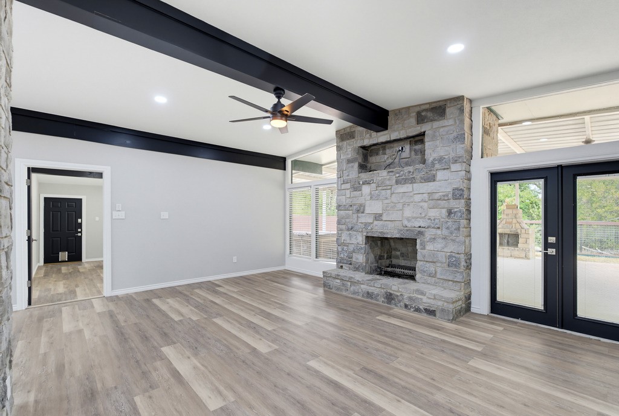
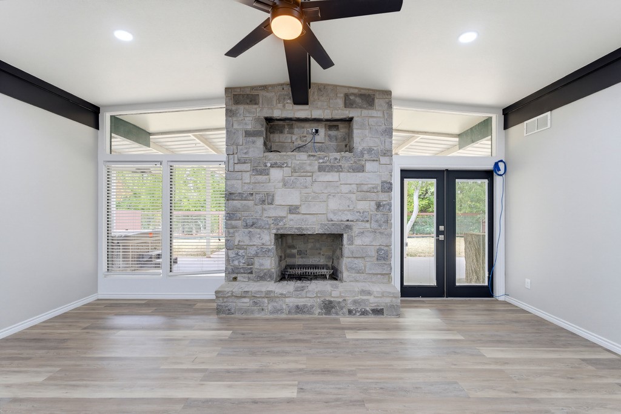
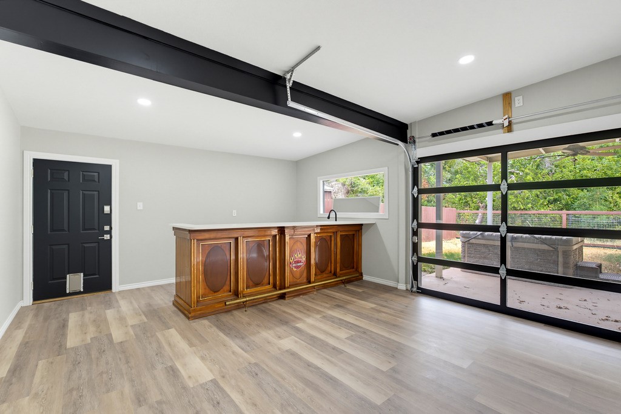
Inside, exposed dark beams, stone accents and a wood-burning fireplace give the open living space some serious personality. The kitchen is right in the middle of it all with a large island, abundant cabinetry and an open flow into the living and dining areas—because nobody wants to be stuck in the kitchen while everyone else is having fun.
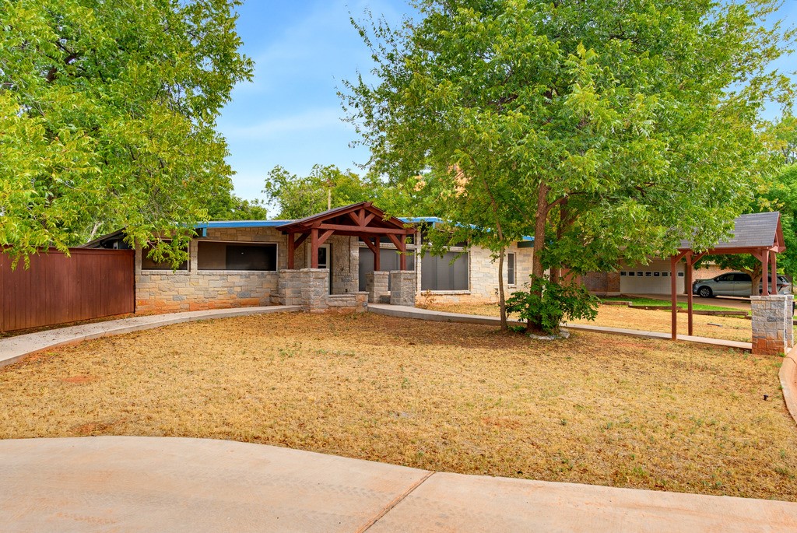
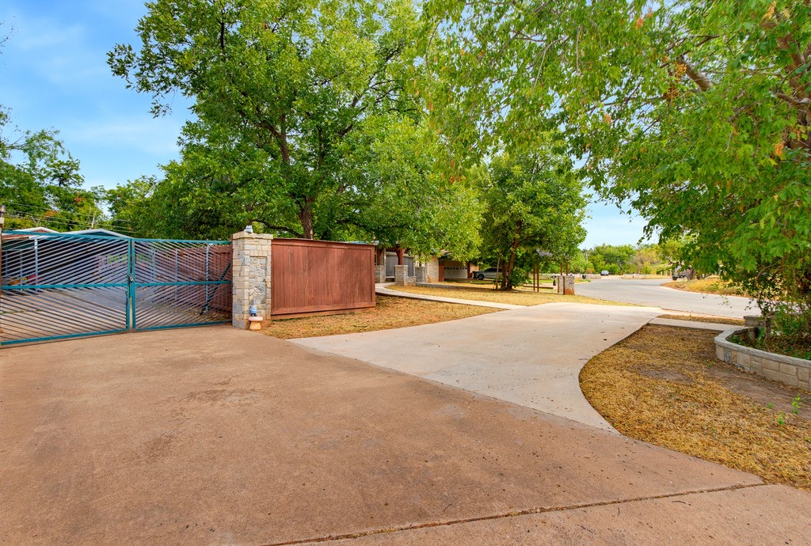
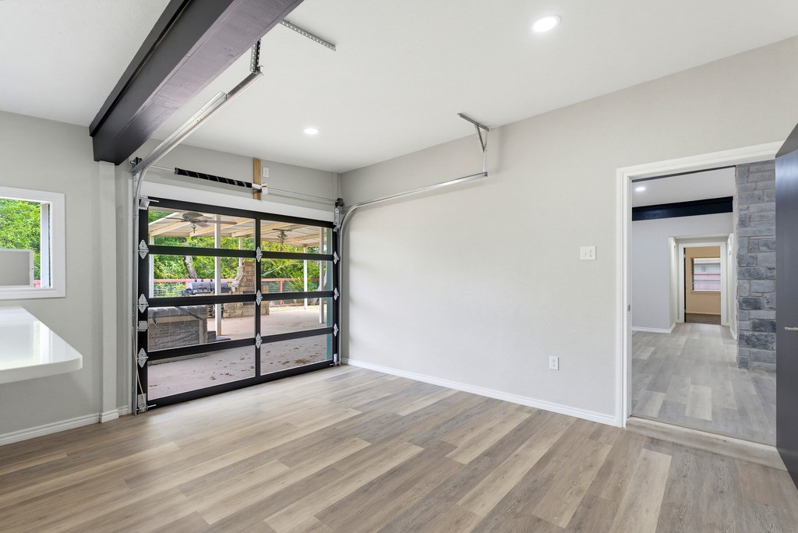
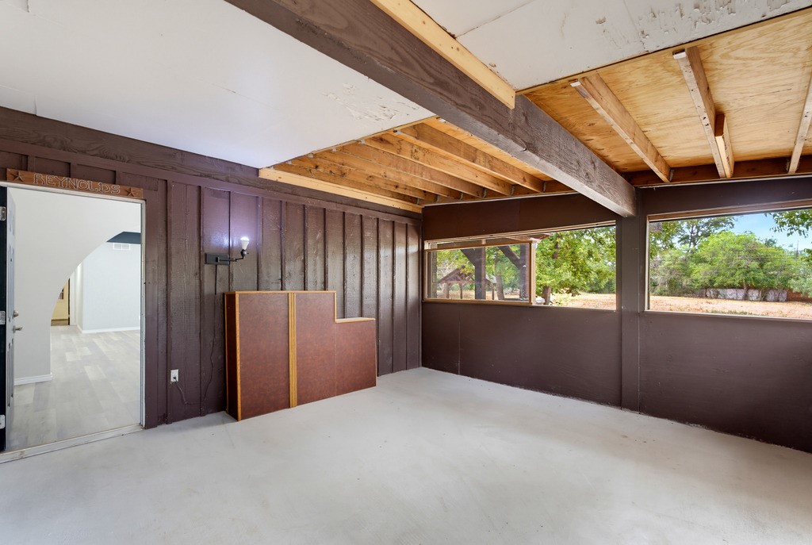
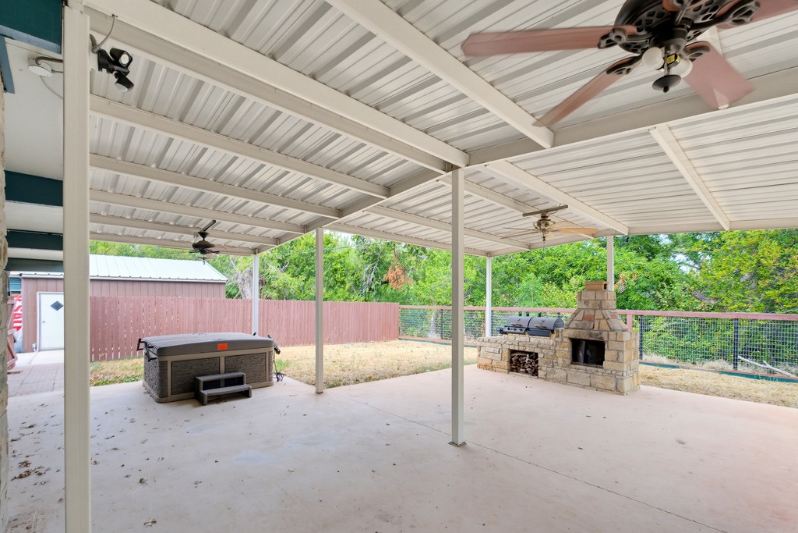
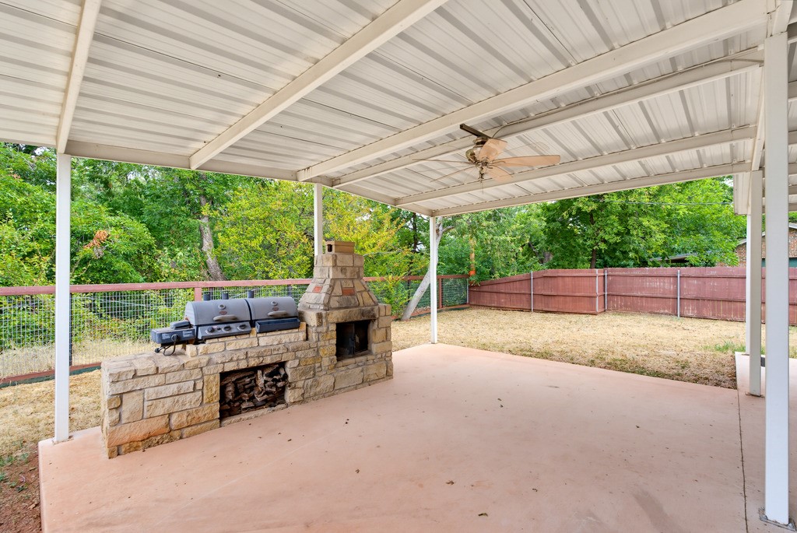
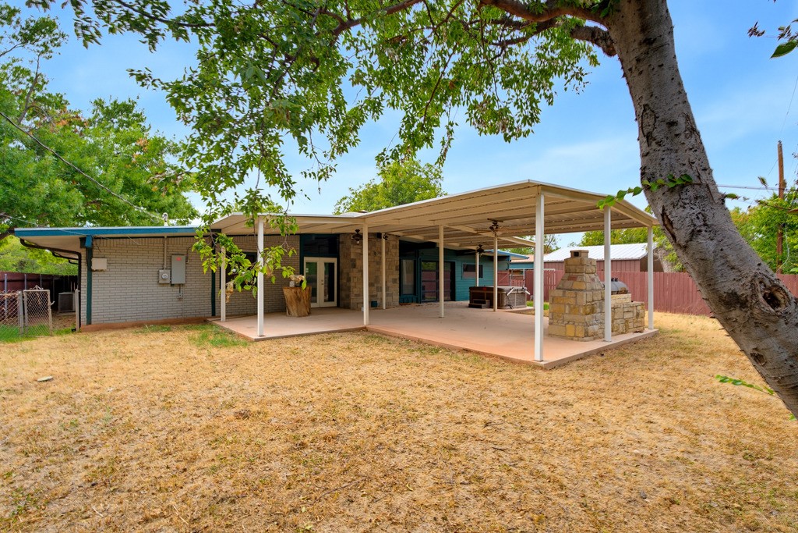
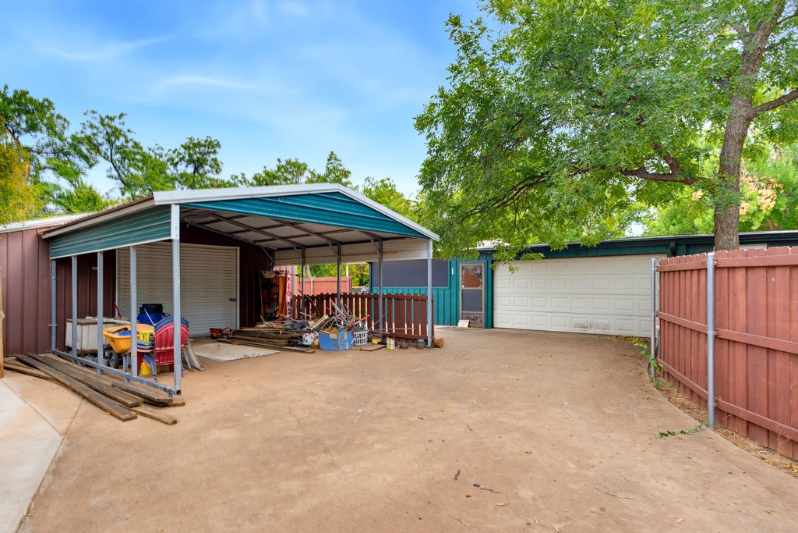
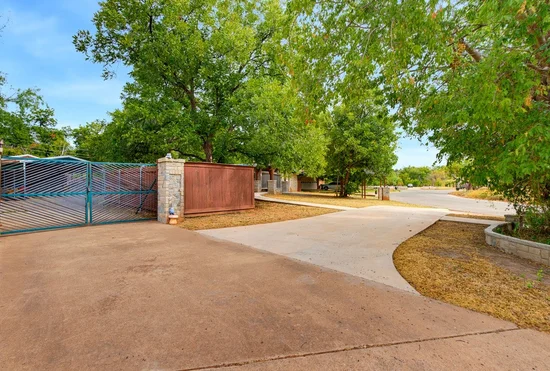
And then there's the outdoor space. An extra-large covered patio and built-in grill are ready for cookouts, game days or kicking back at the end of the day. The property also features three separate fenced yard areas, giving you plenty of ways to use the outdoor space—one accessed from the enclosed front porch, another in the backyard near the covered patio, and a third by the shop. With .557 acres, a sprinkler system, 2-car attached garage, additional covered parking, a large concrete drive and separate storage or shop space, there's room here for more than just the house.
Four bedrooms. Over half an acre. Creekside setting. Three separate fenced areas. Tons of parking. Great indoor-outdoor entertaining space. And enough personality to stand out from the crowd. 4026 Congress Court is ready for its next chapter—come see what makes this one different.Open House Announcements
Property Highlights
Location
Property Details
Building
Community
Local Schools
Interior Features
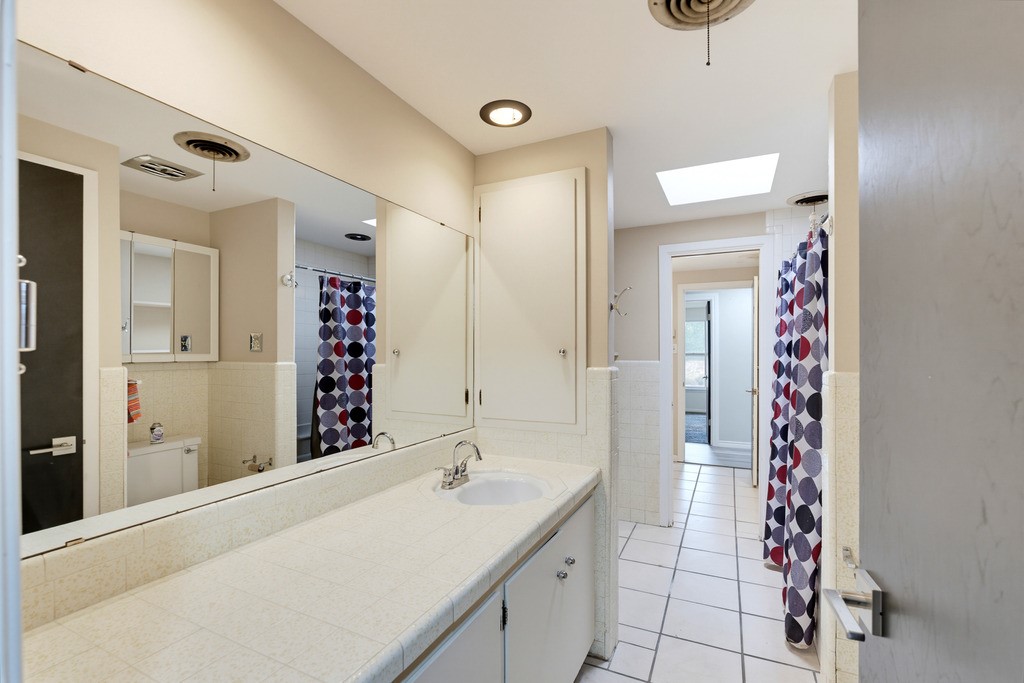
Bedrooms and Bathrooms
Area and Spaces
Appliances
Interior Features
Heating and Cooling
Building Details
Construction
Materials
Terms
Terms
Taxes
Tax
Heating, Cooling & Utilities
Utilities
Lot
Exterior Features
Parking
Pool Features
Payment Calculator
Property History
Similar Properties

4026 Congress Court
Abilene, TX 79603
1 day ago
NEW
$380,000
Active
4
Beds
2
Baths
2
Garage
2,345
Sqft 0.56
Acres
MLS# 21403935
Cumulative Days on Market: Less than 1
· Includes prior listings
· Currently listed since 10/06/26
· Data provided by the MLS.
Oct 10th
1:00pm to 3:00pm
In person. Please join us!
Oct 11th
1:00pm to 3:00pm
In person. Please join us!
Property Type
Residential
Property Sub Type
Single Family Residence
Architectural Style
Detached
Bedrooms
4
Total Bathrooms
2
Living Area
2,345
Price / Sqft
$162
Acres
0.56
Year Built
1966
Condition
Resale
Cumulative Days On Market
1
City/Township
Abilene
Subdivision
Elmcrest Club Add
County
Taylor
Price
$380,000
Condition
Resale
Property Type
Residential
Property Sub Type
Single Family Residence
Structure Type
House
Levels
One
Stories For Sale
1
Elementary School
Robert and Sammye Stafford
Middle School
Clack
High School
Cooper
School District
Abilene ISD
Total Bathrooms
2
Full Bathrooms
2
Bedrooms
4
Living Area
2,345
Appliances
Dishwasher, Electric Range, Disposal, Microwave, Refrigerator
Interior Features
Decorative Designer Lighting Fixtures, Eat In Kitchen, Kitchen Island, Open Floorplan, Cable Tv
Flooring
Carpet, Tile, Vinyl
Laundry Features
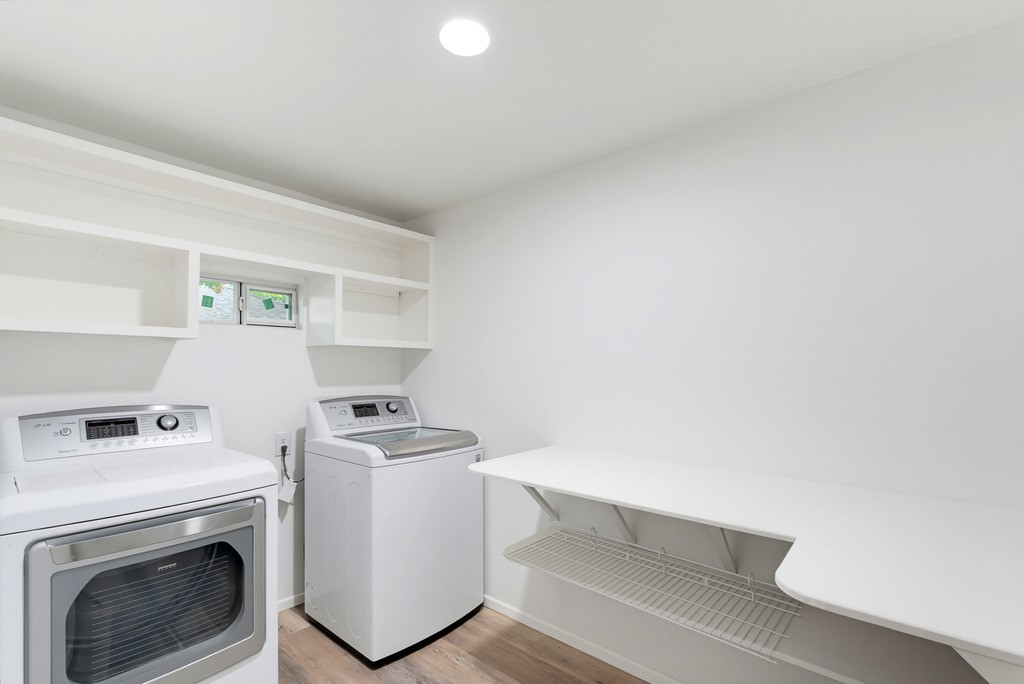
Washer Hookup, Dryer Hookup, Laundry In Utility Room
Security Features
Carbon Monoxide Detectors, Smoke Detectors
Fireplace Features
Living Room, Wood Burning
Heating Features
Central, Natural Gas
Has Fireplace
Yes
Fireplaces
1
Architectural Style
Detached
Year Built
1966
Foundations
Slab
Construction Materials
Brick, Rock, Stone
Special Terms
Cash, Conventional, FHA, Va Loan
Cumulative Days On Market
1
Tax (Annual)
$6,877
Cooling Features
Central Air, Ceiling Fans, Electric
Utilities
Sewer Available, Water Available, Cable Available
Sewer
Public Sewer
Water Source
Public
Acres
0.56
Lot Size
0.56
Lot Size Area Sq Ft
24,262.92
Lot Features
Sprinkler System
Exterior Features
Built In Barbecue, Barbecue, Outdoor Grill
Patio And Porch Features
Rear Porch, Front Porch, Covered
Fencing
Fenced, Metal, Other, Wood
Garage Capacity
2
Covered Spaces
4
Parking Features
Additional Parking, Concrete, Carport, Detached Carport, Driveway, Garage, On Street
Pool Features
None
Listed by Robbie Johnson, Epique Realty LLC
Listing Data last updated 10/06/2026 05:40 pm
Get a Link to this Property: Copy To Clipboard
Phone:
per month.
fixed.
% interest.
$
%
$
%
Principal & Interest
+ Home Insurance
+ Property Tax
+ HOA Fees
Total interest paid over s will be:
All estimates and provided for informational purposes only. Actual amounts may vary. The output of the tool is not a loan offer or solicitation, nor is it financial or legal advice.
Information, rates, programs and loan scenarios shown are for example only as of 6-Oct-2026 and are subject to change without notice.
Interest rates provided by the St. Louis Federal Reserve Economic Data (FRED).
All products are subject to credit and property approval. Not all products are available in all states or for all loan amounts. Other restrictions and limitations apply.
Contact your preferred lender for the pricing associated with your specific transaction.
Calculations are generated by Open Source mortgage calculation software tools using common mathematical formulas. All calculations should be independently verified.
Get Walk Score Content
Today
Property information last updated
Today
Status Active. This is the most recent date the listing was placed on market.
Cumulative Days on Market: Less than 1 days (includes prior listings)
· Currently listed since October 6, 2026.
Data provided by the MLS.