
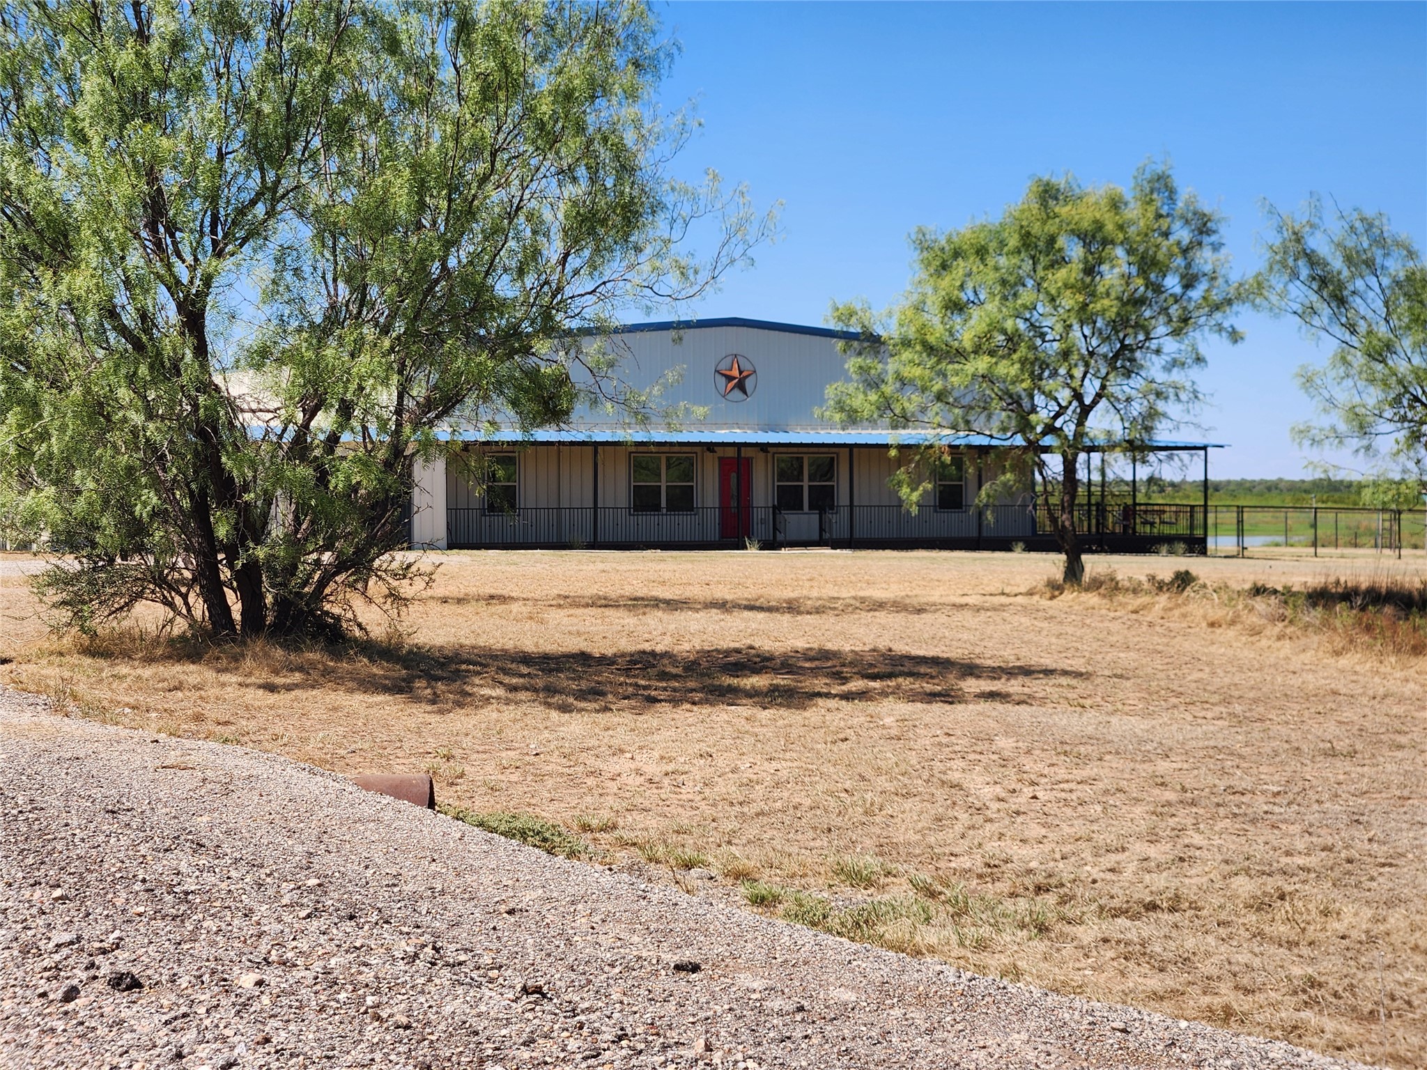
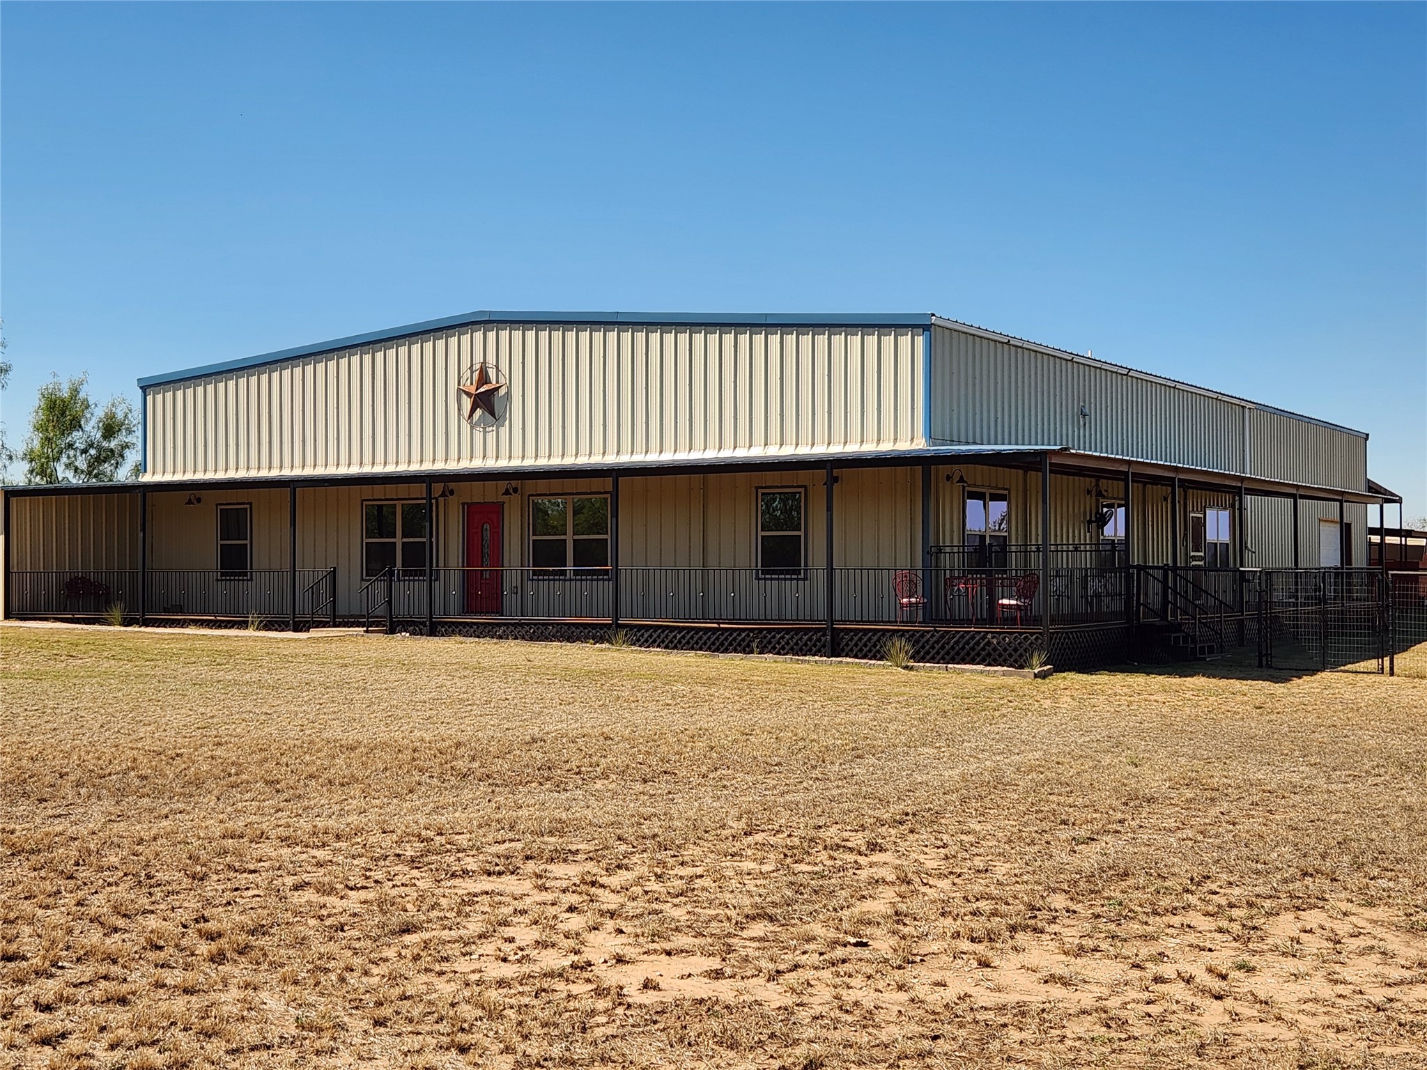
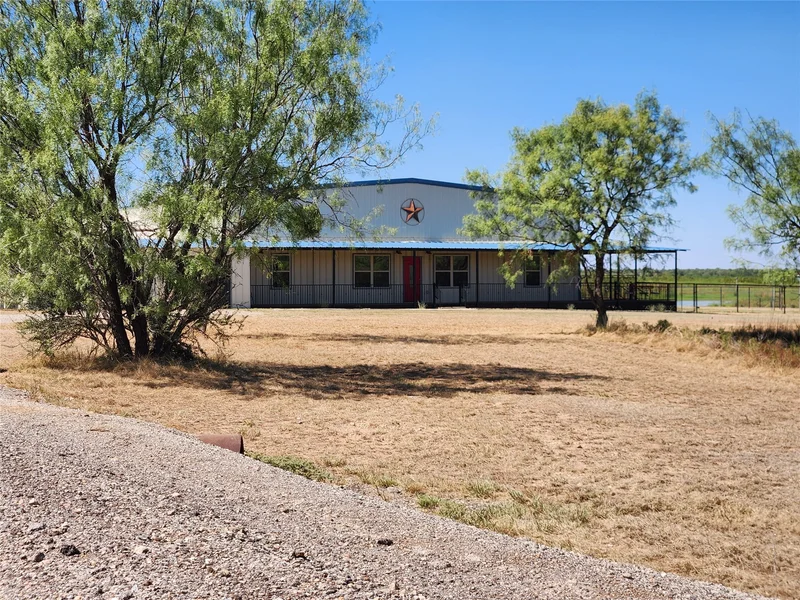
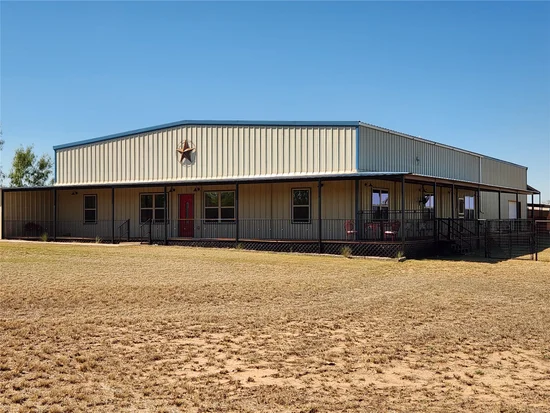
Experience modern country living and private seclusion on this expansive 40+ acre lakefront property. Boasting lake views and ample land, this nearly new custom barndominium offers space to live, work, and expand.Start of property details
Property Description
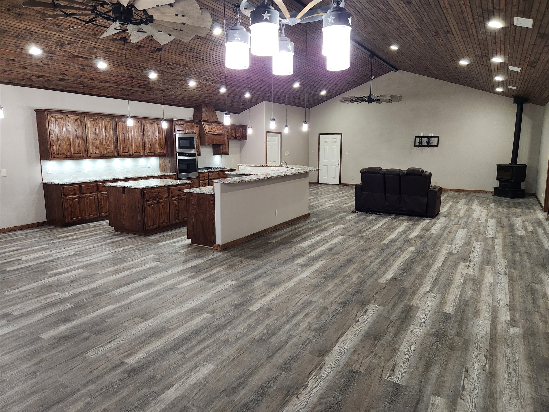
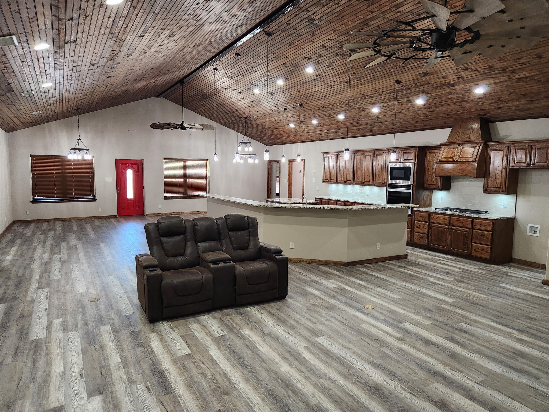
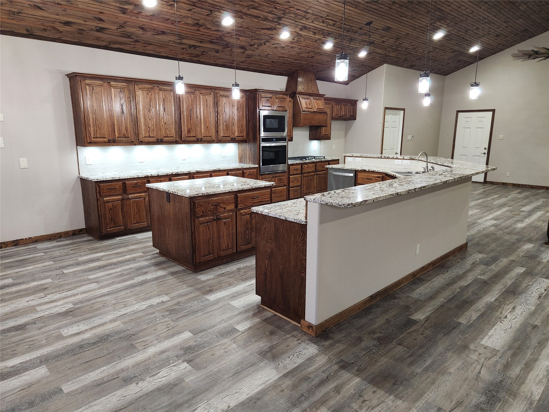
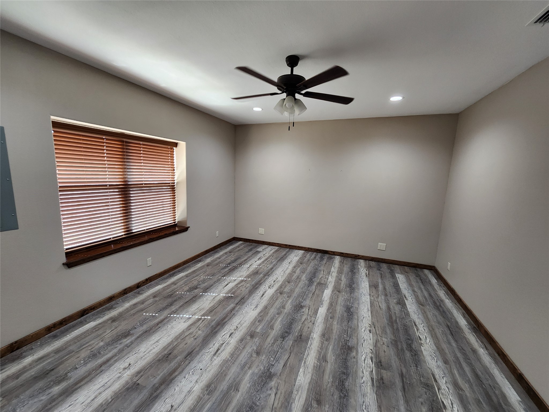
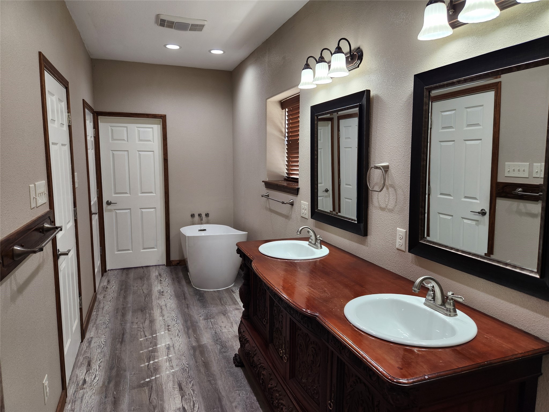
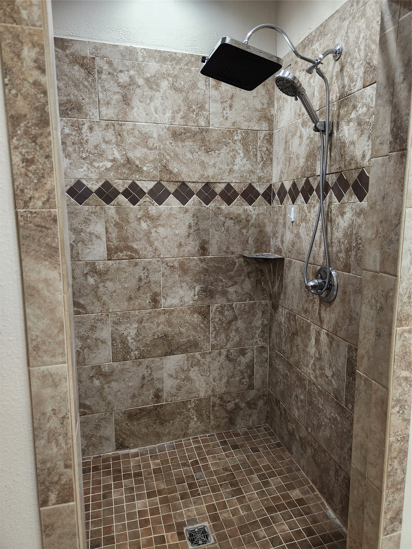
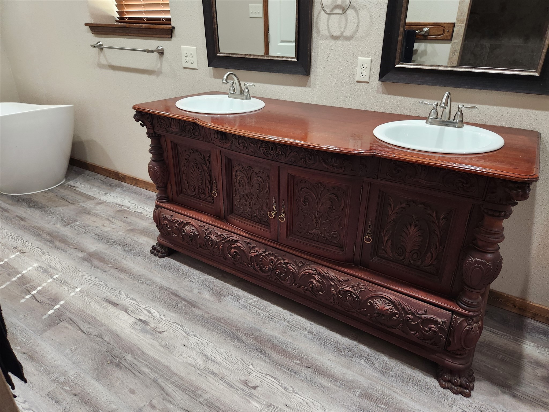
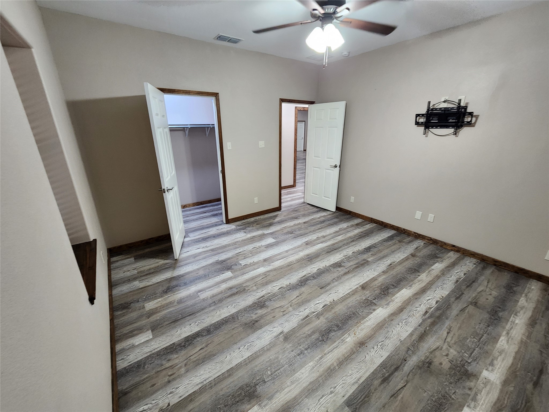
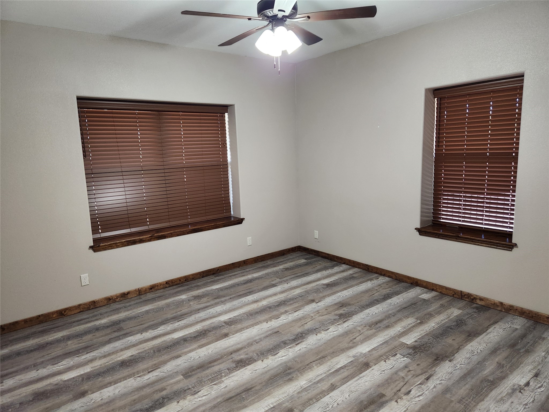
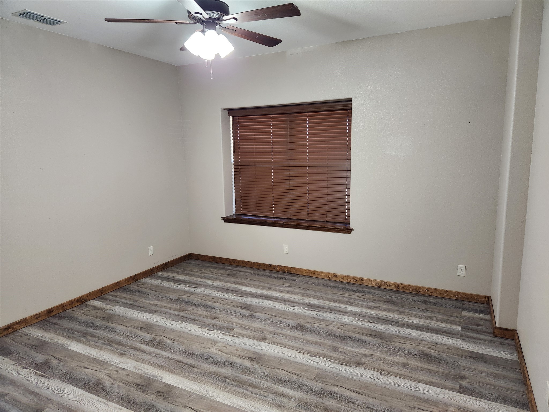
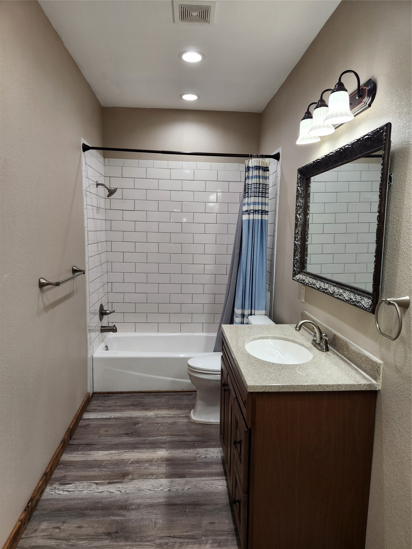
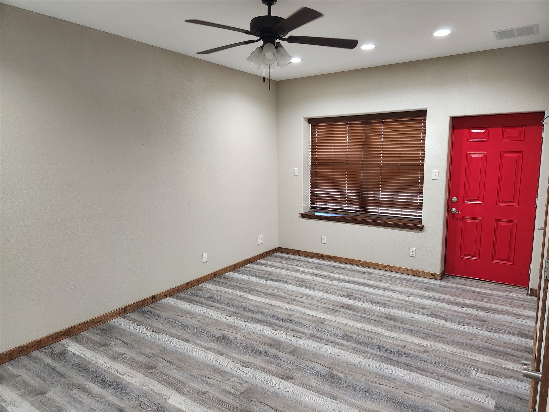
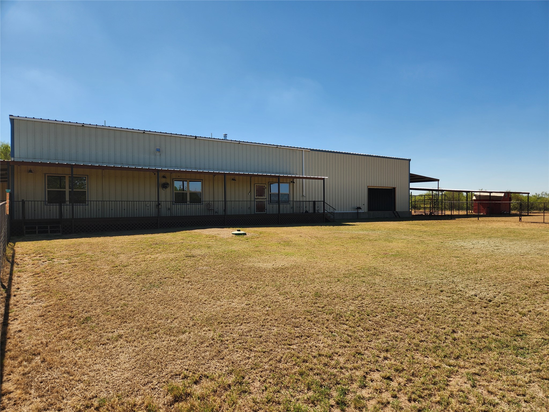
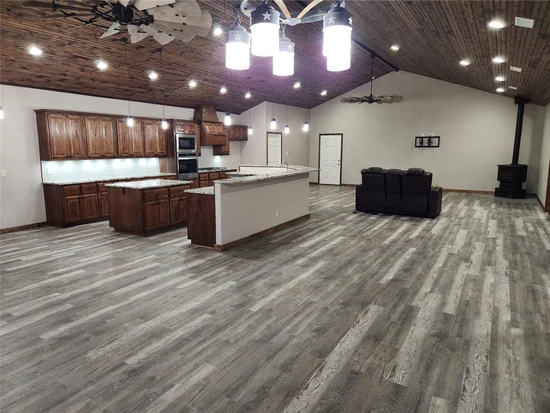
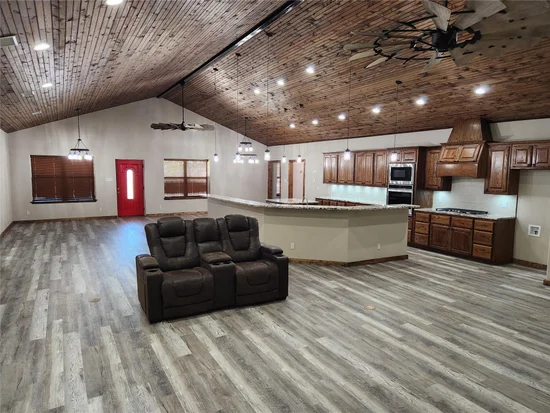
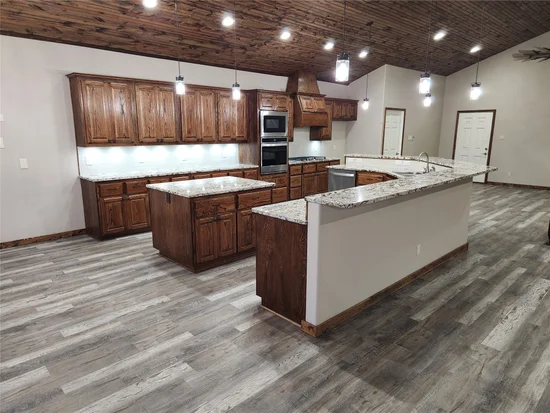
At the heart of the home is a spacious open-concept main living area that seamlessly unifies the kitchen, dining, and living spaces, perfect for everyday life and large gatherings. The functional split floor plan features four bedrooms and two-and-a-half bathrooms. The primary suite serves as a quiet sanctuary with its own full ensuite bath with dual vanity, soaking tub, and two walk-in closets, while two guest bedrooms share a full central bathroom. The versatile fourth bedroom includes a private half bath ensuite that connects to the attached shop and direct porch access, making it a natural fit for a home office, hobby studio, or guest suite.
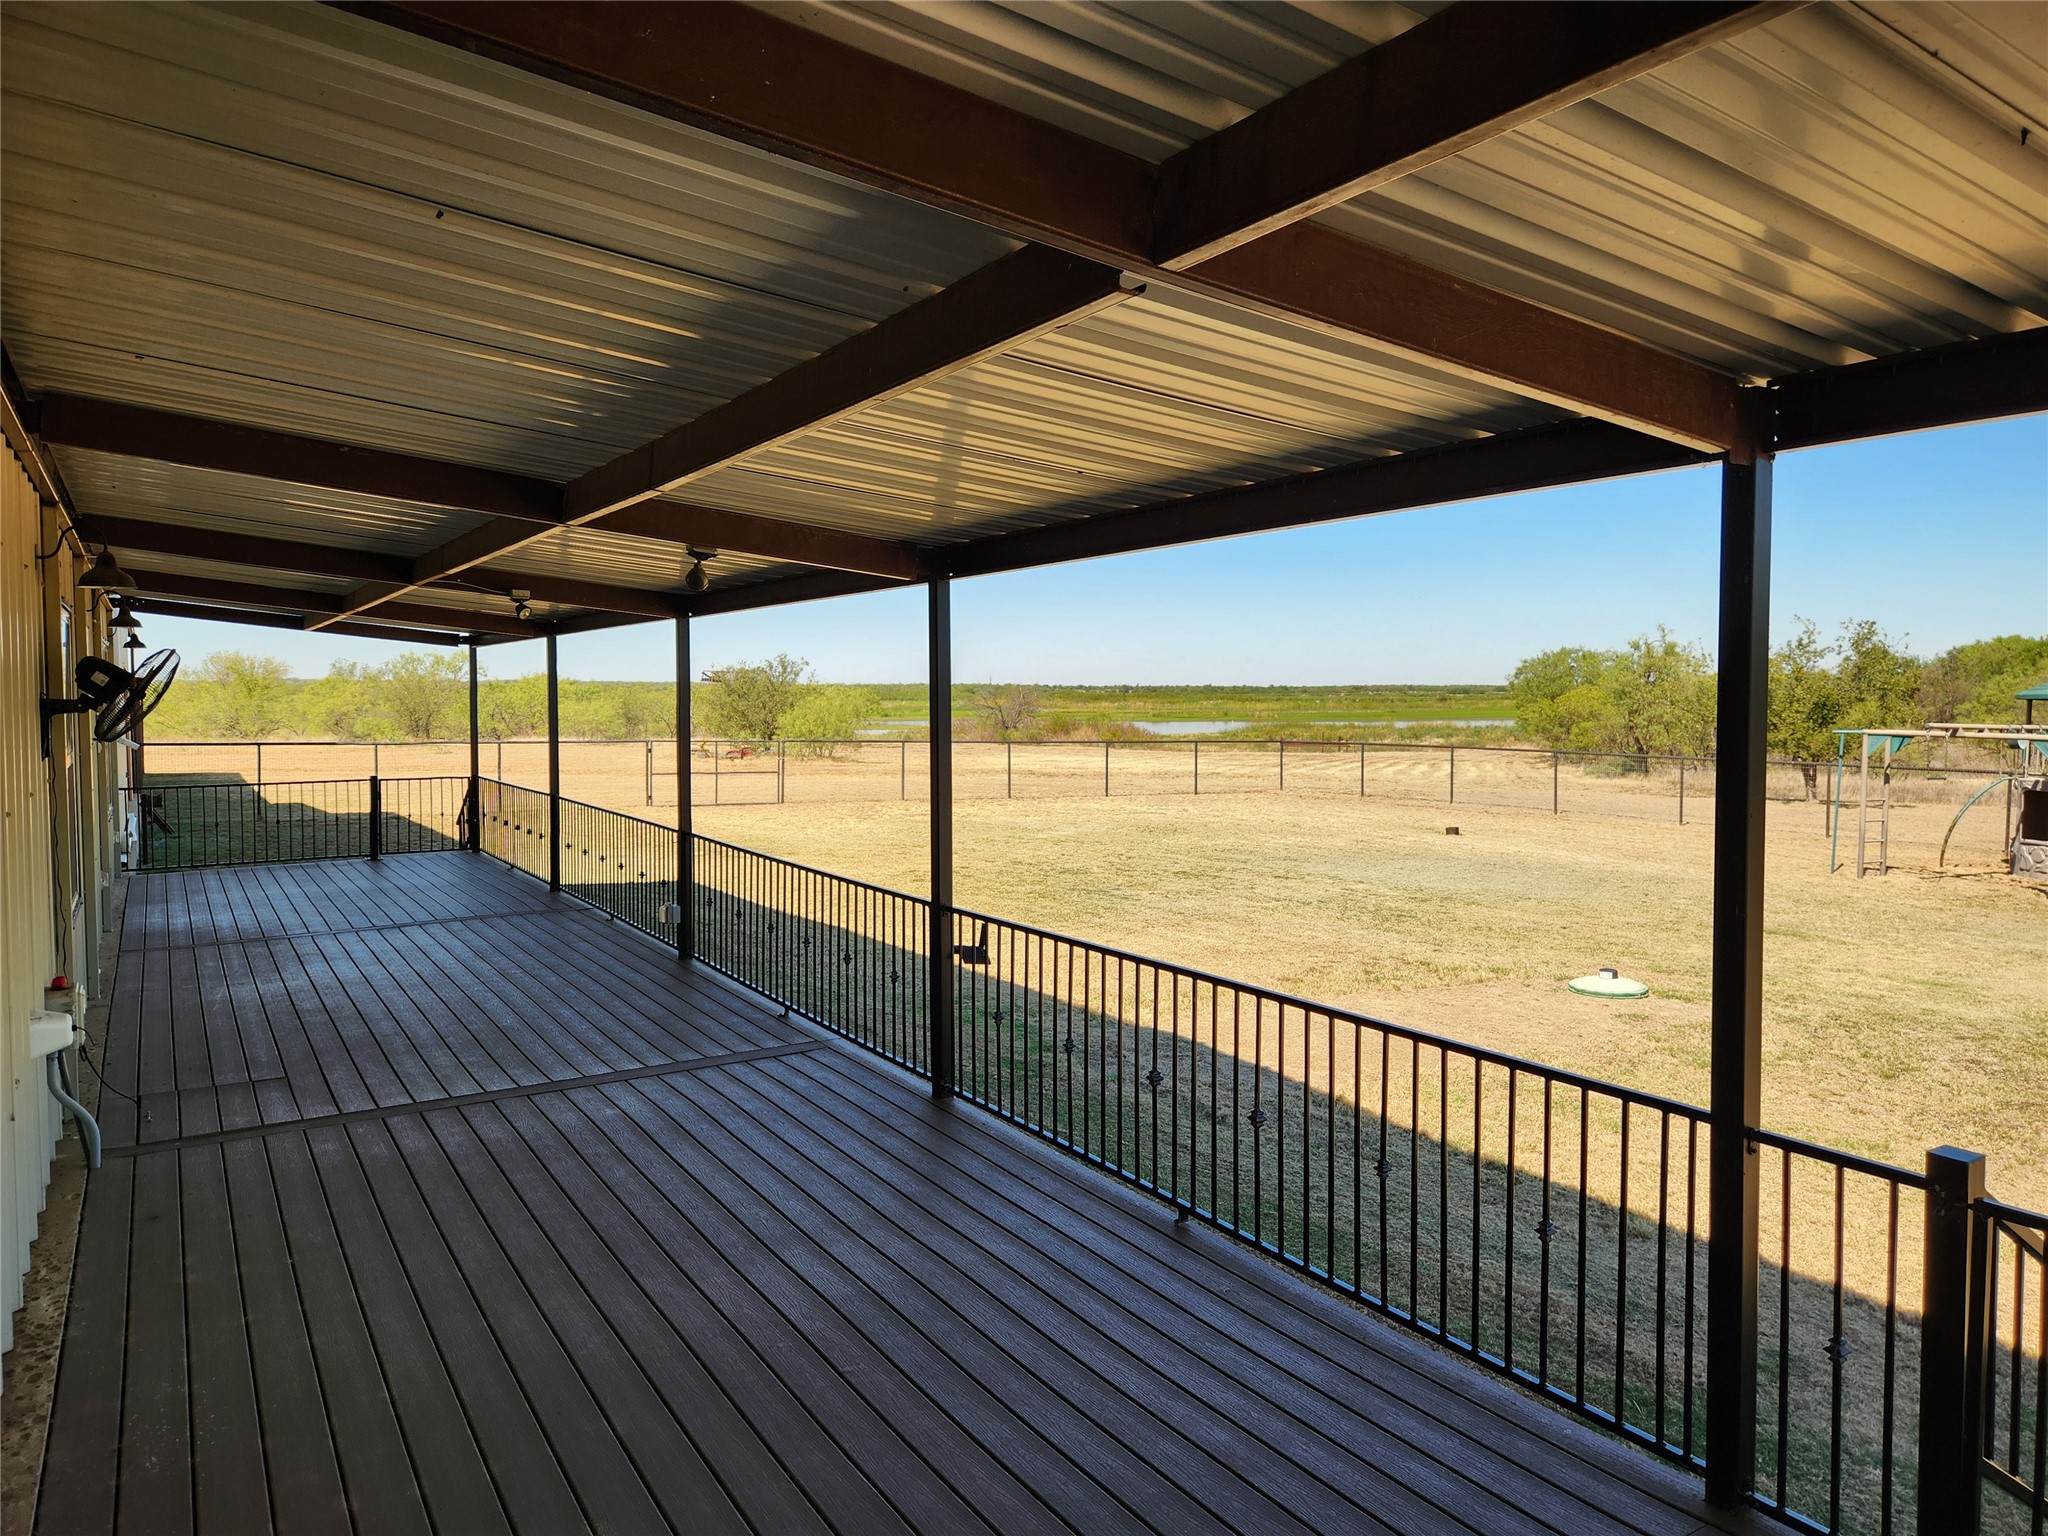
Step outside to enjoy peaceful mornings and golden-hour sunsets on the two-sided wraparound porch, accessible from the front entry steps or directly through the fourth bedroom. The fully fenced backyard provides a secure area for pets and family.
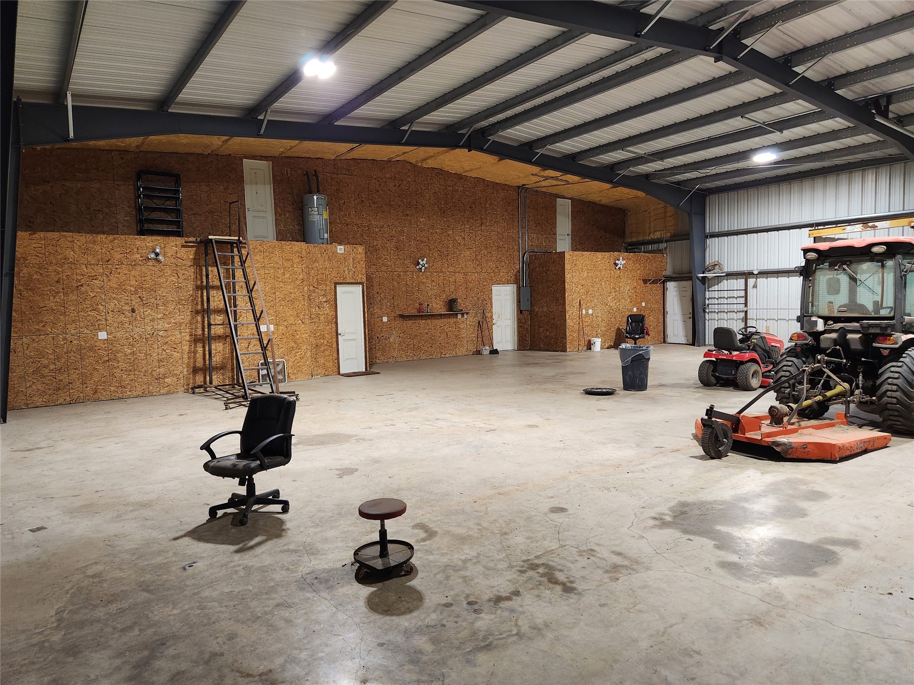
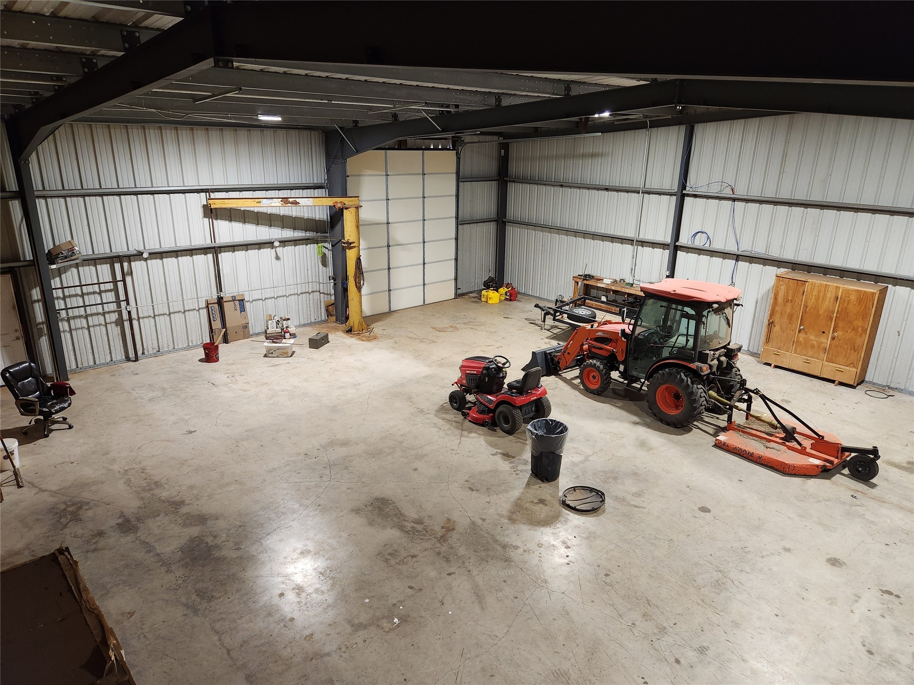
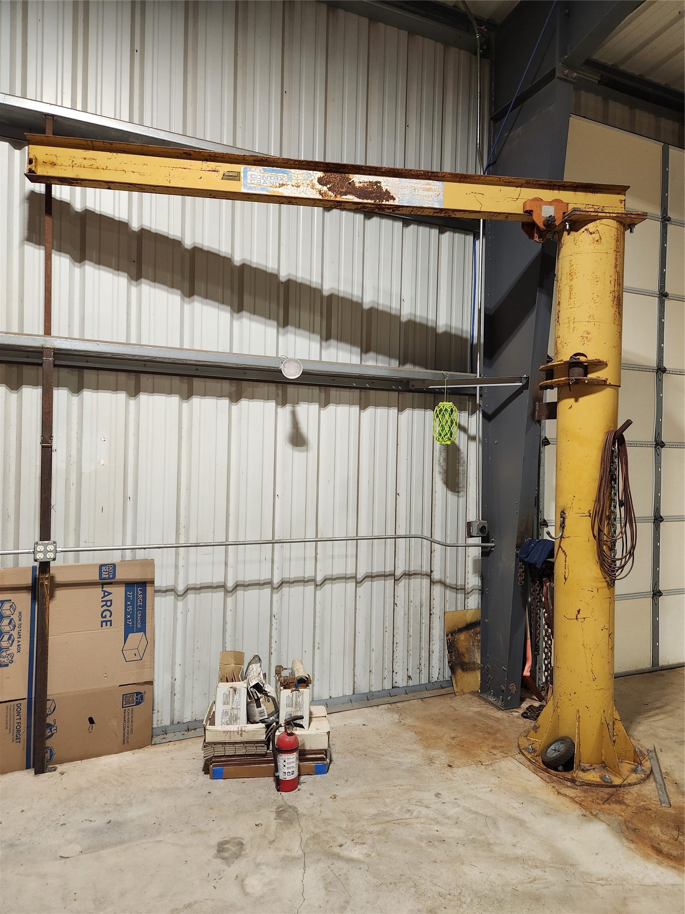
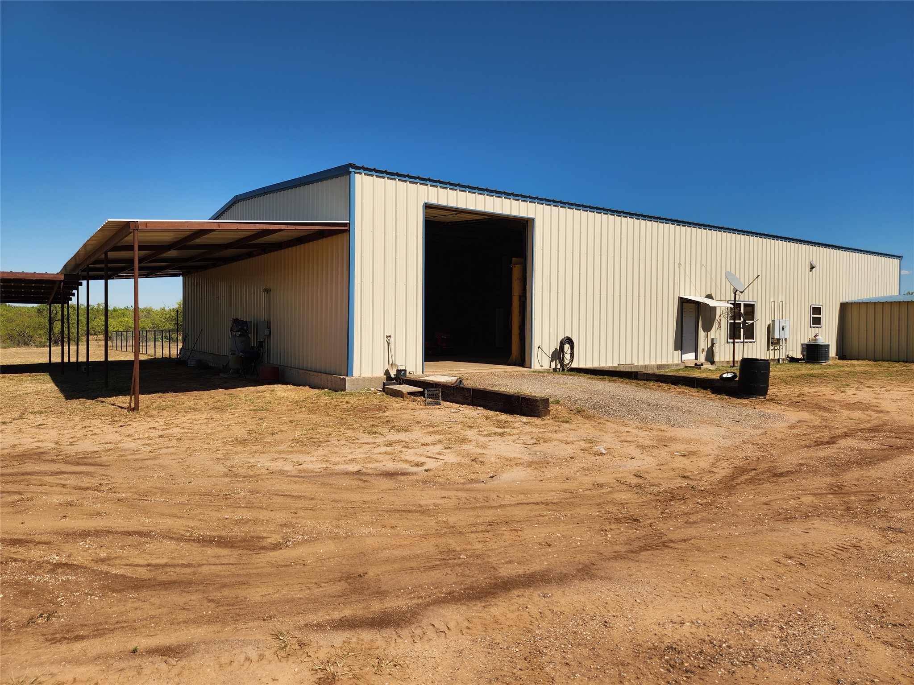
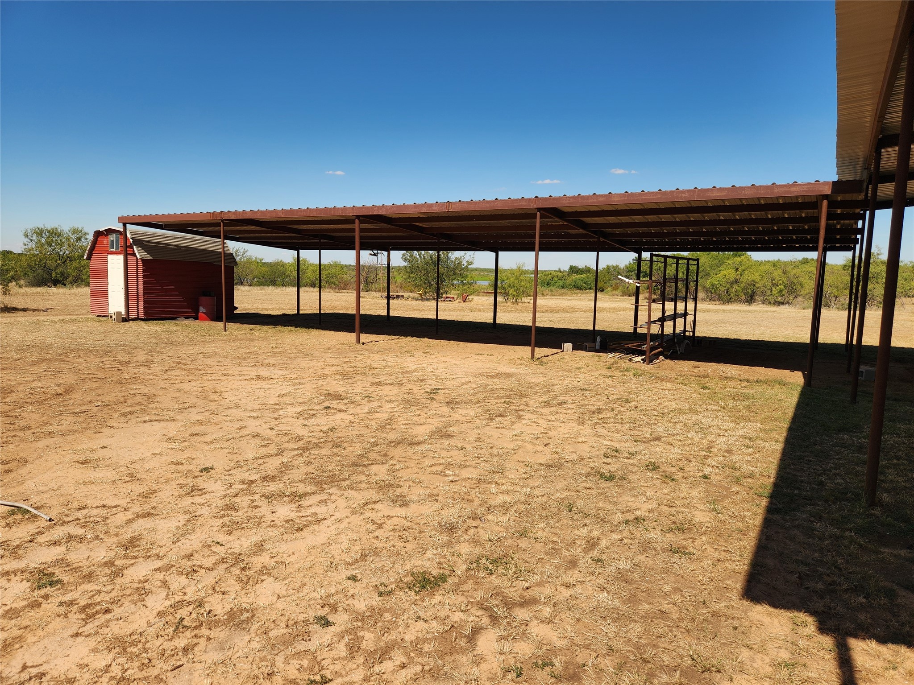
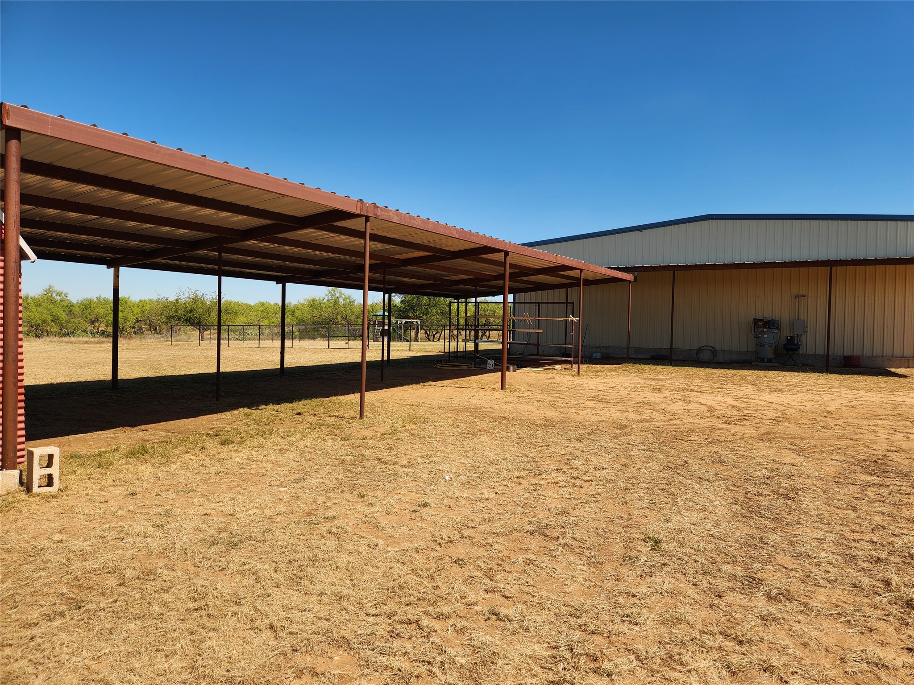
For mechanics, craftsmen, or equipment storage, the attached workshop is a major highlight, complete with an integrated heavy-duty hoist and plumbed for shop air throughout. Homesteaders and horse owners will also appreciate the exterior shade cover structure, deliberately built for easy future conversion into horse stalls or paddocks. Additional water hookups along the nearly half-mile driveway were thoughtfully added during construction to provide for future livestock or for any other purpose.
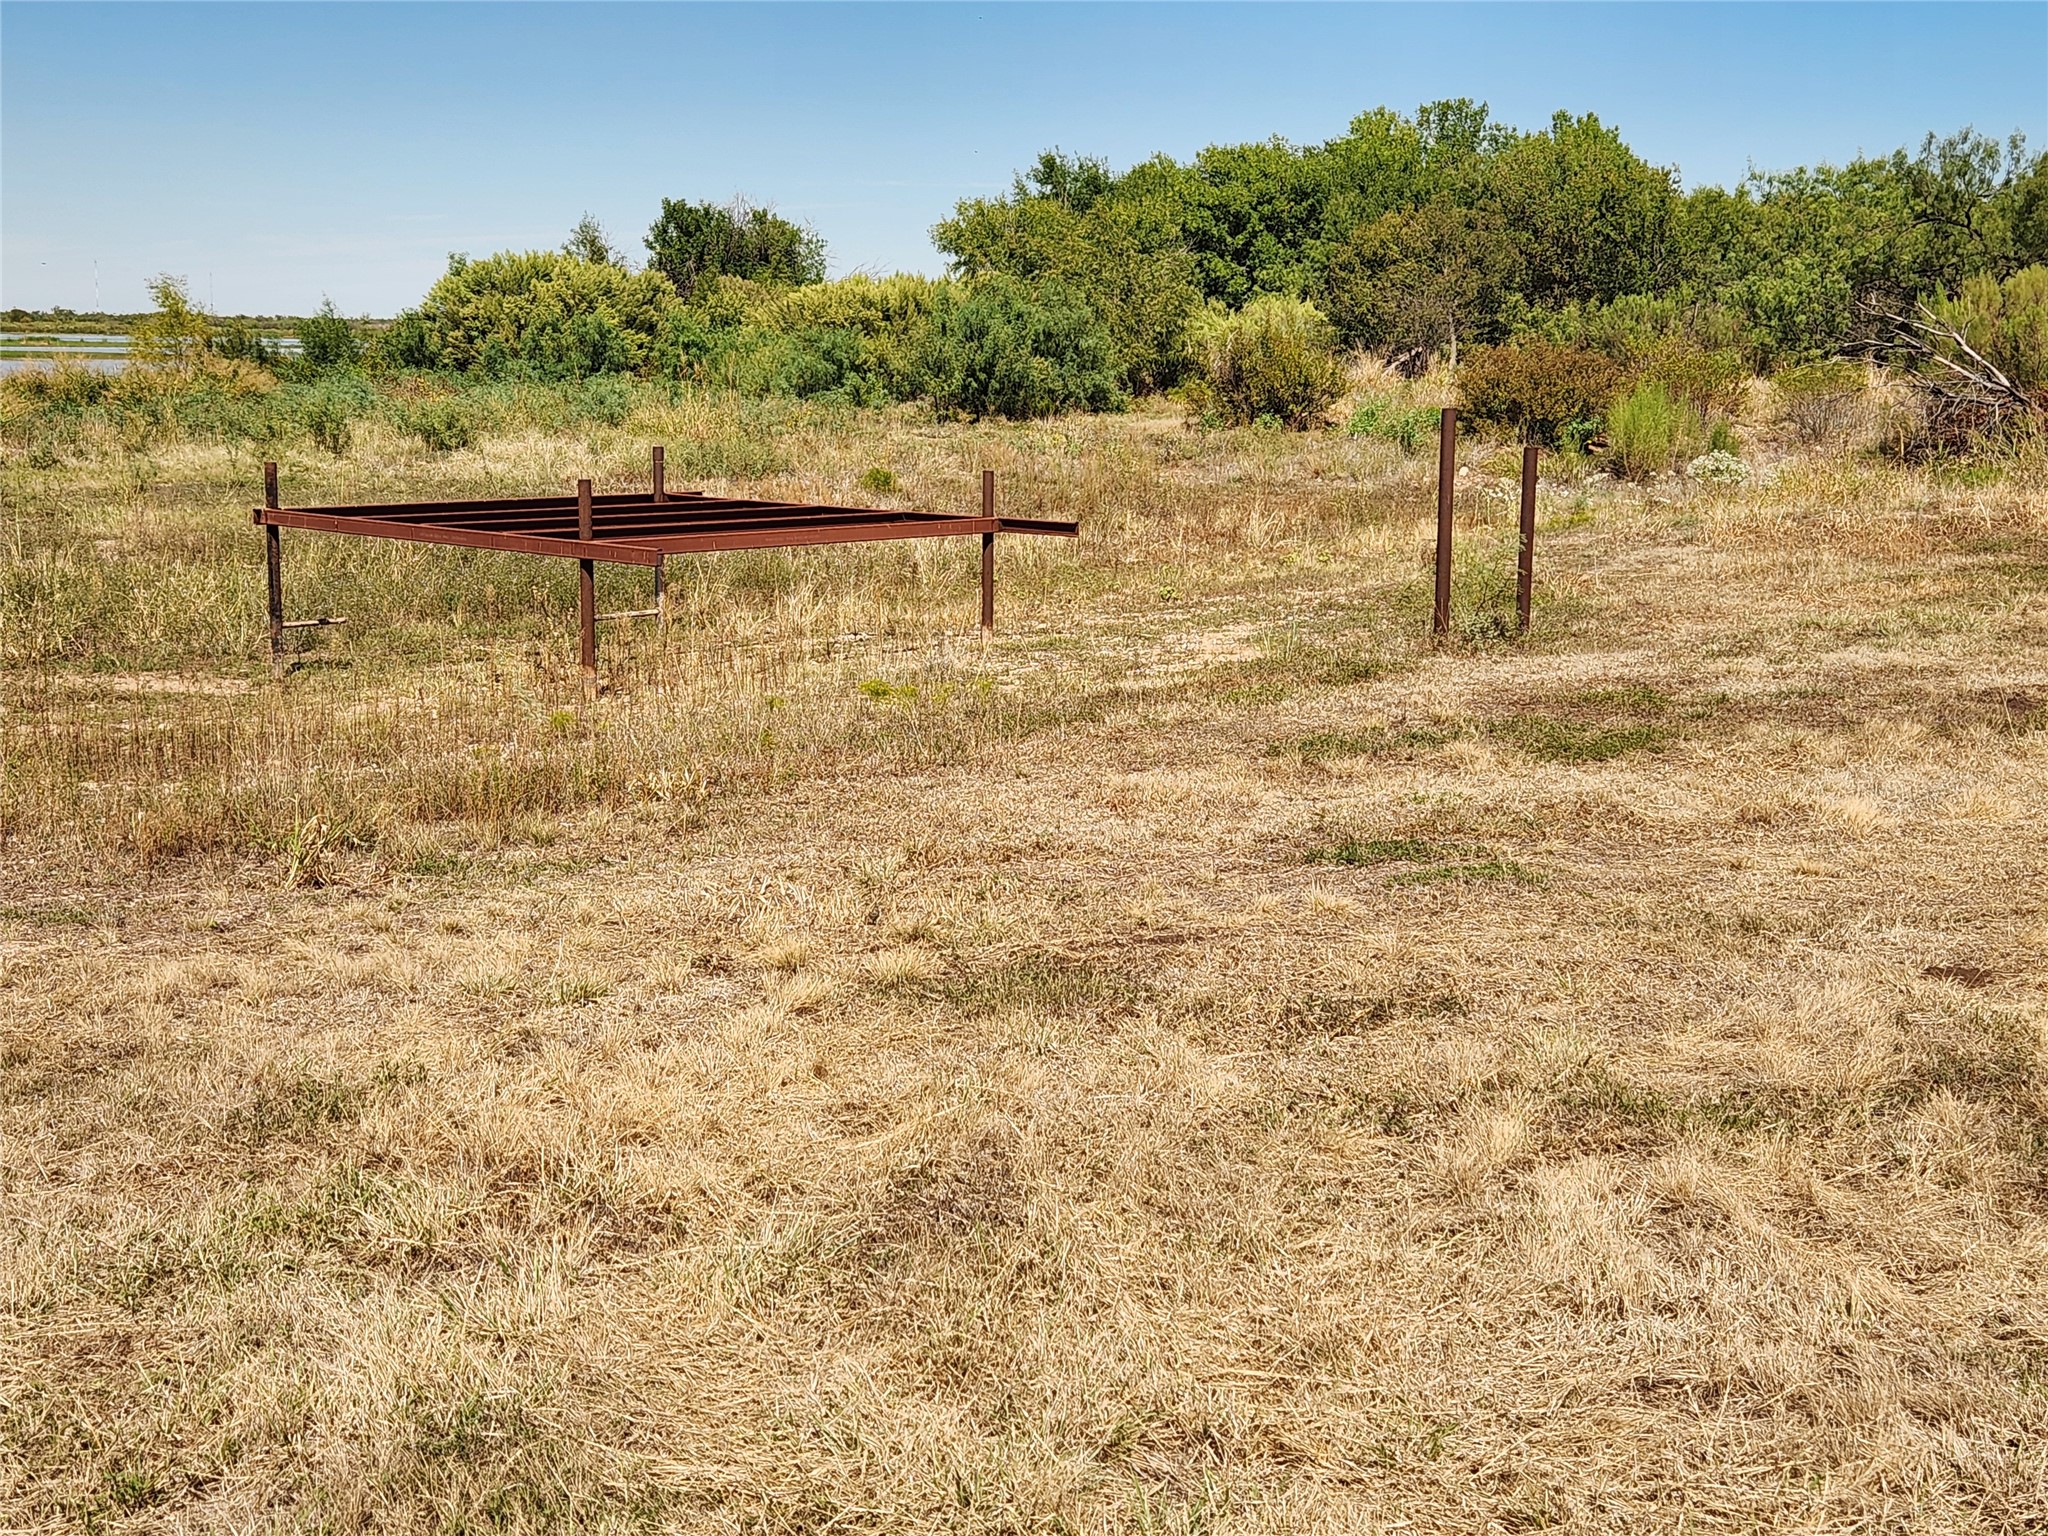
Down by the lake, there is an existing structure that just takes a few finishing touches to have your own private boat or fishing dock.Property Highlights
Location
Lake/Waterfront Information
Property Details
Building
Community
Local Schools
Interior Features
Bedrooms and Bathrooms
Area and Spaces
Appliances
Interior Features
Heating and Cooling
Building Details
Construction
Materials
Terms
Terms
Heating, Cooling & Utilities
Utilities
Lot
Exterior Features
Parking
Pool Features
Payment Calculator
Property History
Similar Properties

6702 E Lake Road
Abilene, TX 79601
1 day ago
NEW
·
Active
$850,000
$283 / Sqft
4
Beds
3
Baths
2
Garage
3,000
Sqft 41.21
Acres
MLS# 21403243
Cumulative Days on Market: 5
· Includes prior listings
· Currently listed since 10/09/26
· Data provided by the MLS.
Property Type
Residential
Property Sub Type
Single Family Residence
Architectural Style
Barndominium, Detached
Bedrooms
4
Total Bathrooms
3
Living Area
3,000
Price / Sqft
$283
Acres
41.21
Year Built
2020
Condition
Resale
Cumulative Days On Market
5
City/Township
Abilene
Waterfront
Yes
View
Water
Subdivision
J Sellers
County
Jones
Water Body Name
Fort Phantom Hill
Waterfront Features
Lake Front, Waterfront
Price
$850,000
Condition
Resale
Property Type
Residential
Property Sub Type
Single Family Residence
Structure Type
House
Levels
One
Stories For Sale
1
Elementary School
Taylor
Middle School
Craig
High School
Abilene
School District
Abilene ISD
Total Bathrooms
3
Full Bathrooms
2
1/2 Bathrooms
1
Bedrooms
4
Living Area
3,000
Appliances
Built In Gas Range
Interior Features
Chandelier, Decorative Designer Lighting Fixtures, Double Vanity, Eat In Kitchen, Granite Counters, High Speed Internet, Kitchen Island, Open Floorplan, Pantry, Vaulted Ceilings, Natural Woodwork, Walk In Closets, Wired For Sound
Flooring
Luxury Vinyl Plank
Laundry Features
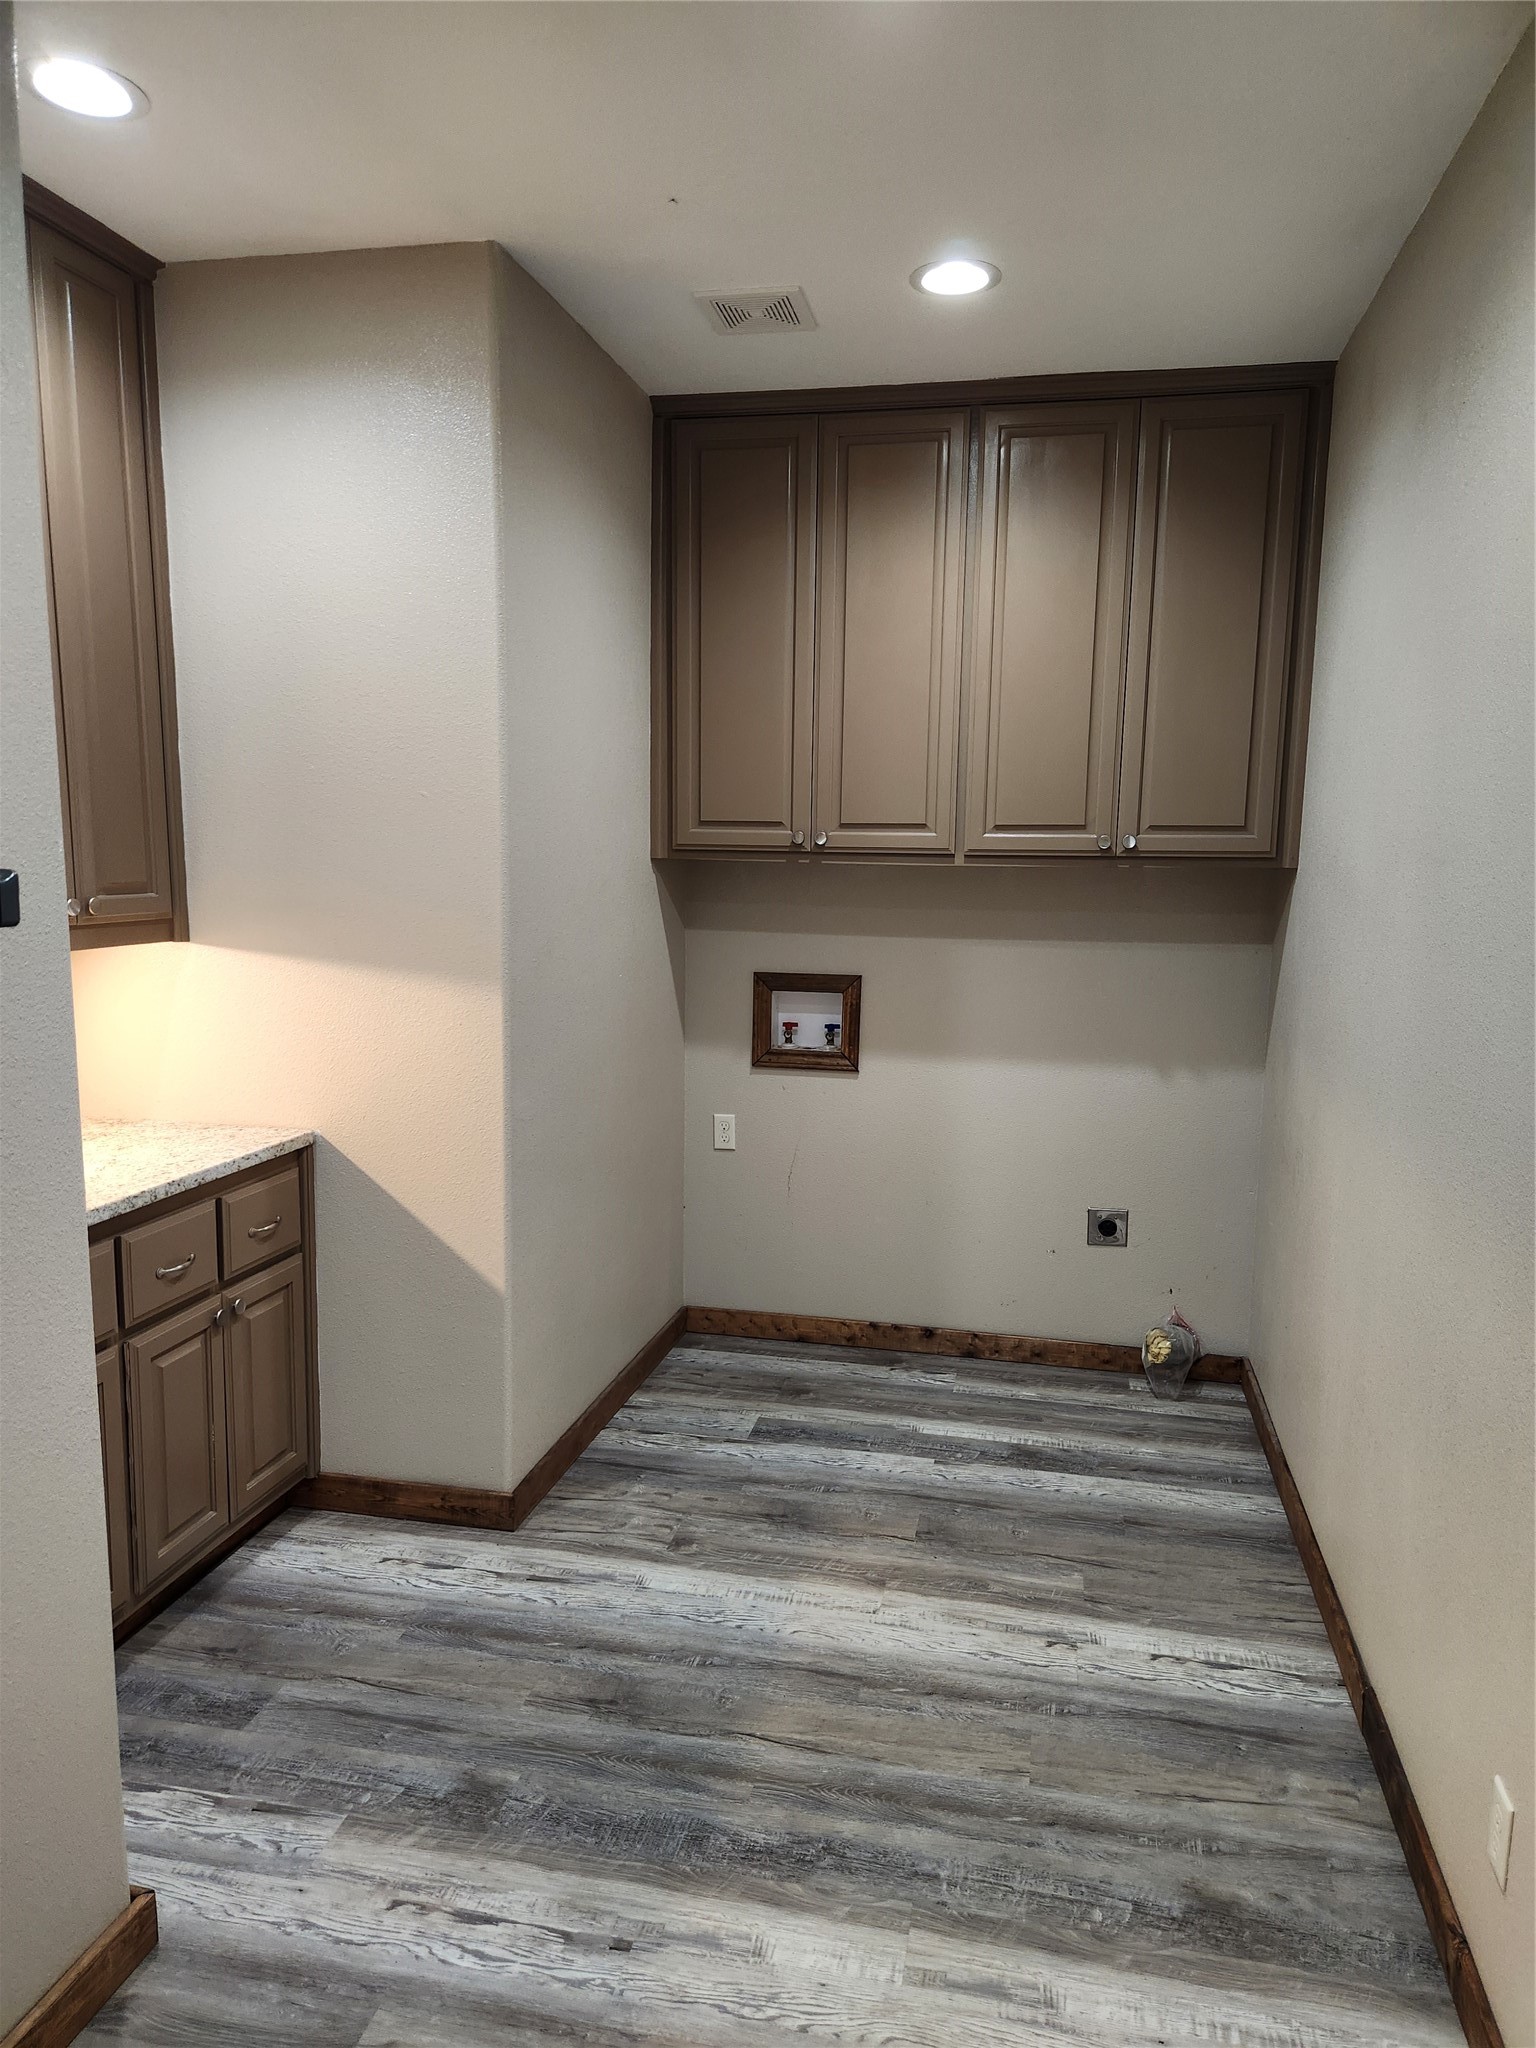
Washer Hookup, Dryer Hookup, Electric Dryer Hookup, Laundry In Utility Room
Window Features
Window Coverings
Security Features
Security Gate
Fireplace Features
Free Standing, Wood Burning, Wood Burning Stove
Heating Features
Electric, Wood Stove
Has Fireplace
Yes
Fireplaces
1
Architectural Style
Barndominium, Detached
Year Built
2020
Foundations
Slab
Construction Materials
Metal Siding, Steel Siding
Roof
Metal
Exclusions
Small personal property, material rack under shade structure in the back. Tractor and implements are not included, but can be purchased separately.
Special Terms
Cash, Conventional, FHA, Usda Loan, Va Loan
Cumulative Days On Market
5
Cooling Features
Central Air, Ceiling Fans, Electric, Heat Pump
Utilities
Electricity Connected, Propane, Septic Available, Separate Meters, Water Available
Sewer
Aerobic Septic, Septic Tank
Water Source
Public
Acres
41.21
Lot Size
41.21
Lot Size Area Sq Ft
1,795,107.60
Lot Features
Acreage, Hardwood Trees, Native Plants, Many Trees, Wooded, Waterfront
Exterior Features
Rain Gutters, Storage
Patio And Porch Features
Rear Porch, Covered, Deck, Front Porch, Side Porch
Fencing
Back Yard, Metal, Partial, Pipe
For Horses
Yes
Garage Capacity
2
Covered Spaces
2
Parking Features
Attached Carport, Additional Parking, Aggregate, Covered, Direct Access, Driveway, Enclosed, Garage, On Site, Boat, Rv Access Parking
Pool Features
None
Listed by Jed Taylor, Arnold-REALTORS
Listing Data last updated 10/11/2026 06:40 pm
Get a Link to this Property: Copy To Clipboard
Phone:
per month.
fixed.
% interest.
$
%
$
%
Principal & Interest
+ Home Insurance
+ Property Tax
+ HOA Fees
Total interest paid over s will be:
All estimates and provided for informational purposes only. Actual amounts may vary. The output of the tool is not a loan offer or solicitation, nor is it financial or legal advice.
Information, rates, programs and loan scenarios shown are for example only as of 11-Oct-2026 and are subject to change without notice.
Interest rates provided by the St. Louis Federal Reserve Economic Data (FRED).
All products are subject to credit and property approval. Not all products are available in all states or for all loan amounts. Other restrictions and limitations apply.
Contact your preferred lender for the pricing associated with your specific transaction.
Calculations are generated by Open Source mortgage calculation software tools using common mathematical formulas. All calculations should be independently verified.
Get Walk Score Content
Today
Property information last updated
2 days ago
Status Active. This is the most recent date the listing was placed on market.
Cumulative Days on Market: 5 days (includes prior listings)
· Currently listed since October 9, 2026.
Data provided by the MLS.