
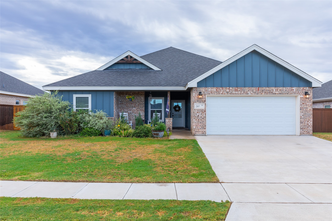
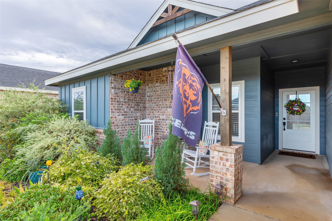
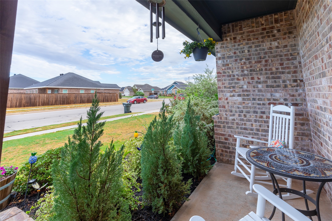
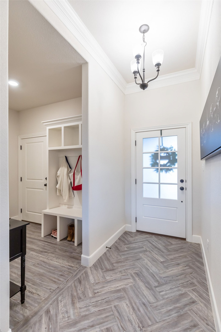
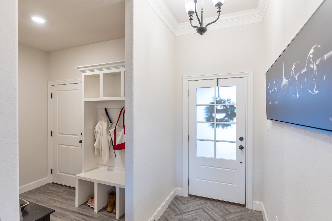
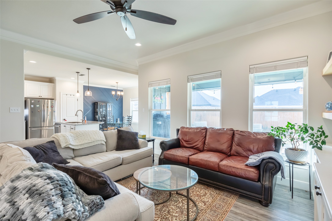
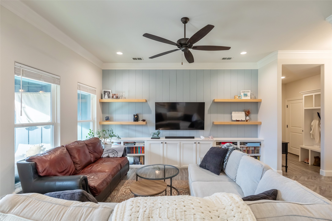
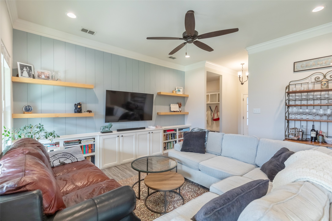
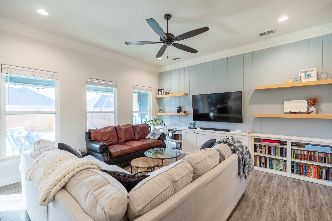
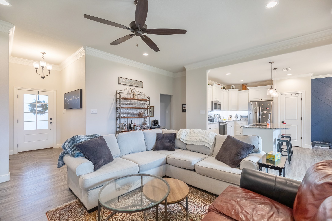
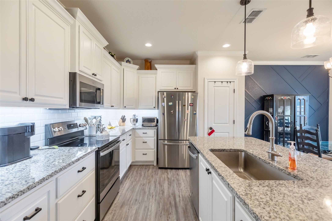
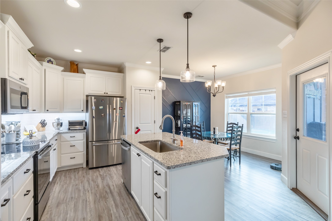
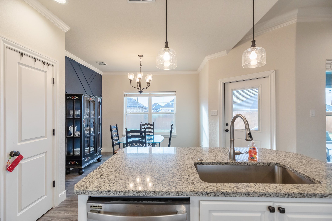
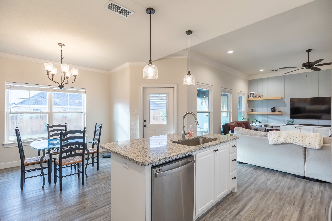
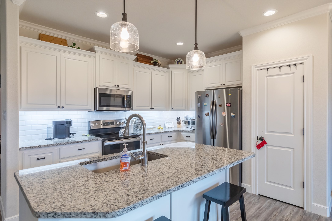
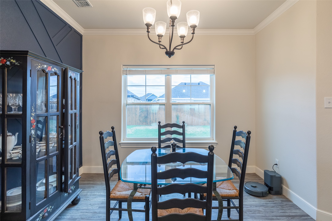
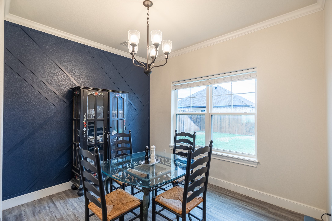
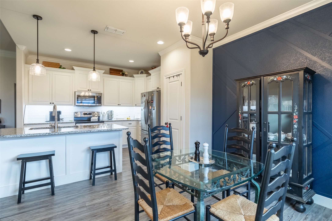
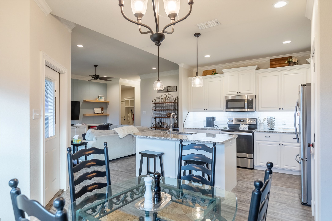
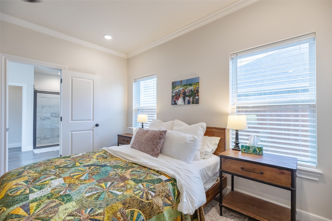
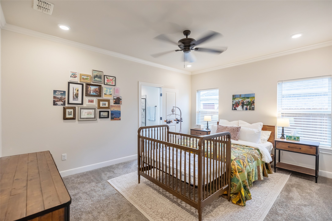
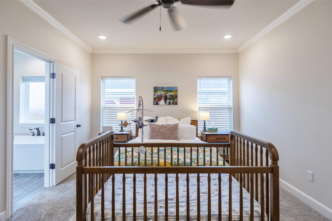
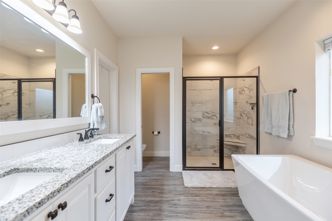
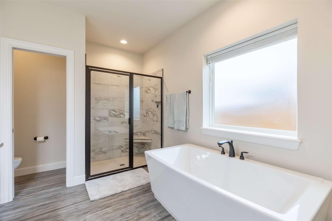
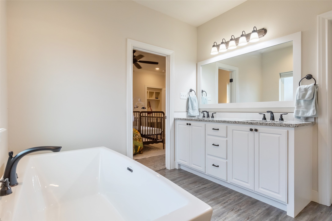
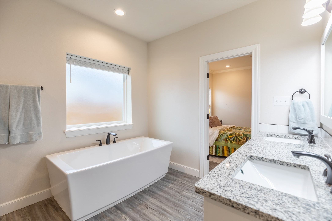
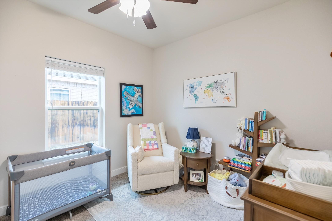
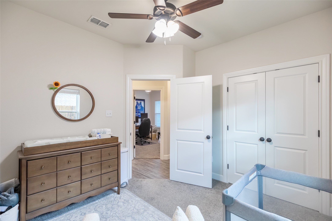
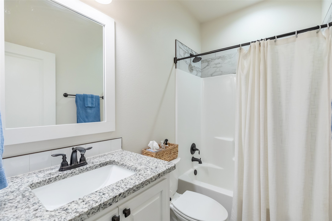
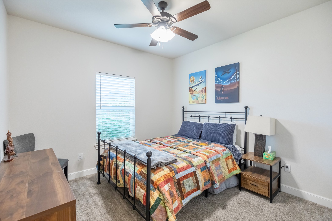
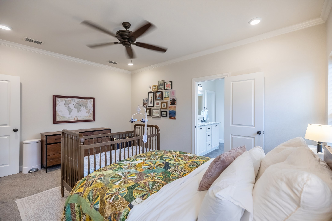
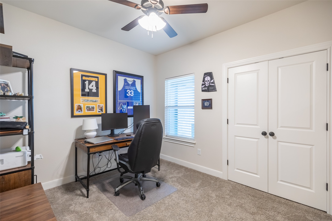
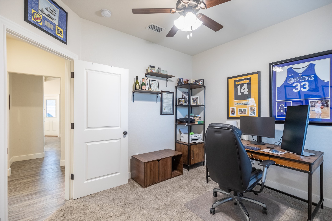
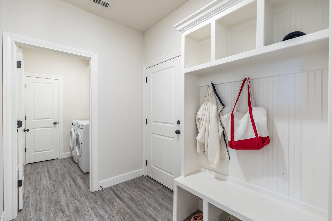
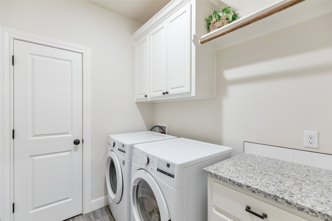
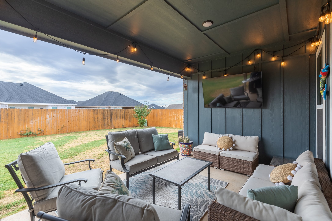
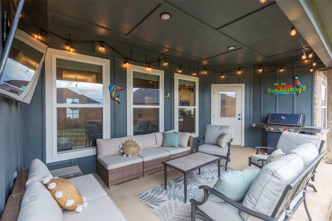
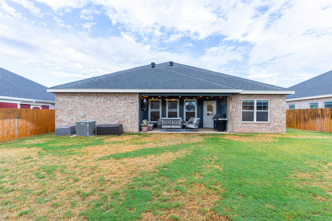
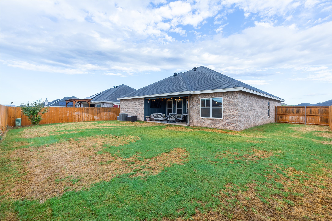
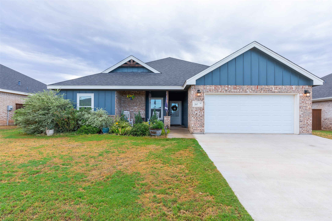
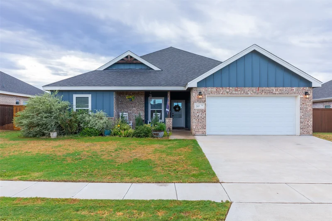
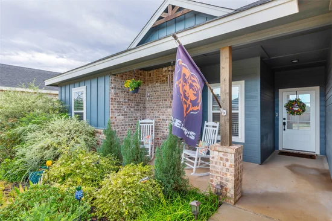
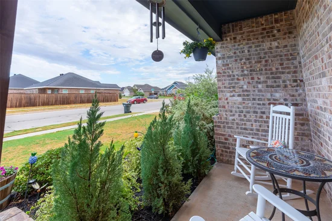
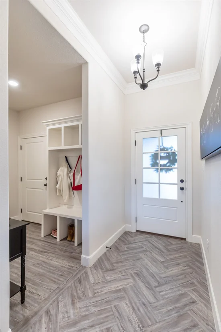
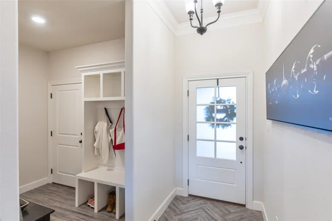
Carriage Hills Lantrip home is better than new and ready for new owners! This home has been meticulously maintained and boasts healthy, established landscaping and a welcoming craftsman façade! Light and bright foyer draws guests in to the open concept design with natural light galore! Calming color scheme, warm wood toned floors, crown molding and ample windows decorate the living room and conveniently flows into the pristine chef's kitchen with handcrafted cabinets and pantry storage. Great counter space includes large prep island with casual breakfast bar seating and overlooks dining room with patio access. Split design creates primary suite privacy with full en suite bath, dual sinks, relaxation tub and large walk-in shower. Secondary rooms have great storage and share a fully equipped bath. Hall tree offers ulitmate organization and is conveniently located off garage making it the perfect landing spot! Laundry room has great built-in storage and folding counter, drying rack plus broom and vacuum closet. Cookout or entertain on your spacious covered patio overlooking spacious and private backyard, the perfect spot to watch little ones run and play! Walking distance from schools, park, ballfields, fishing dock, lake and more! Welcome HOME!Start of property details
Property Description
Open House Announcements
Property Highlights
Location
Property Details
Building
Community
Local Schools
Interior Features
Bedrooms and Bathrooms
Area and Spaces
Appliances
Interior Features
Heating and Cooling
Building Details
Construction
Materials
Terms
Terms
Taxes
Tax
HOA
Heating, Cooling & Utilities
Utilities
Lot
Exterior Features
Parking
Pool Features
Payment Calculator
Property History
Similar Properties

207 Spring Park Way
Abilene, TX 79602
1 day ago
NEW
·
Active
$345,000
$206 / Sqft
4
Beds
2
Baths
2
Garage
1,675
Sqft 0.17
Acres
MLS# 21402034
Cumulative Days on Market: Less than 1
· Includes prior listings
· Currently listed since 10/17/26 · Data provided by the MLS.
Oct 18th
12:00pm to 2:00pm
In person. Please join us!
Property Type
Residential
Property Sub Type
Single Family Residence
Architectural Style
Craftsman, Ranch, Traditional, Detached
Bedrooms
4
Total Bathrooms
2
Living Area
1,675
Price / Sqft
$206
Acres
0.17
Year Built
2020
Condition
Resale
City/Township
Abilene
Subdivision
Carriage Hills Add
County
Taylor
Price
$345,000
Condition
Resale
Property Type
Residential
Property Sub Type
Single Family Residence
Structure Type
House
Levels
One
Stories For Sale
1
Community Features
Fenced Yard, Park, Community Mailbox, Curbs, Sidewalks
Elementary School
Wylie East
Middle School
Wylie East
High School
Wylie
School District
Wylie ISD, Taylor Co.
Total Bathrooms
2
Full Bathrooms
2
Bedrooms
4
Living Area
1,675
Appliances
Dishwasher, Electric Oven, Disposal, Microwave
Interior Features
High Speed Internet, Cable Tv
Flooring
Carpet, Luxury Vinyl Plank, Vinyl
Laundry Features
Washer Hookup, Dryer Hookup, Laundry In Utility Room
Window Features
Window Coverings
Security Features
Smoke Detectors
Heating Features
Central, Electric, Heat Pump
Architectural Style
Craftsman, Ranch, Traditional, Detached
Year Built
2020
Foundations
Slab
Roof
Composition
Special Terms
Cash, Conventional, FHA, Va Loan
Tax (Annual)
$7,342
Has HOA
Yes
Association Fee
$250 /yr
Association Fee Includes
Association Management, Maintenance Grounds
Cooling Features
Central Air, Electric, Heat Pump
Utilities
Electricity Connected, Phone Available, Sewer Available, Separate Meters, Underground Utilities, Water Available, Cable Available
Sewer
Public Sewer
Water Source
Public
Acres
0.17
Lot Size
0.17
Lot Size Area Sq Ft
7,492.32
Lot Features
Interior Lot, Landscaped, Level, Few Trees
Patio And Porch Features
Covered
Fencing
Wood
Garage Capacity
2
Covered Spaces
2
Parking Features
Door Single, Garage Faces Front, Garage, Garage Door Opener, Kitchen Level, Lighted
Pool Features
None
Listed by Kristi Andrew, Abilene Group Premier Re. Adv.
Listing Data last updated 10/17/2026 05:20 pm
Get a Link to this Property: Copy To Clipboard
Phone:
per month.
fixed.
% interest.
$
%
$
%
Principal & Interest
+ Home Insurance
+ Property Tax
+ HOA Fees
Total interest paid over s will be:
All estimates and provided for informational purposes only. Actual amounts may vary. The output of the tool is not a loan offer or solicitation, nor is it financial or legal advice.
Information, rates, programs and loan scenarios shown are for example only as of 17-Oct-2026 and are subject to change without notice.
Interest rates provided by the St. Louis Federal Reserve Economic Data (FRED).
All products are subject to credit and property approval. Not all products are available in all states or for all loan amounts. Other restrictions and limitations apply.
Contact your preferred lender for the pricing associated with your specific transaction.
Calculations are generated by Open Source mortgage calculation software tools using common mathematical formulas. All calculations should be independently verified.
Get Walk Score Content
Today
Property information last updated
Today
Status Active. This is the date the listing was placed on market.
Cumulative Days on Market: Less than 1 days (includes prior listings)
· Currently listed since October 17, 2026. Data provided by the MLS.