
Exceptional Abilene Living: Start of property details
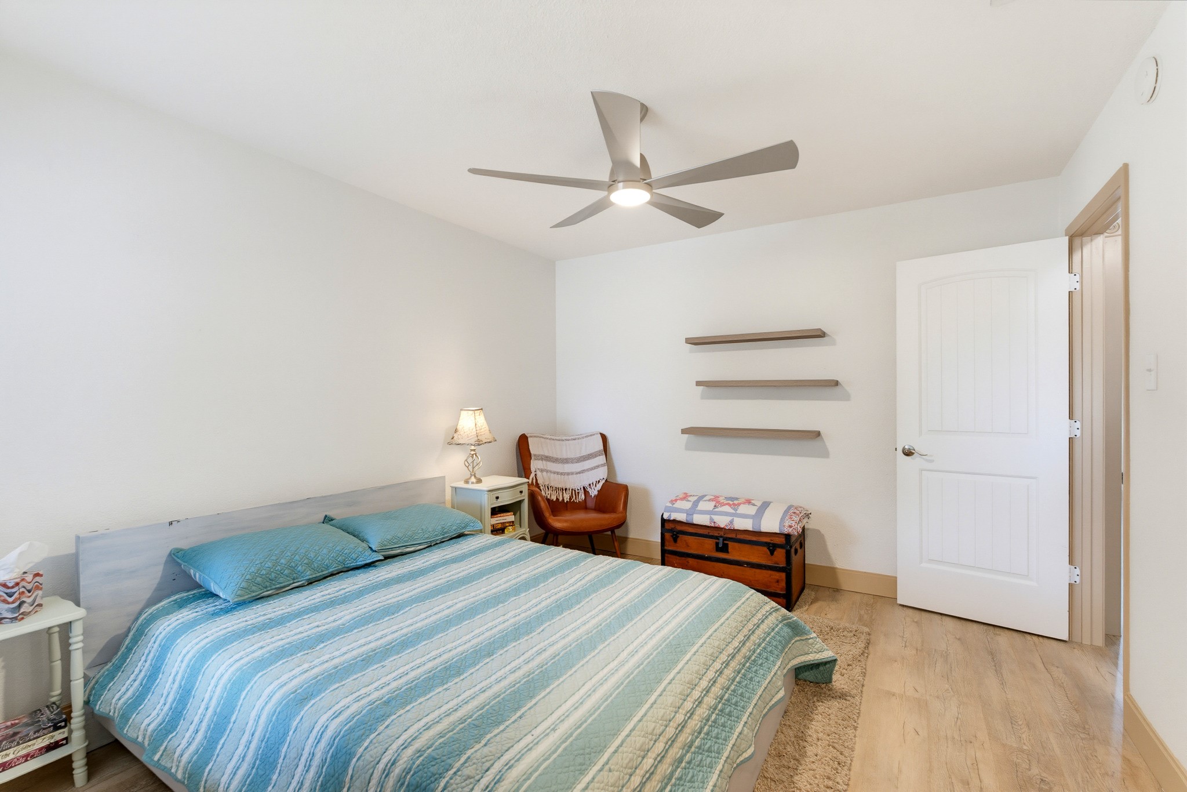
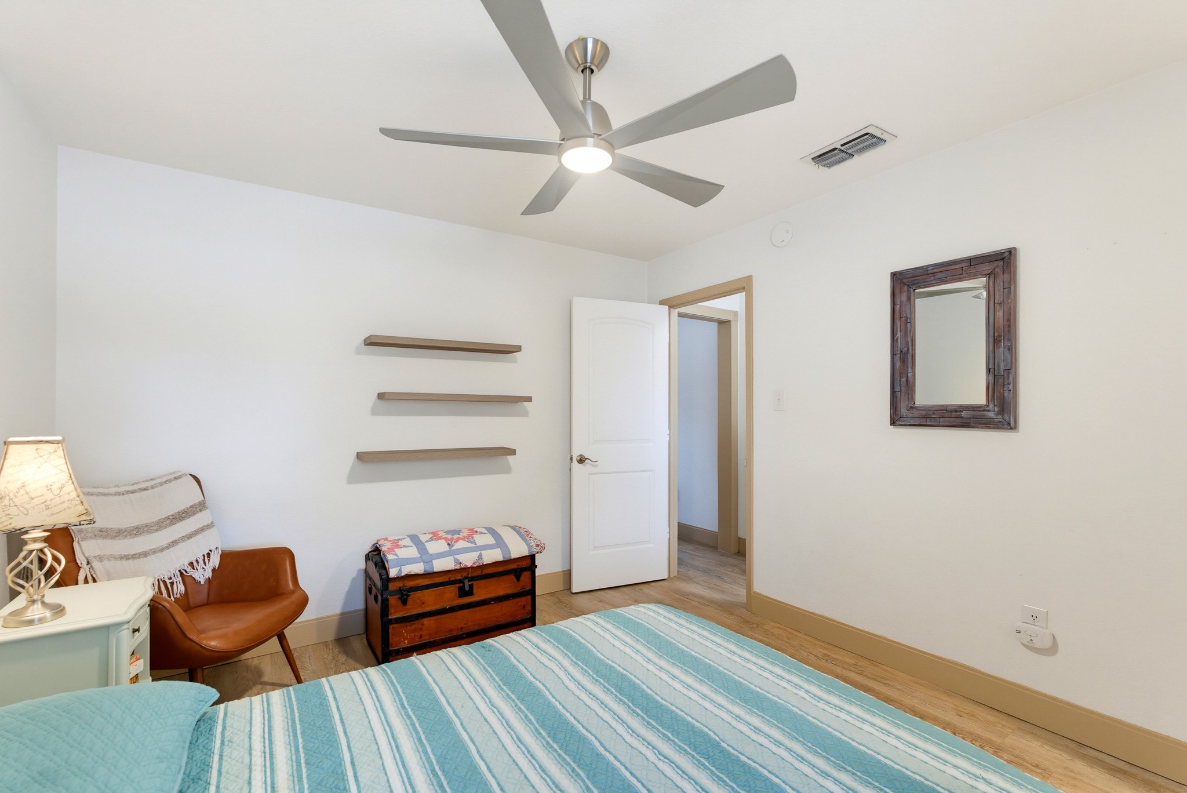
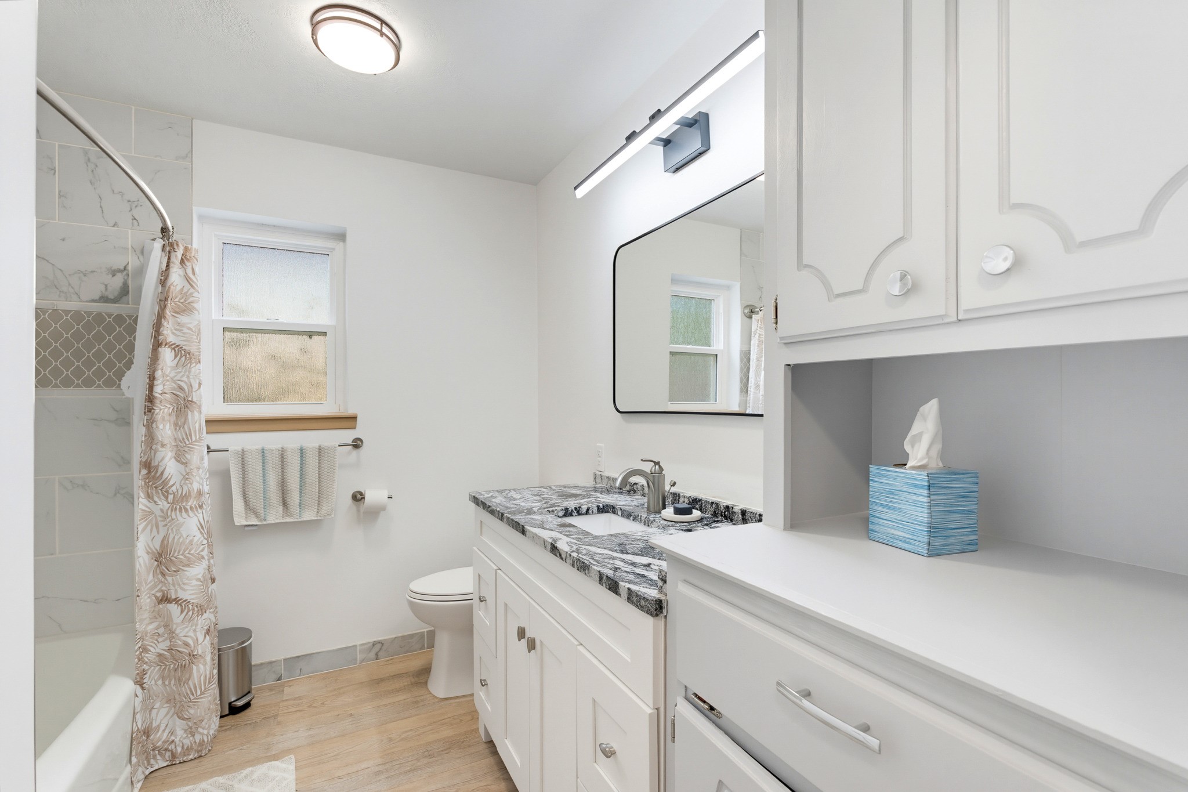
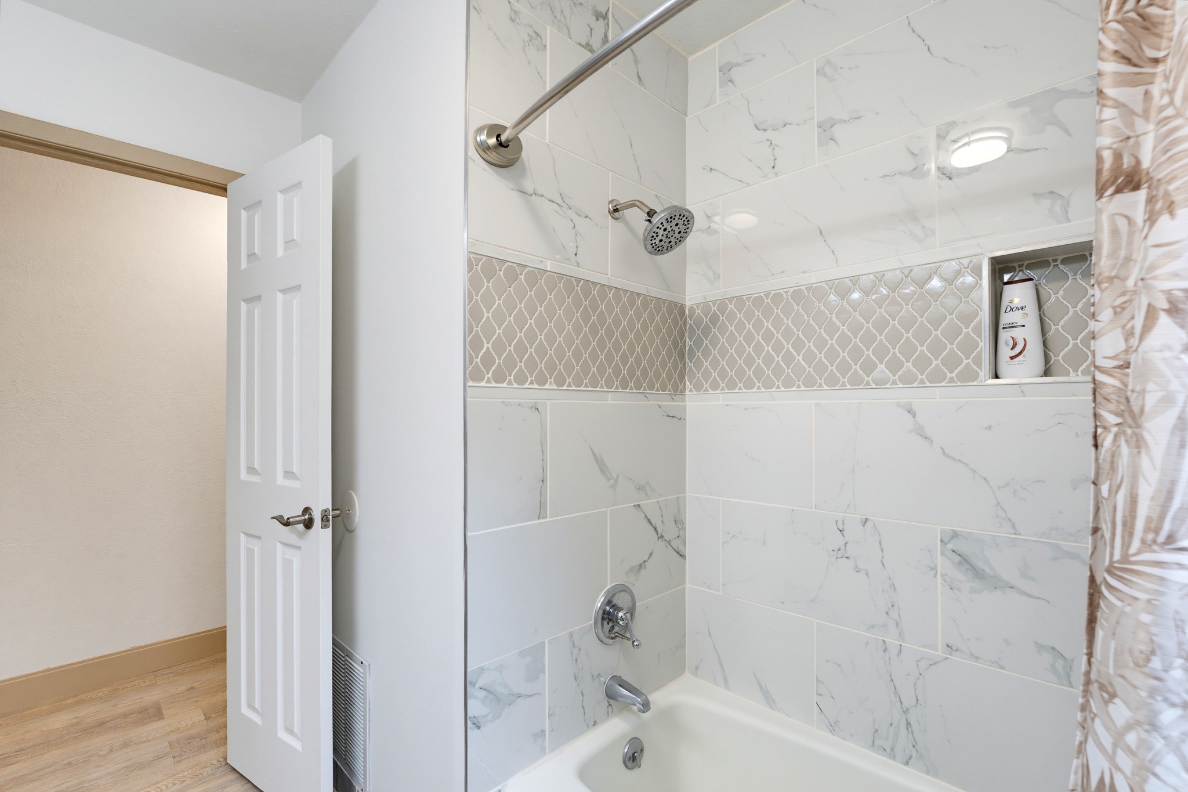
Property Description
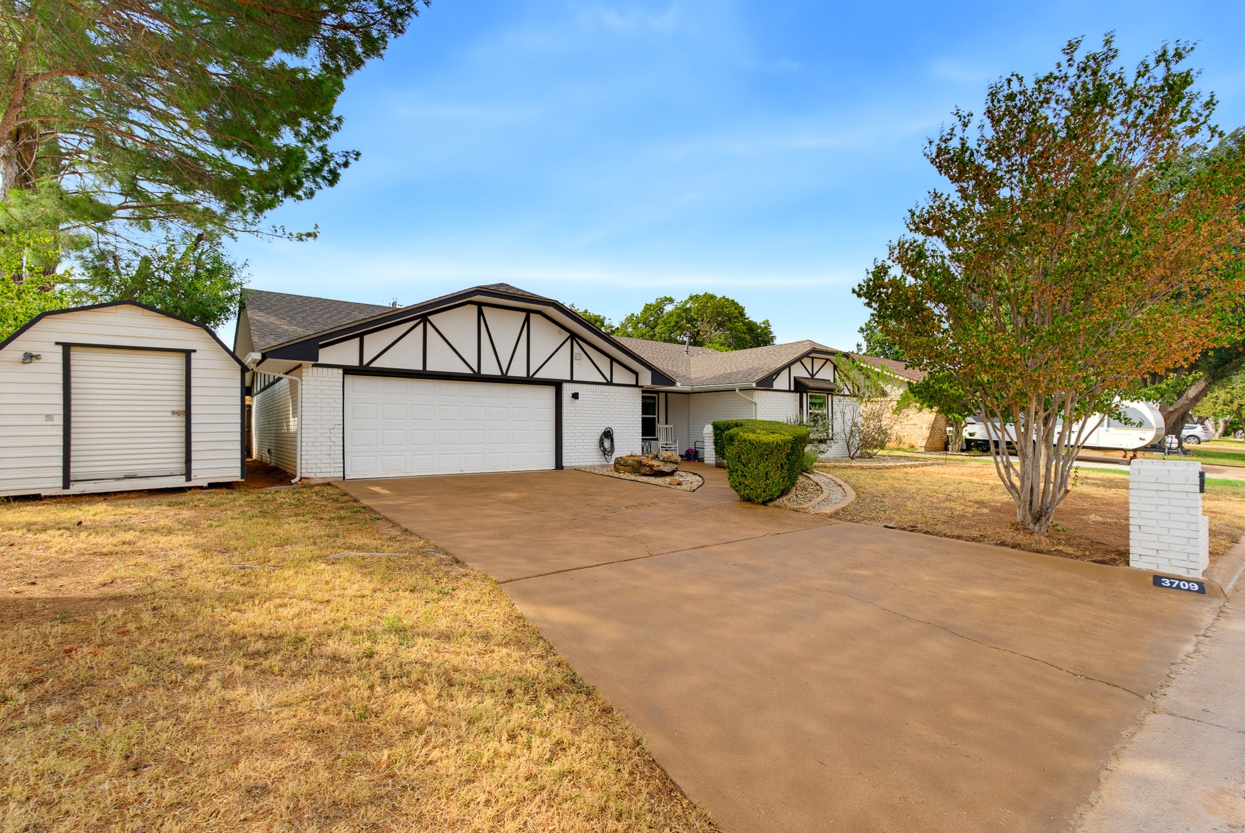
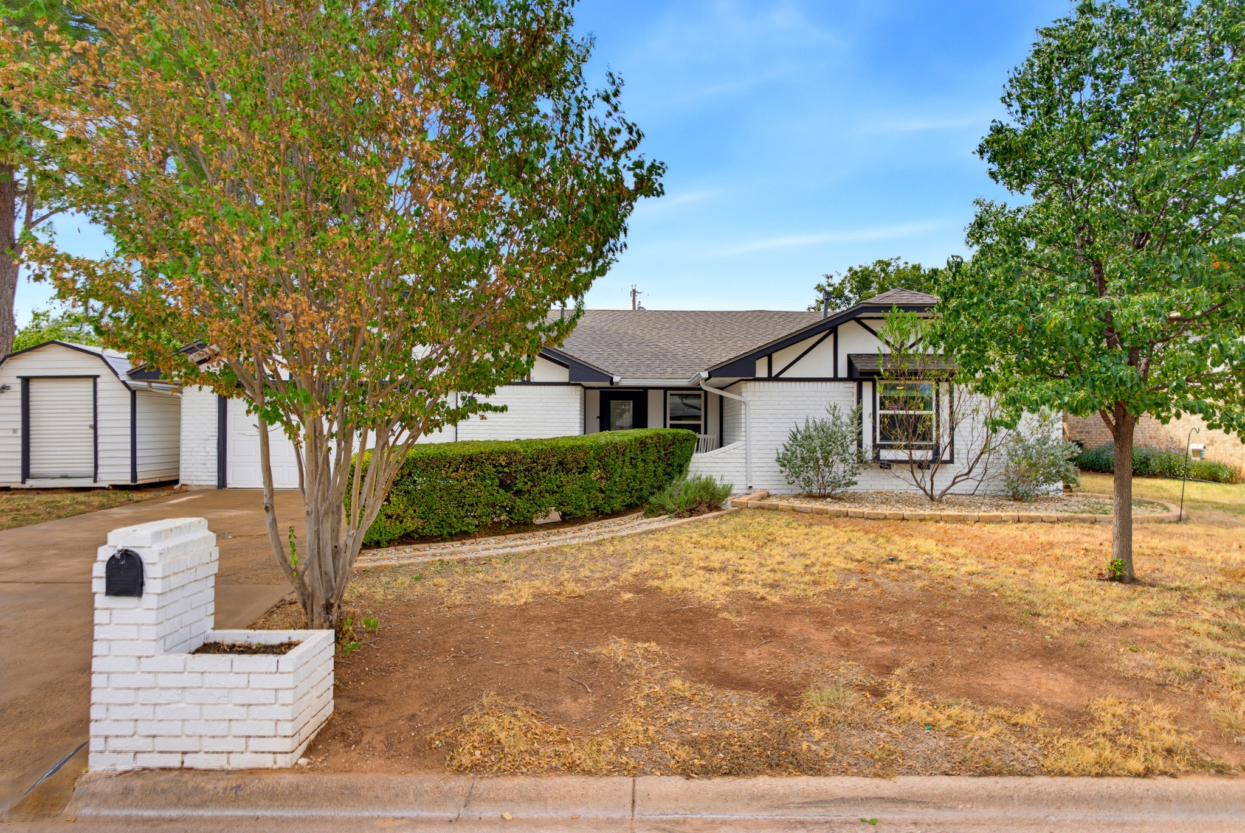
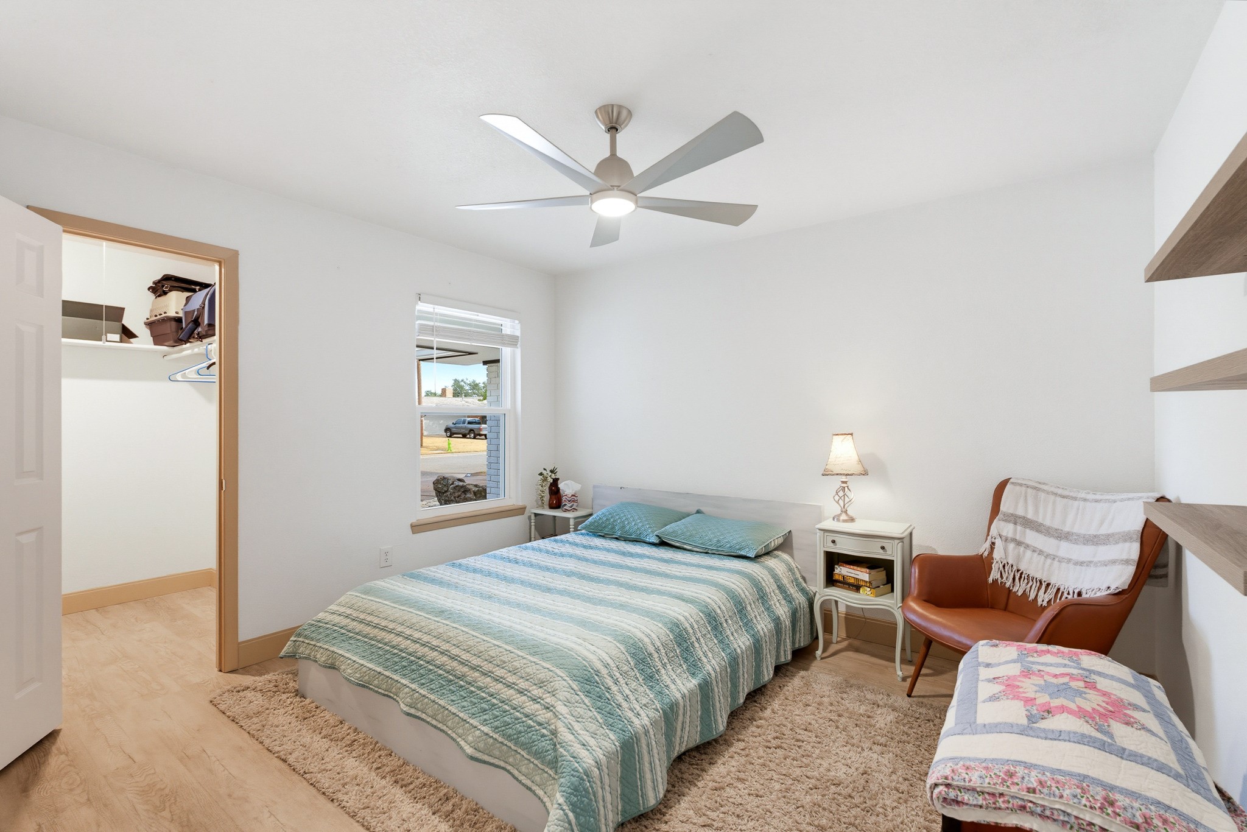
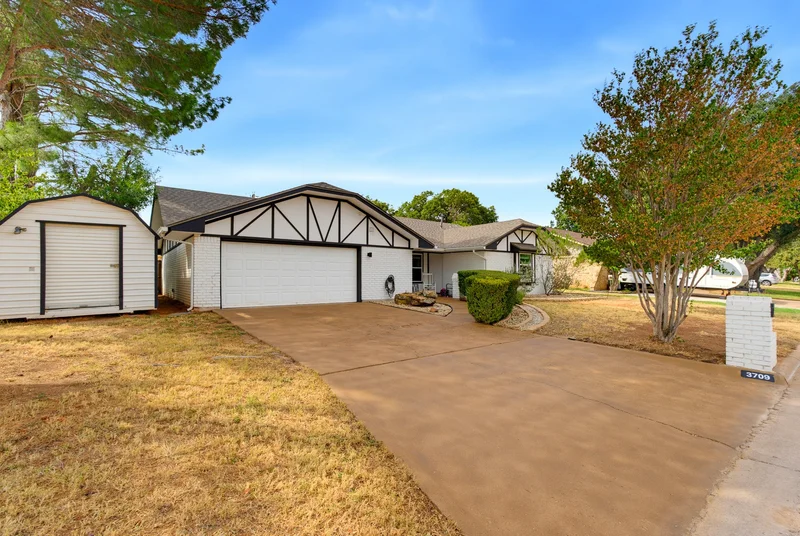
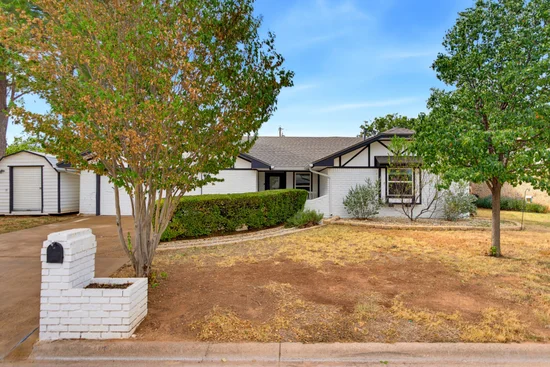
Discover a stunning lifestyle within this beautifully updated 3-bedroom, 2-bathroom residence nestled in a serene South Abilene neighborhood. This home exudes modern luxury blended seamlessly with timeless comfort, offering a meticulously crafted interior and an enviable outdoor oasis.
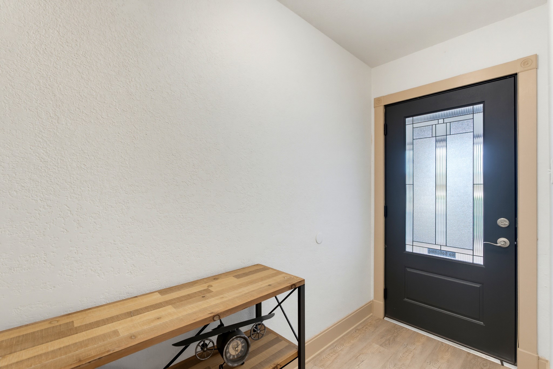
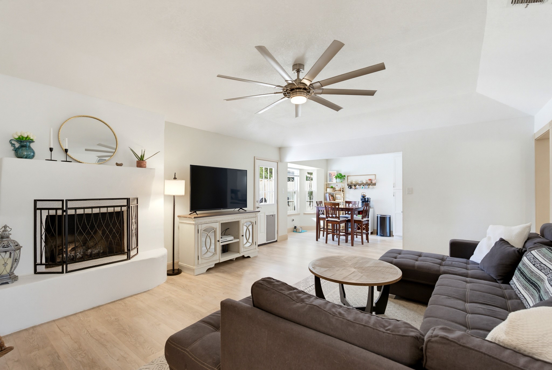
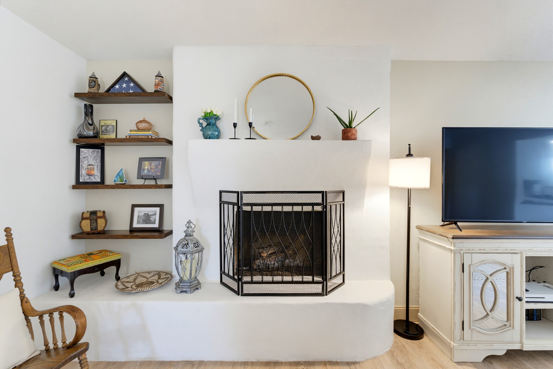
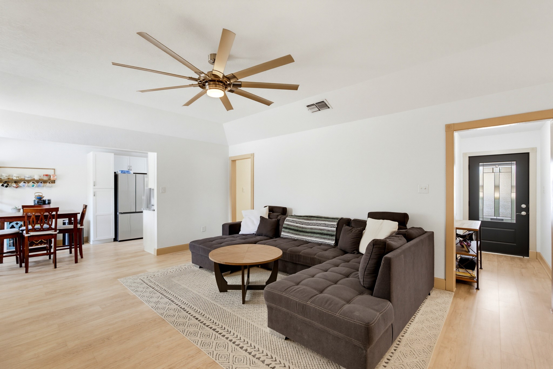
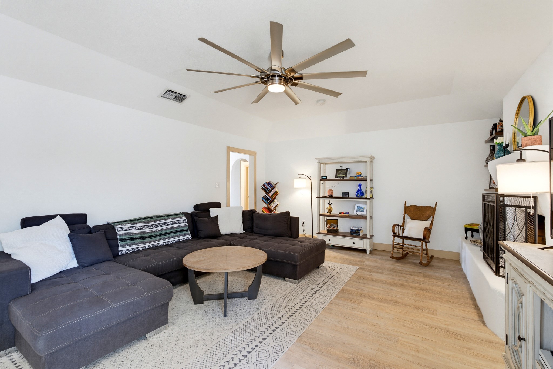
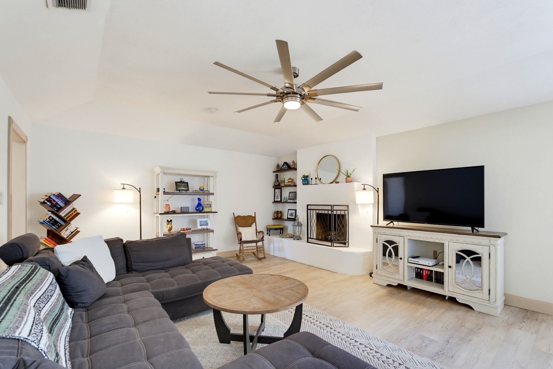
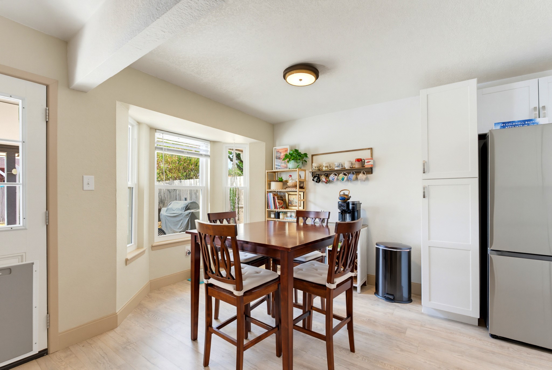
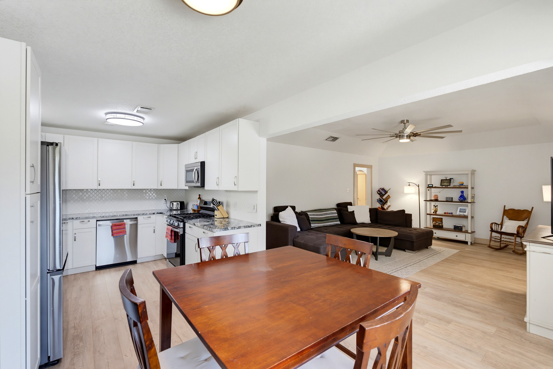
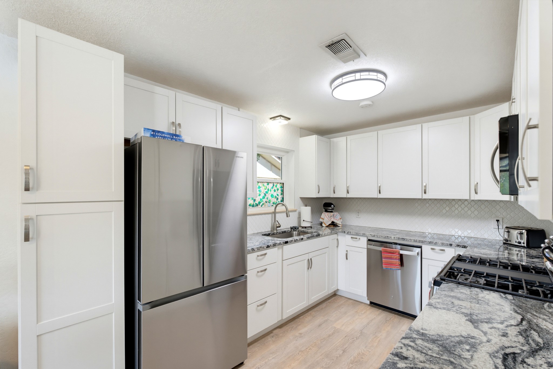
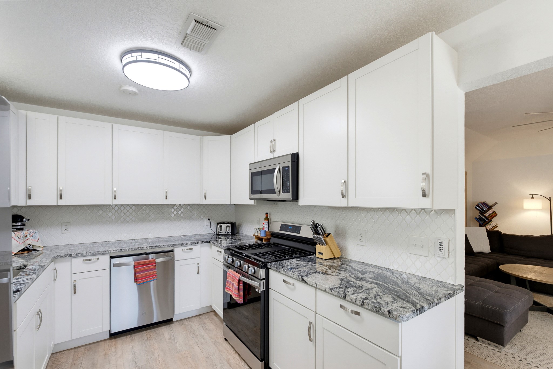
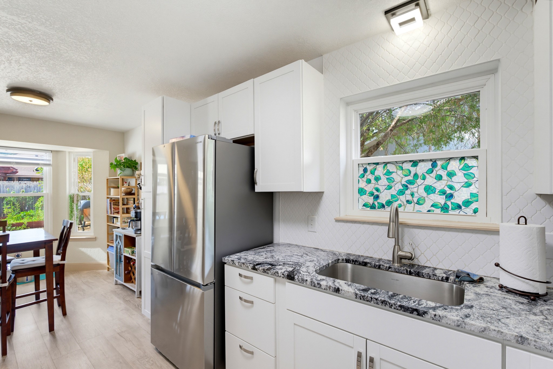
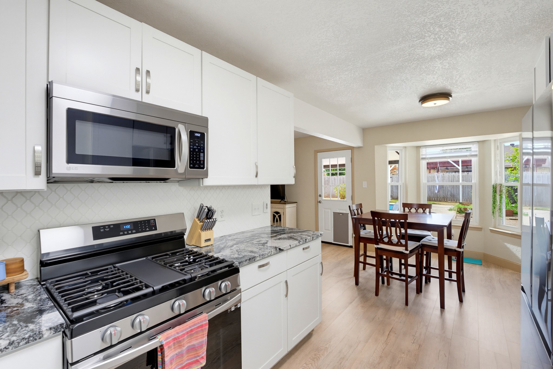
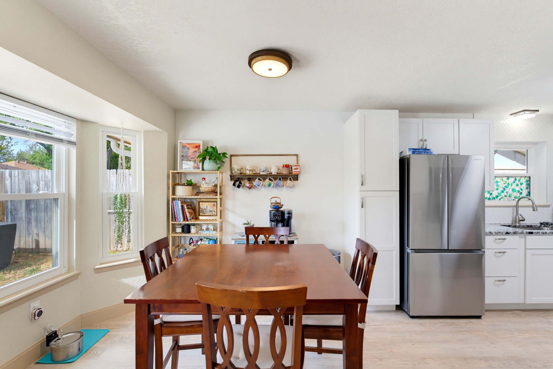
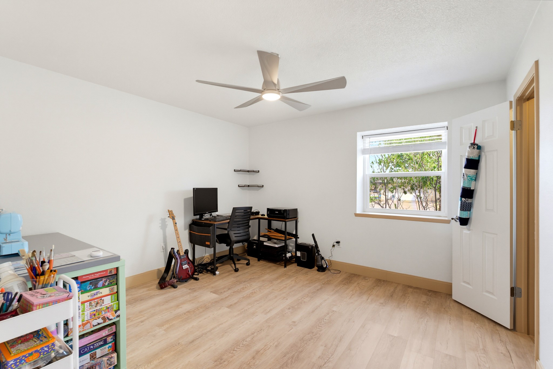
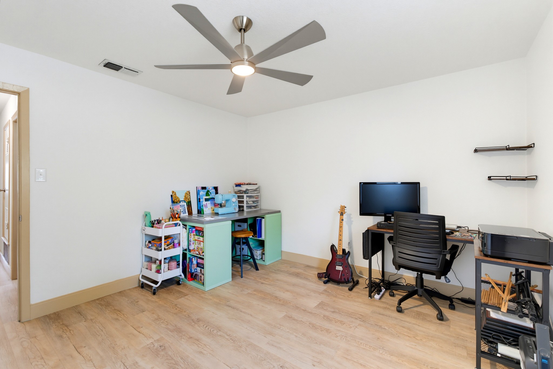
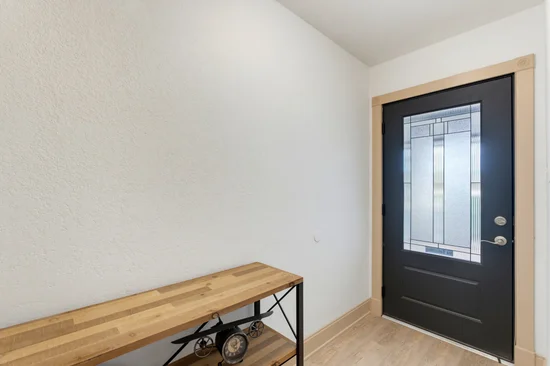
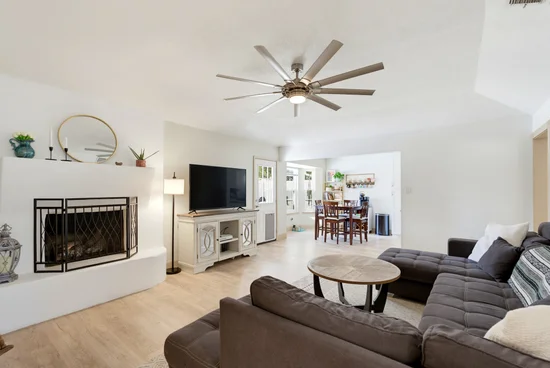
Step inside to be greeted by an immaculate, remodeled kitchen, the sleek design and ample counter space flow effortlessly into the dining and living areas, making it the perfect setting for intimate dinners. The gas fireplace provides a perfect centerpiece to the large living room. New flooring throughout enhances the home's aesthetic, complementing the modern upgrades with warmth and style.
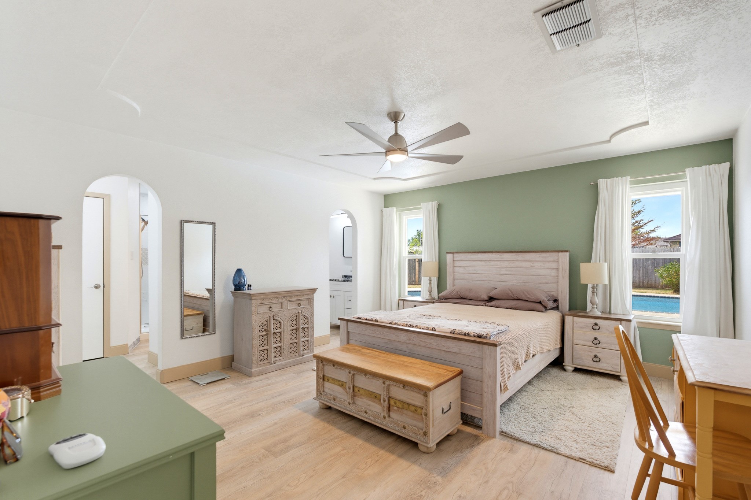
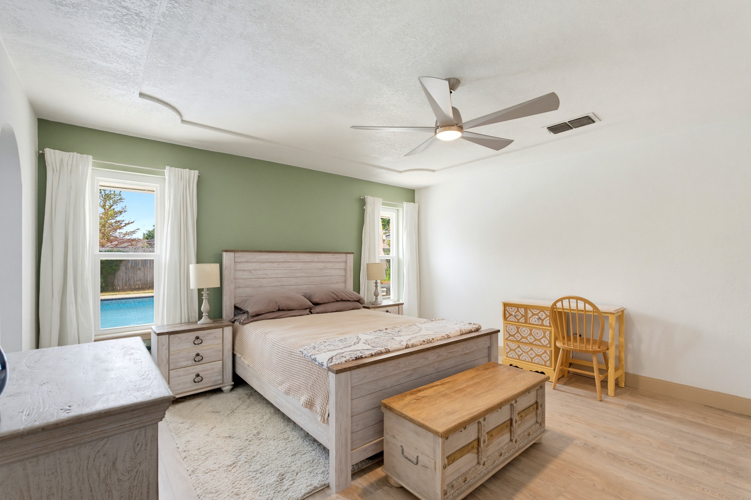
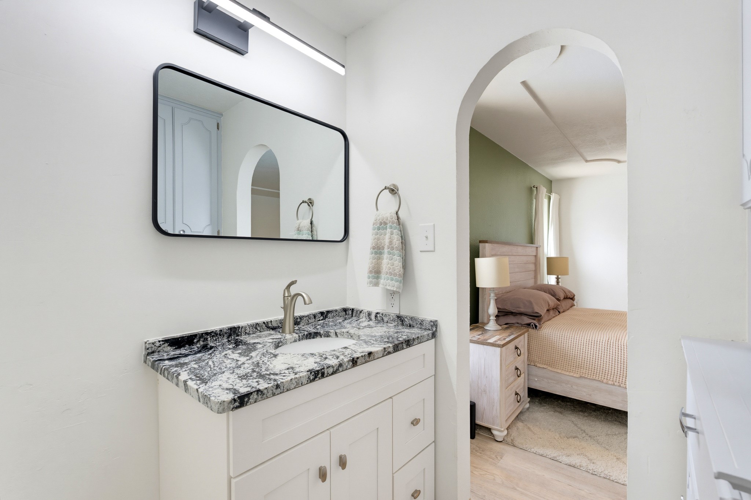
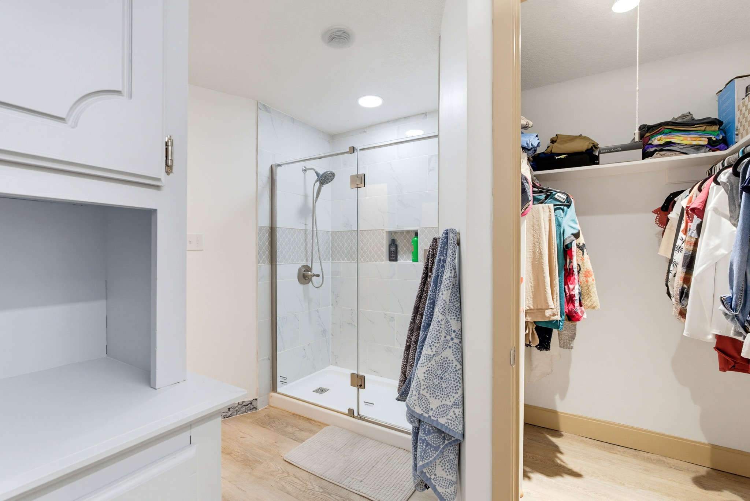
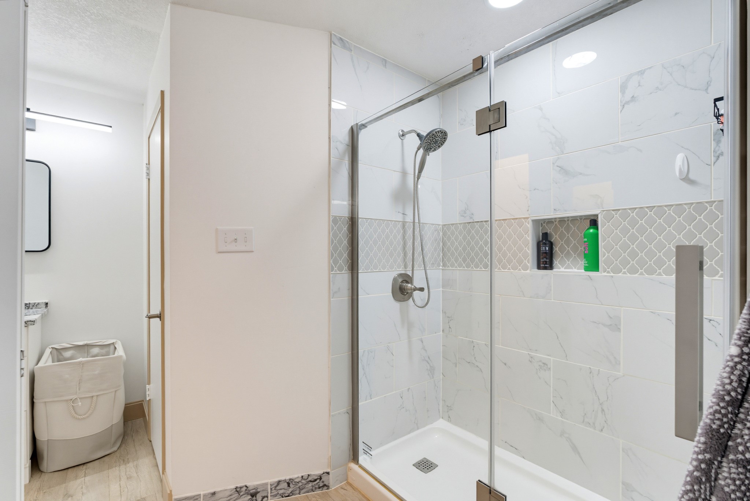
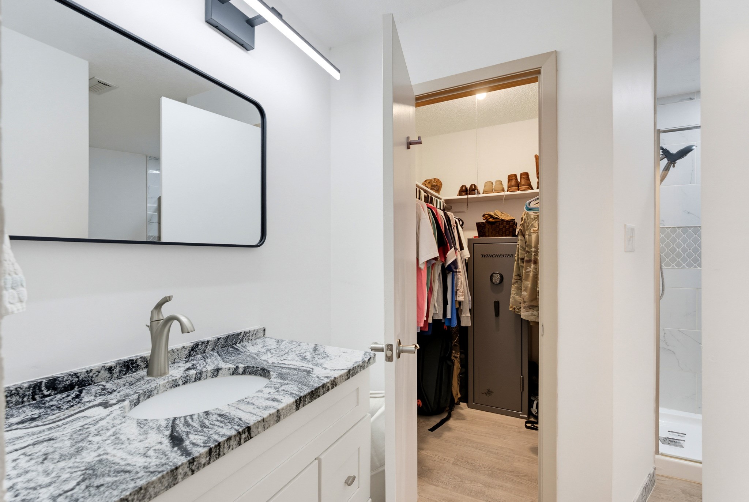
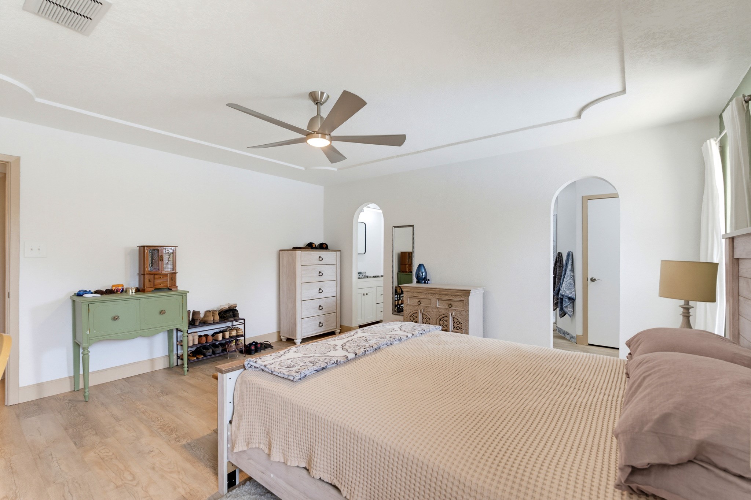
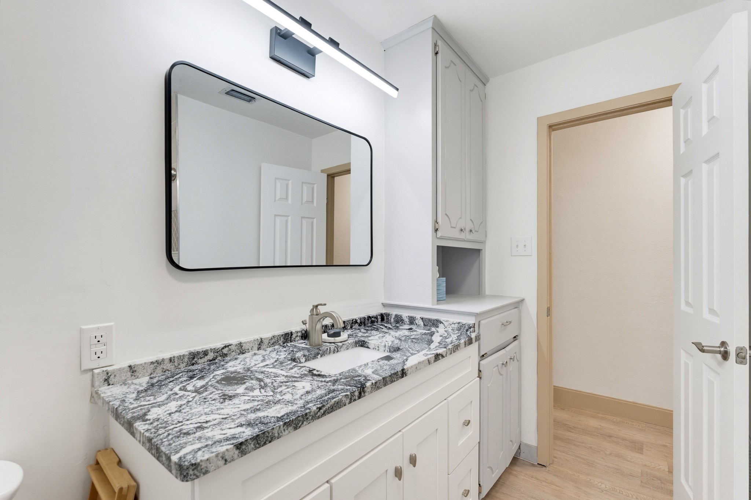
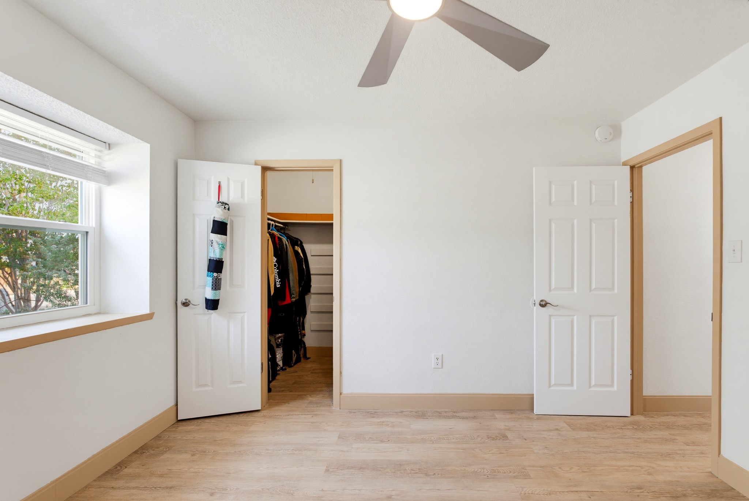
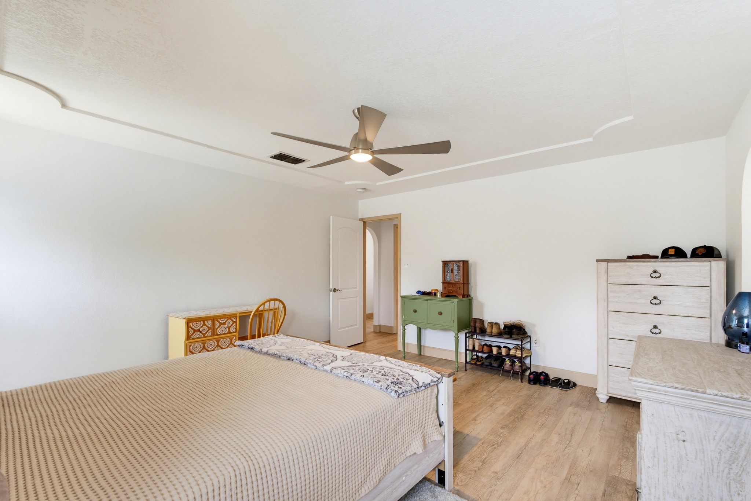
The primary suite offers a retreat-like experience, complete with a walk-through bathroom that promises convenience and luxury. Generously sized closets provide ample storage, ensuring a clutter-free environment. Each bathroom has been artfully updated with contemporary fixtures, providing a an atmosphere for ultimate relaxation.
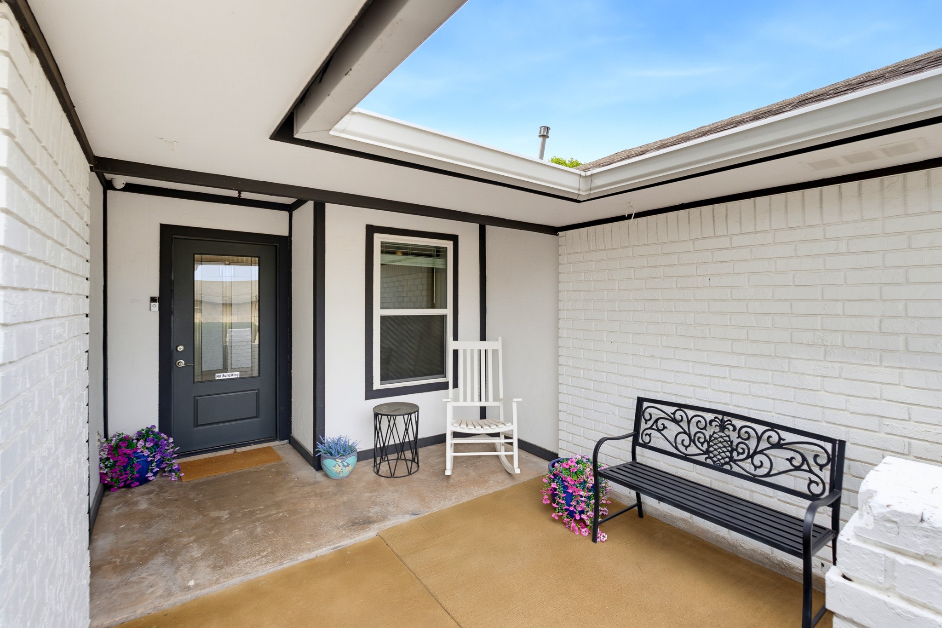
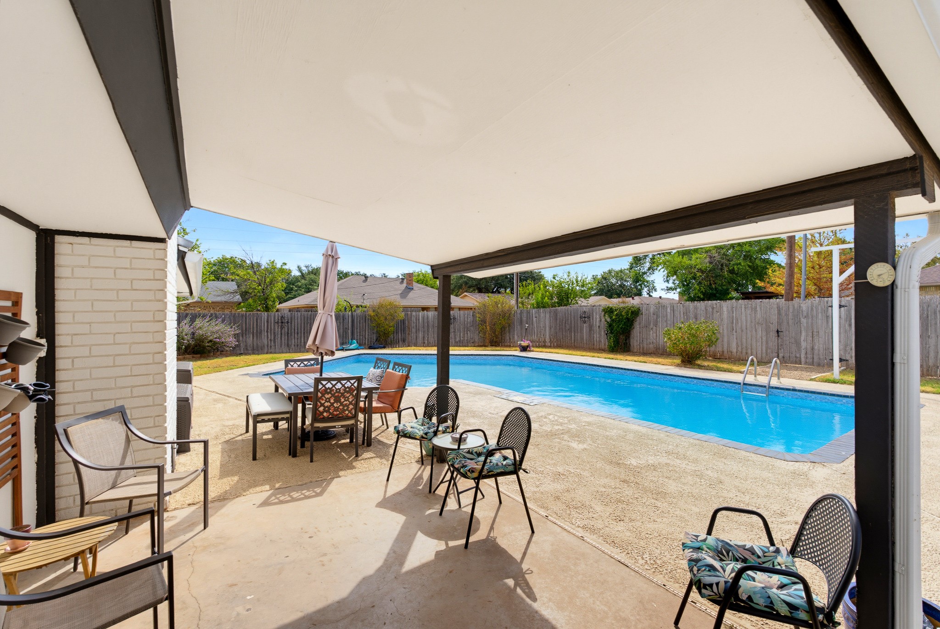
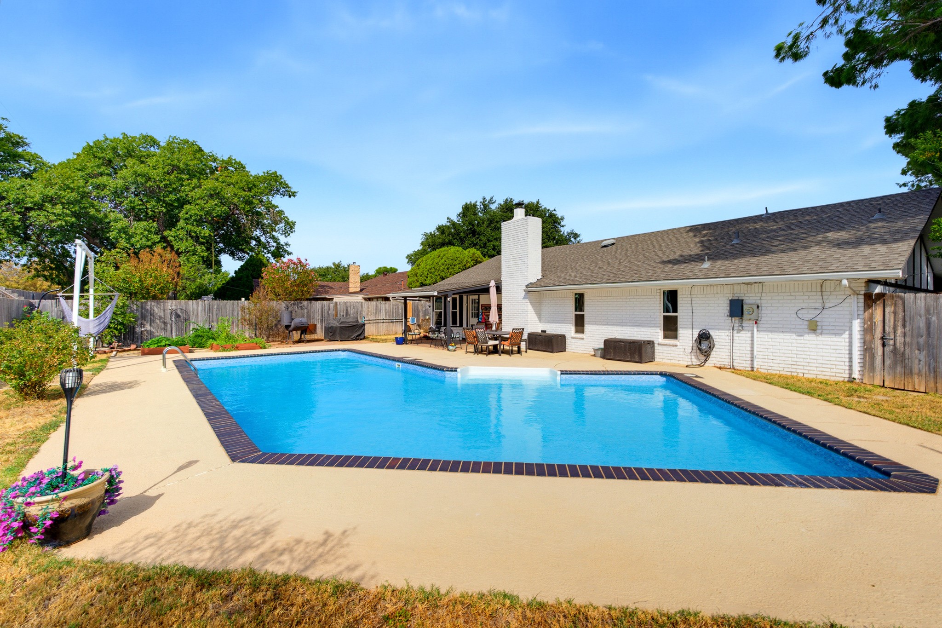
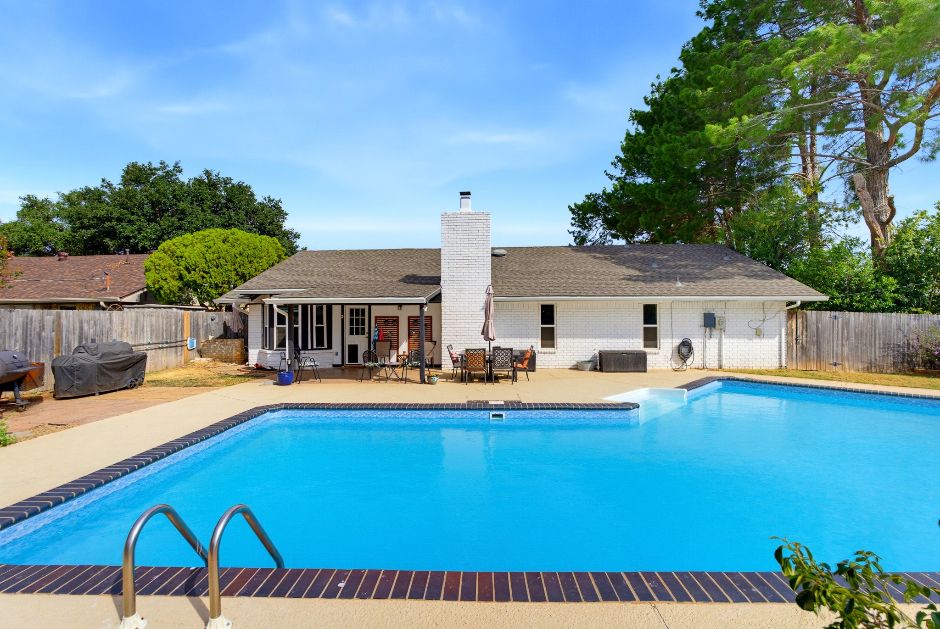
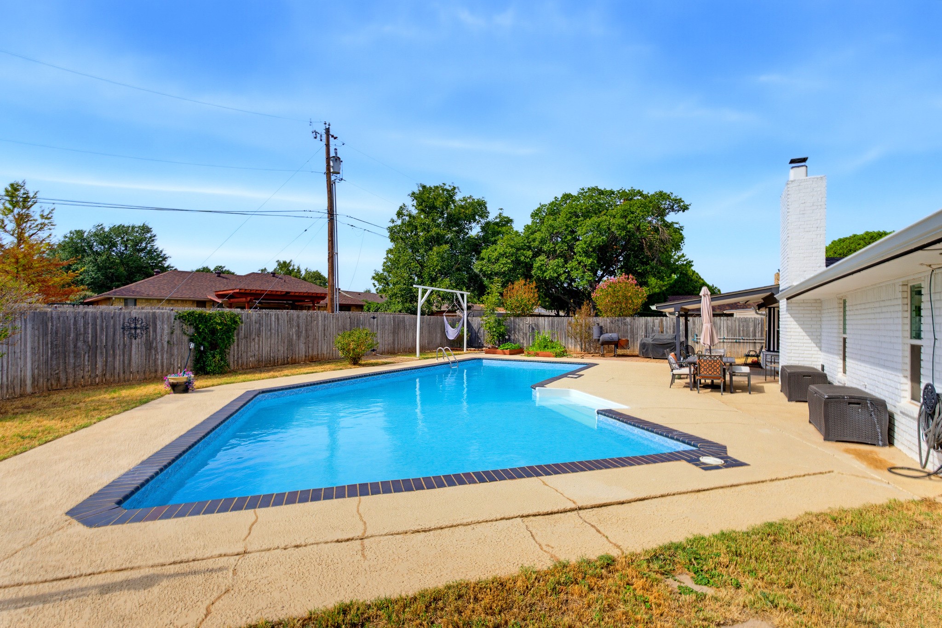
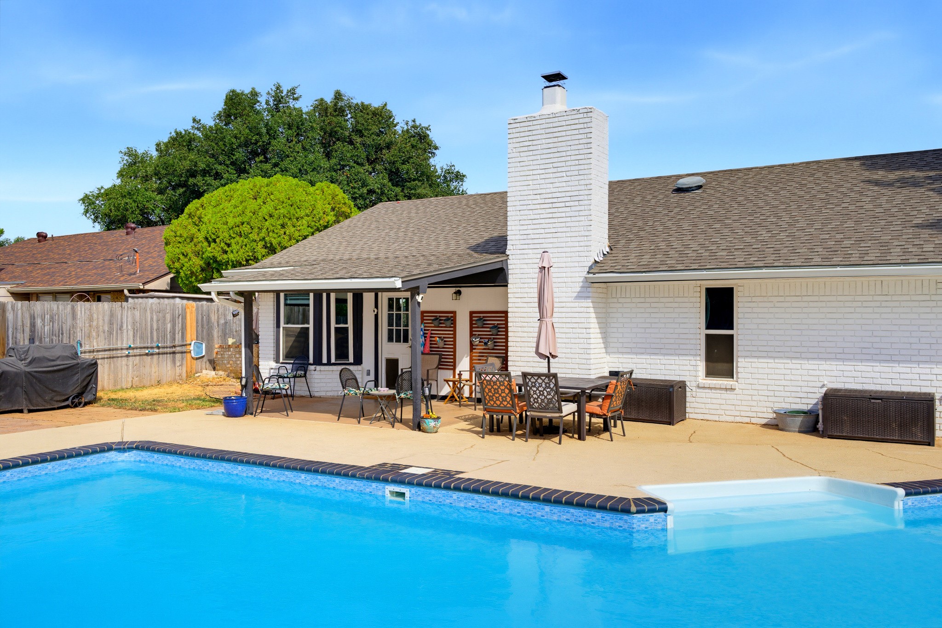
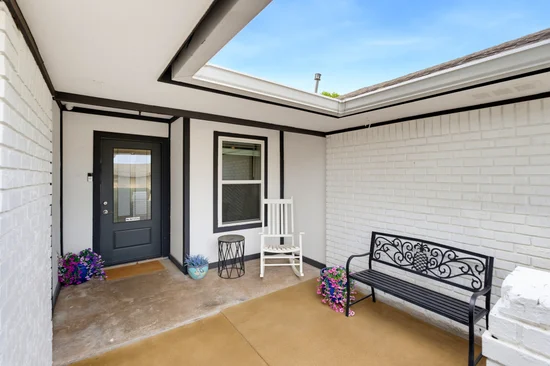
Outside, this property truly shines as an entertainer's haven. The outdoor area has been meticulously kept and freshly painted, boasting exceptional curb appeal. Dive into the newly lined pool, perfect for summer enjoyment, and host unforgettable gatherings in the sprawling entertainment area. Every detail has been considered to offer both beauty and functionality.
With a coveted two-car garage and an abundance of storage space, this home proves equally practical as it is stunning. Abilene living has never felt as luxurious as within this property, where modern sophistication meets everyday practicality. This residence is more than just a home; it's a lifestyle opportunity waiting to be embraced.Open House Announcements
Property Highlights
Location
Property Details
Building
Community
Local Schools
Interior Features
Bedrooms and Bathrooms
Area and Spaces
Appliances
Interior Features
Heating and Cooling
Building Details
Construction
Materials
Terms
Terms
Taxes
Tax
Heating, Cooling & Utilities
Utilities
Lot
Exterior Features
Parking
Pool Features
Payment Calculator
Property History
Similar Properties

3709 Westchester Drive
Abilene, TX 79606
today
NEW
$320,000
Active
3
Beds
2
Baths
2
Garage
1,697
Sqft 0.21
Acres
MLS# 21399170
Cumulative Days on Market: Less than 1
· Includes prior listings
· Currently listed since 09/30/26
· Data provided by the MLS.
Oct 3rd
2:00pm to 4:00pm
In person. Please join us!
Oct 4th
2:00pm to 4:00pm
In person. Please join us!
Property Type
Residential
Property Sub Type
Single Family Residence
Architectural Style
Traditional, Detached
Bedrooms
3
Total Bathrooms
2
Living Area
1,697
Price / Sqft
$189
Acres
0.21
Year Built
1979
Cumulative Days On Market
1
City/Township
Abilene
Subdivision
Royal Crest
County
Taylor
Price
$320,000
Property Type
Residential
Property Sub Type
Single Family Residence
Structure Type
House
Levels
One
Stories For Sale
1
Elementary School
Ward
Middle School
Clack
High School
Cooper
School District
Abilene ISD
Total Bathrooms
2
Full Bathrooms
2
Bedrooms
3
Living Area
1,697
Appliances
Some Gas Appliances, Dishwasher, Gas Cooktop, Disposal, Gas Oven, Gas Range, Gas Water Heater, Microwave, Plumbed For Gas, Refrigerator
Interior Features
Decorative Designer Lighting Fixtures, Granite Counters, High Speed Internet, Pantry, Cable Tv, Vaulted Ceilings, Walk In Closets
Flooring
Luxury Vinyl Plank
Laundry Features
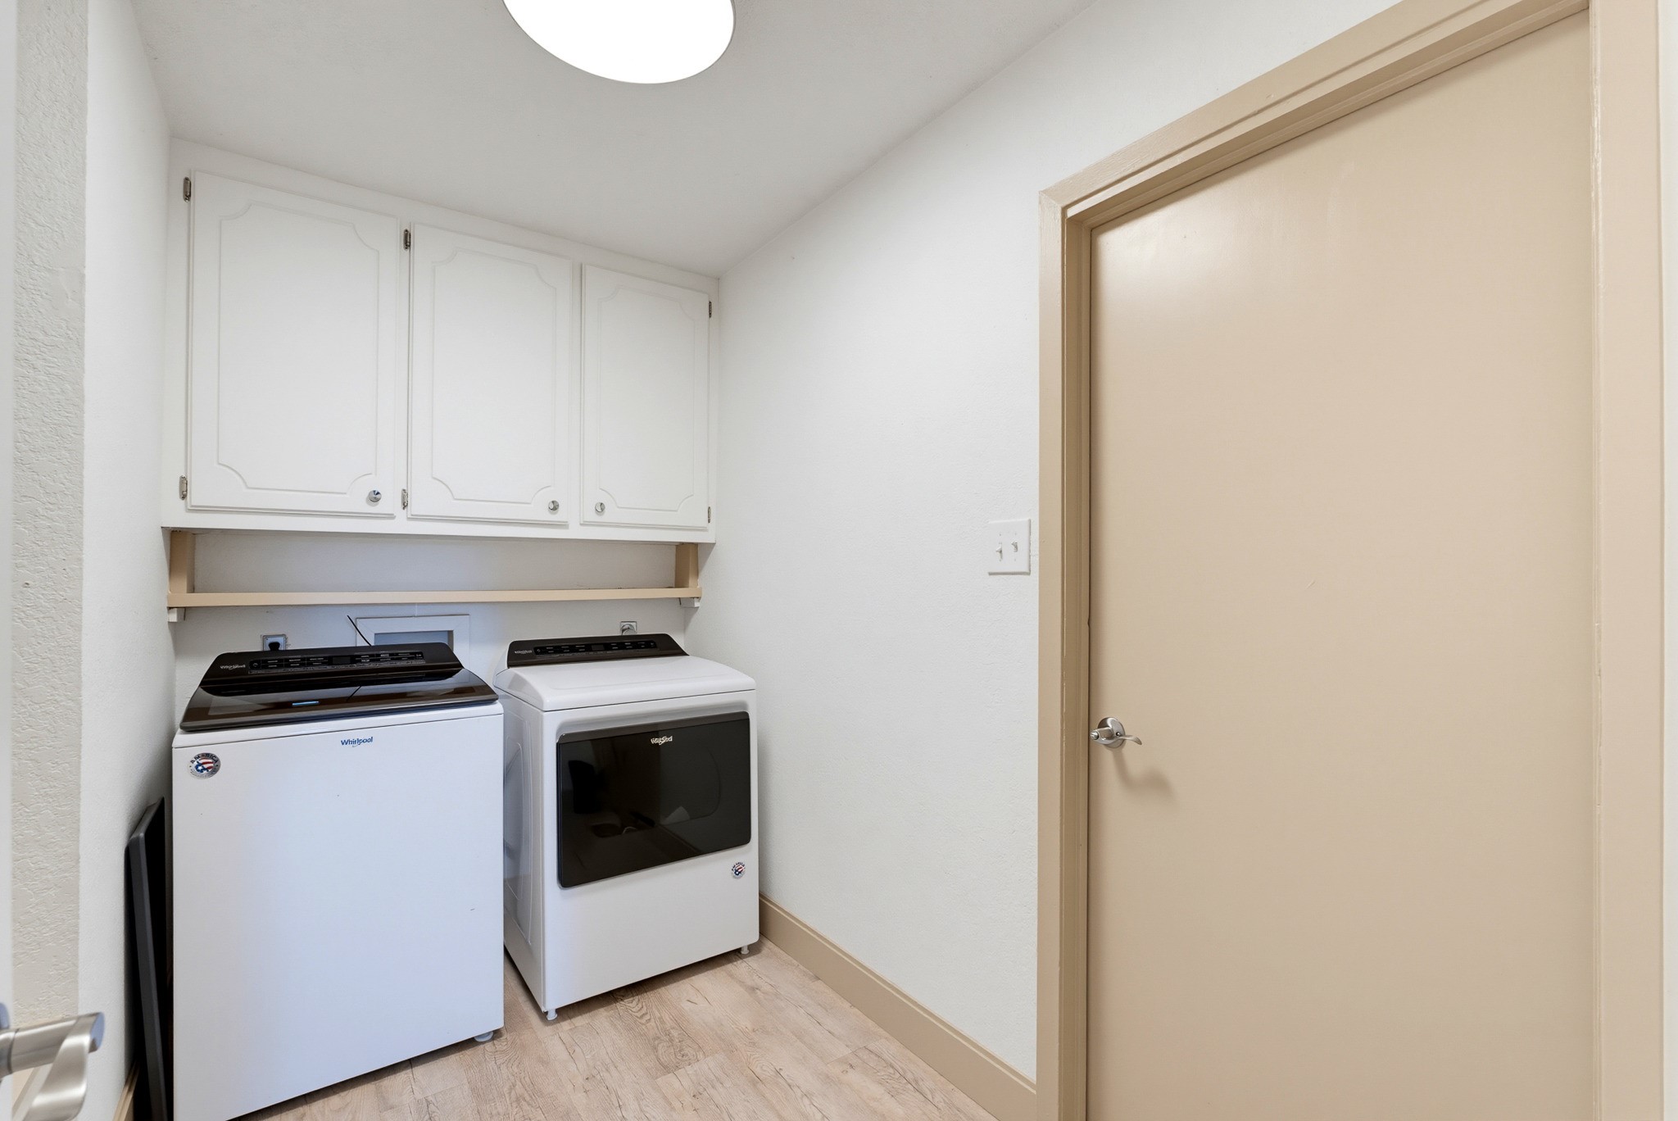
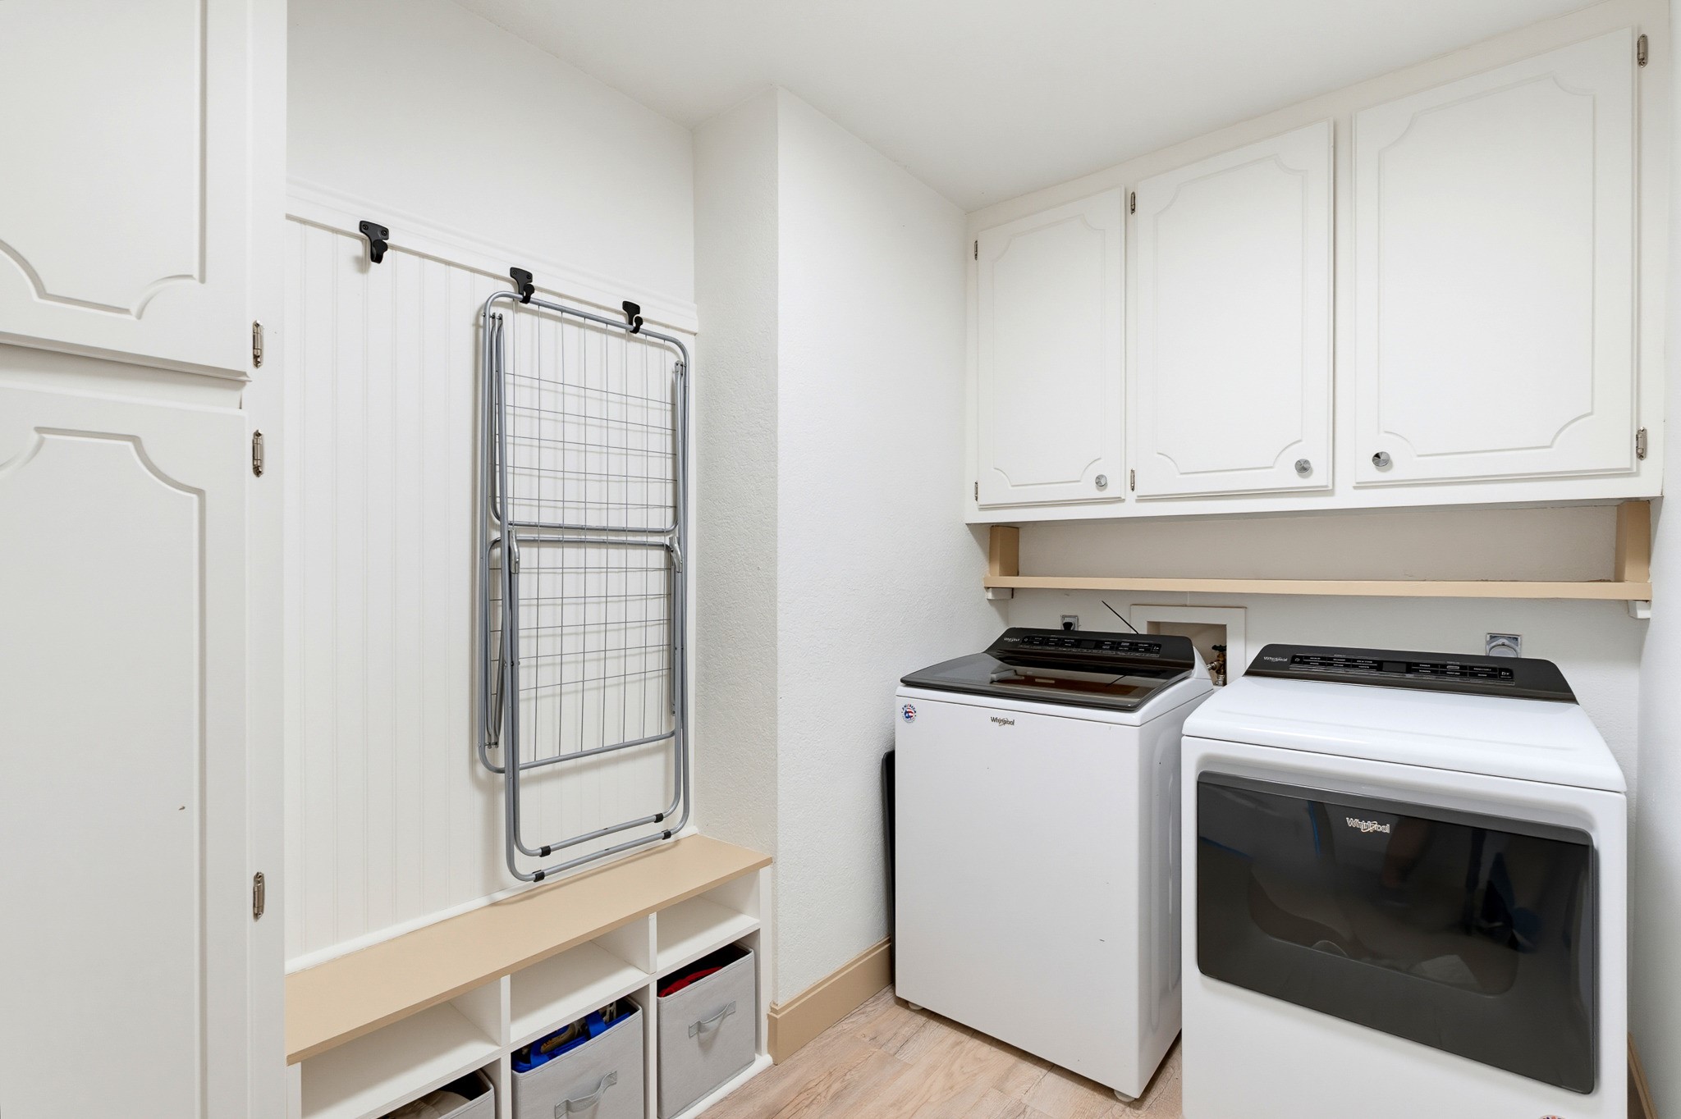
Laundry In Utility Room
Fireplace Features
Blower Fan, Gas Log
Has Fireplace
Yes
Fireplaces
1
Architectural Style
Traditional, Detached
Year Built
1979
Foundations
Slab
Construction Materials
Brick
Roof
Shingle
Special Terms
Cash, Conventional, FHA, Va Loan
Cumulative Days On Market
1
Tax (Annual)
$5,772
Utilities
Electricity Connected, Natural Gas Available, Sewer Available, Separate Meters, Water Available, Cable Available
Sewer
Public Sewer
Water Source
Public
Acres
0.21
Lot Size
0.21
Lot Size Area Sq Ft
9,191.16
Exterior Features
Garden, Rain Gutters
Patio And Porch Features
Covered
Fencing
Wood
Garage Capacity
2
Covered Spaces
2
Parking Features
Concrete, Door Multi, Driveway, Garage Faces Front, Garage, Garage Door Opener
Pool Features
Fiberglass, In Ground, Pool, Salt Water
Listed by Nicholas Fallecker, Coldwell Banker Apex, REALTORS
Listing Data last updated 09/30/2026 05:20 pm
Get a Link to this Property: Copy To Clipboard
Phone:
per month.
fixed.
% interest.
$
%
$
%
Principal & Interest
+ Home Insurance
+ Property Tax
+ HOA Fees
Total interest paid over s will be:
All estimates and provided for informational purposes only. Actual amounts may vary. The output of the tool is not a loan offer or solicitation, nor is it financial or legal advice.
Information, rates, programs and loan scenarios shown are for example only as of 30-Sep-2026 and are subject to change without notice.
Interest rates provided by the St. Louis Federal Reserve Economic Data (FRED).
All products are subject to credit and property approval. Not all products are available in all states or for all loan amounts. Other restrictions and limitations apply.
Contact your preferred lender for the pricing associated with your specific transaction.
Calculations are generated by Open Source mortgage calculation software tools using common mathematical formulas. All calculations should be independently verified.
Get Walk Score Content
Today
Property information last updated
Today
Status Active. This is the most recent date the listing was placed on market.
Cumulative Days on Market: Less than 1 days (includes prior listings)
· Currently listed since September 30, 2026.
Data provided by the MLS.