
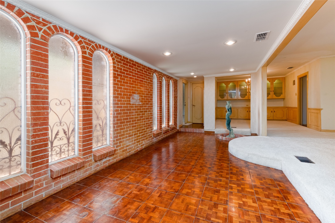
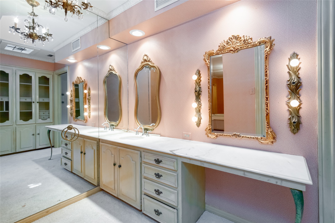
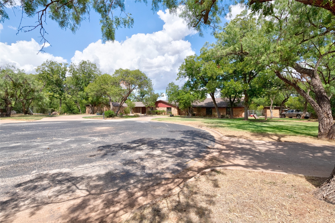
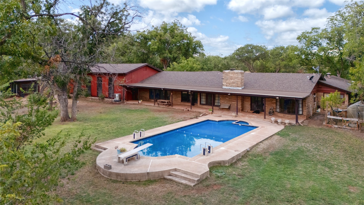
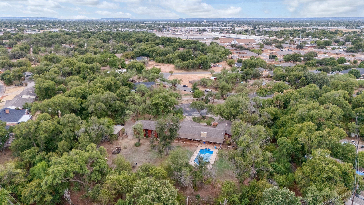
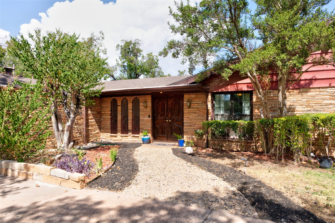
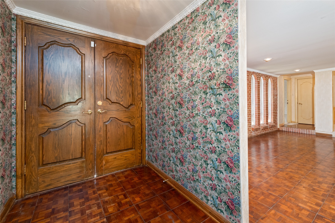
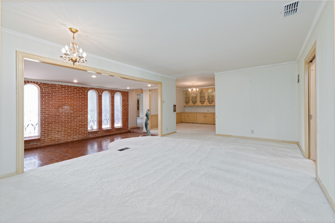
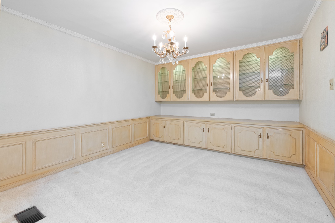
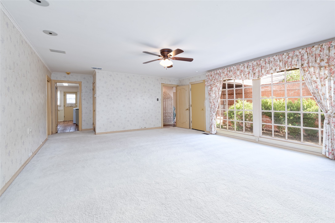
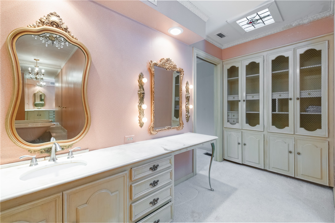
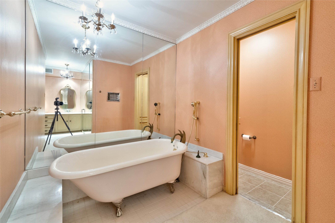
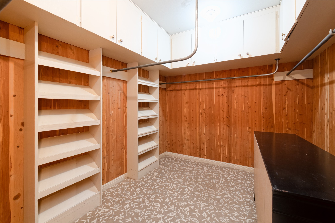
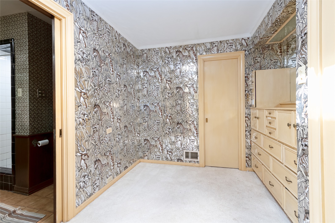
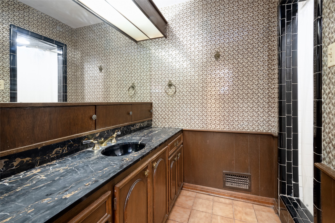
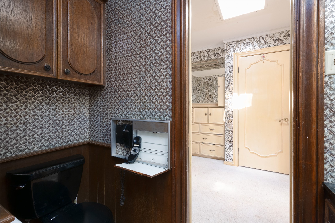
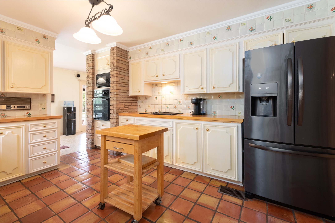
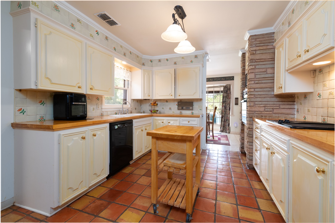
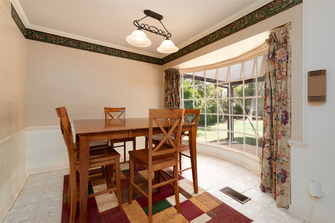
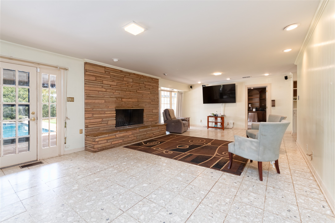
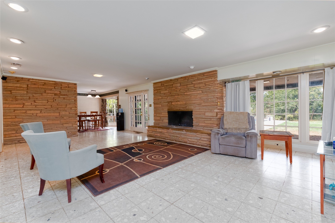
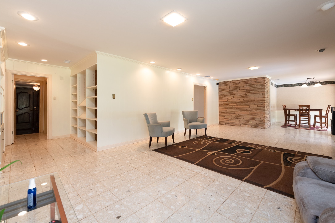
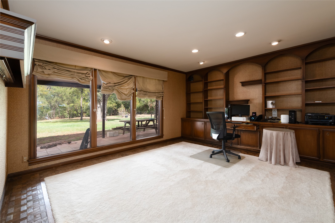
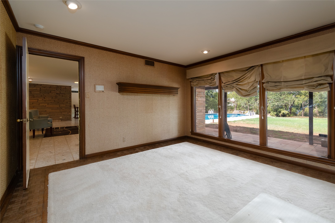
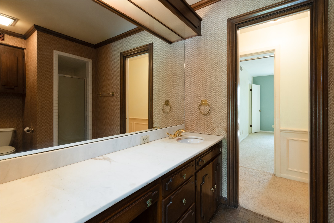
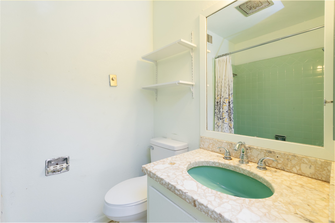
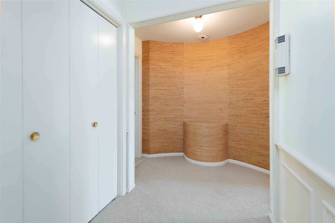
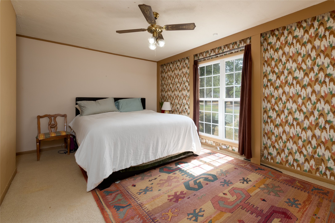
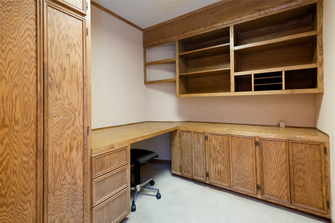
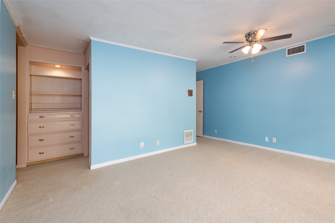
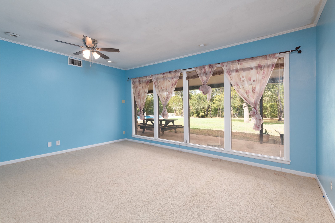
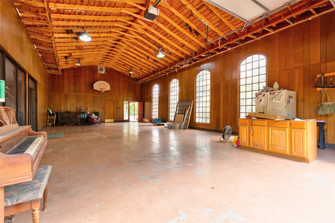
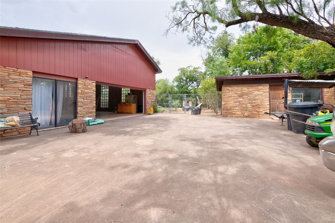
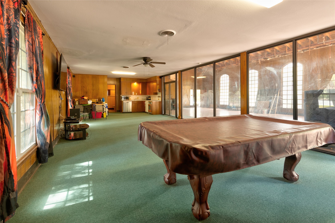
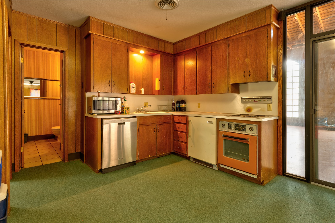
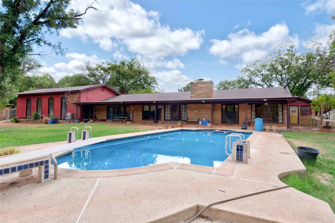
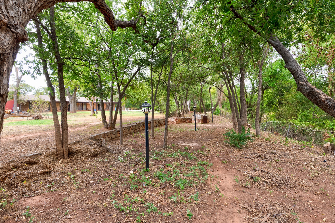
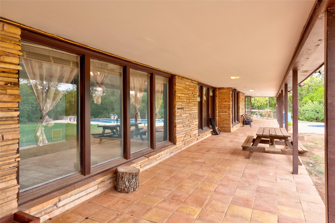
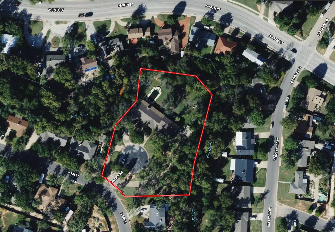
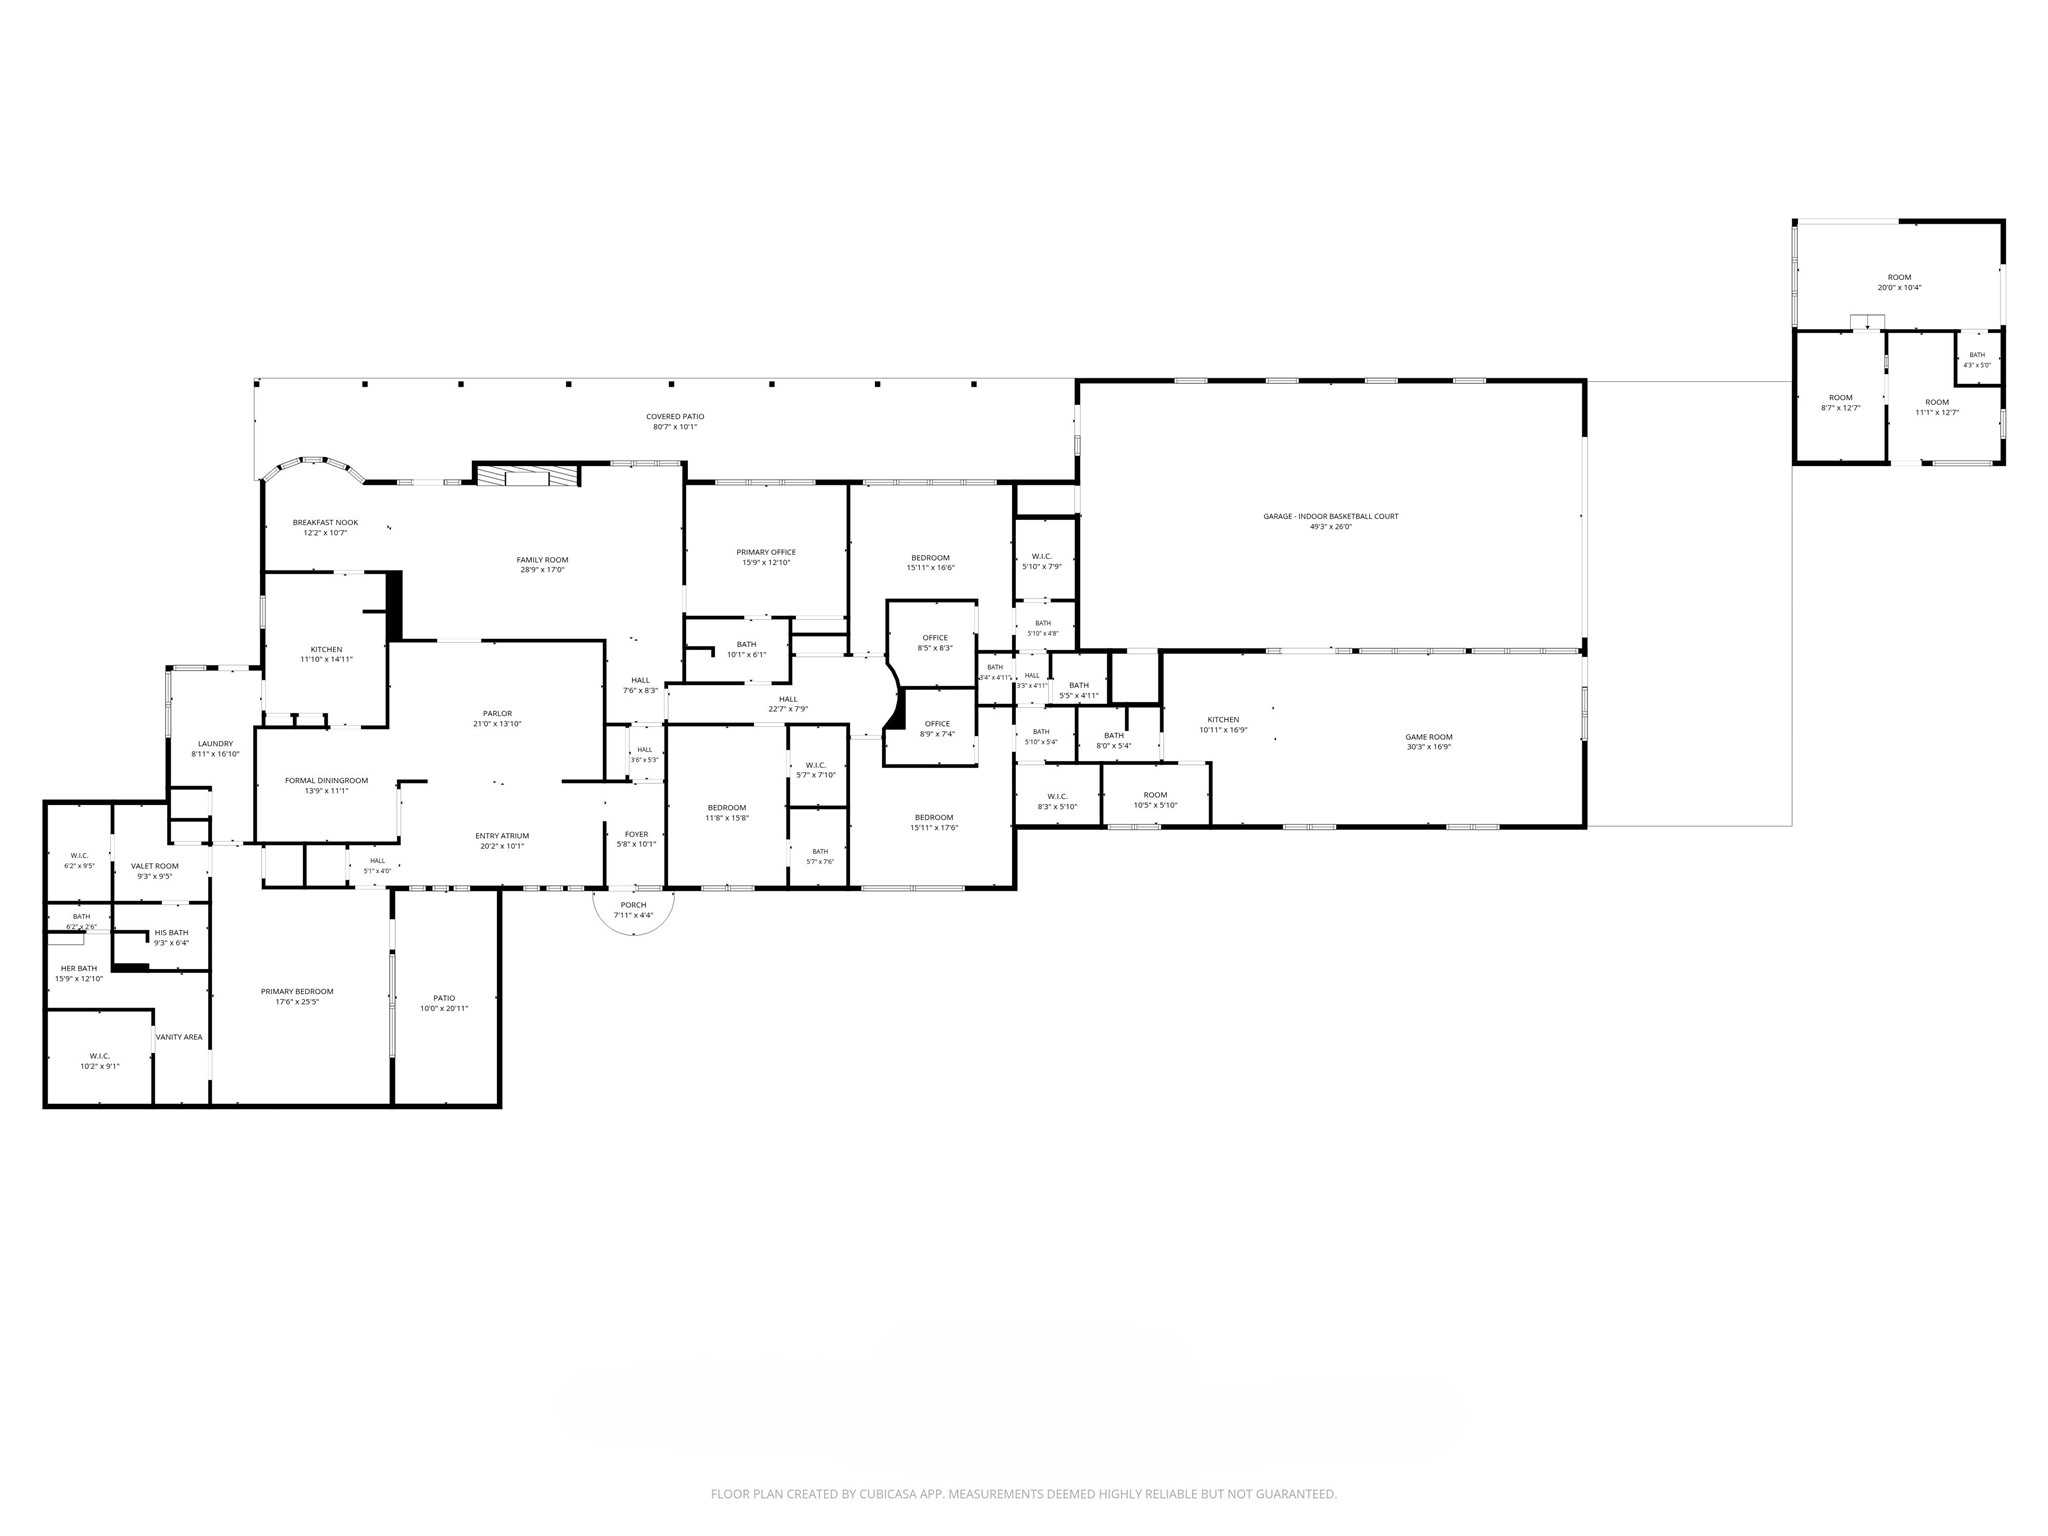
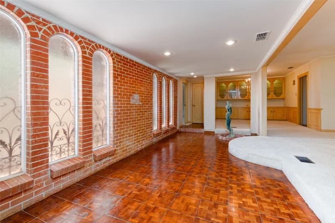
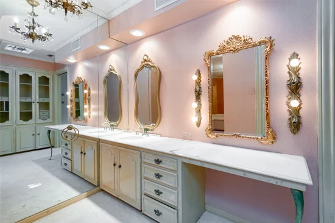
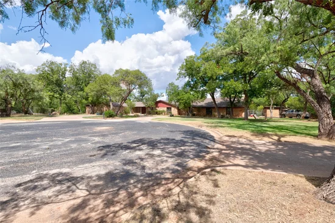
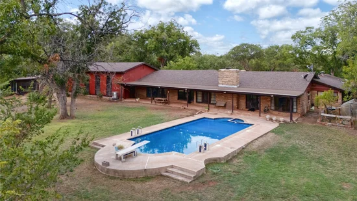
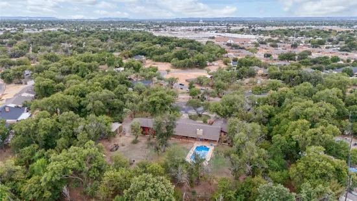
Some homes are simply lived in. 15 9th Hole was built to be remembered. Commissioned in 1960 by one of Abilene's most prominent business and philanthropic families, this Mid-Century Modern estate has been cherished by only two other owners since. Hidden behind a private motor court on 1.95 wooded acres along Elm Creek, it stands today as a beautifully preserved time capsule of custom craftsmanship. Mature pecan, oak, and mesquite trees create a park-like setting across the grounds, complete with a pool and pool house. Two water wells serve the property's irrigation needs, with one currently unused. The private motor court was formed when the street's circular turnaround was enclosed within the property, making this the only home with the 9th Hole address. Through the double-door entry, the parquet floors lead into a striking atrium with a fountain, opening into a parlor and formal dining room. Throughout the sunlit home, thoughtful built-ins appear at every turn. The living room is anchored by a dramatic masonry fireplace and finished in original terrazzo tile flooring. The stately primary office suite features floor to ceiling windows, a parquet floor border, woven grasscloth walls, and custom built-ins. The expansive primary bedroom suite offers its own private garden courtyard as well as a dedicated vanity area for her bathroom suite, and a valet room for his bathroom suite. In total, the residence offers 4 bedrooms, 3 designated offices, 5 bathrooms and tons of storage across 4, 625 sq ft feet, plus a 2, 107 sq ft attached garage and game room complex with its own kitchenette and bathroom. The garage doubles as an indoor basketball court, with soaring exposed wood rafters and arched windows. Both HVAC systems are brand new. Properties like this rarely come to market. Whether as a private retreat, a multi-generational estate, or a bold investment opportunity, 15 9th Hole is ready for a new vision. Schedule your private tour today and experience it for yourself.Start of property details
Property Description
Property Highlights
Location
Property Details
Building
Community
Local Schools
Interior Features
Bedrooms and Bathrooms
Area and Spaces
Appliances
Interior Features
Heating and Cooling
Building Details
Construction
Materials
Terms
Terms
Taxes
Tax
Heating, Cooling & Utilities
Utilities
Lot
Exterior Features
Parking
Pool Features
Payment Calculator
Property History
Similar Properties

15 Ninth Hole Street
Abilene, TX 79603
today
NEW
$598,900
Active
5
Beds
5
Baths
5
Garage
4,625
Sqft 1.95
Acres
MLS# 21396854
Cumulative Days on Market: Less than 1
· Includes prior listings
· Currently listed since 09/26/26
· Data provided by the MLS.
Property Type
Residential
Property Sub Type
Single Family Residence
Architectural Style
Mid Century Modern, Detached
Bedrooms
5
Total Bathrooms
5
Living Area
4,625
Price / Sqft
$129
Acres
1.95
Year Built
1960
City/Township
Abilene
View
Water
Subdivision
Elmcrest Club Add
County
Taylor
Price
$598,900
Property Type
Residential
Property Sub Type
Single Family Residence
Structure Type
House
Levels
One
Stories For Sale
1
Elementary School
Robert and Sammye Stafford
Middle School
Clack
High School
Abilene
School District
Abilene ISD
Total Bathrooms
5
Full Bathrooms
5
Bedrooms
5
Living Area
4,625
Appliances
Dishwasher, Electric Cooktop, Electric Oven, Disposal, Gas Water Heater, Refrigerator, Vented Exhaust Fan, Washer
Interior Features
Built In Features, Cedar Closets, Chandelier, Decorative Designer Lighting Fixtures, Double Vanity, In Law Floorplan, Multiple Master Suites, Pantry, Paneling Wainscoting, Natural Woodwork, Walk In Closets, Wired For Sound
Flooring
Ceramic Tile, Parquet, Terrazzo, Wood
Window Features
Bay Windows, Window Coverings
Fireplace Features
Family Room, Masonry, Stone, Wood Burning
Heating Features
Central
Has Fireplace
Yes
Fireplaces
1
Architectural Style
Mid Century Modern, Detached
Year Built
1960
Foundations
Combination
Construction Materials
Rock, Stone
Roof
Composition, Shingle
Special Terms
Cash, Conventional, Exchange1031, Texas Vet
Tax (Annual)
$11,578
Cooling Features
Central Air
Utilities
Electricity Connected, Natural Gas Available, Separate Meters, Water Available
Water Source
Well
Acres
1.95
Lot Size
1.95
Lot Size Area Sq Ft
84,942
Lot Features
Cul De Sac, Hardwood Trees, Many Trees, Sprinkler System
Exterior Features
Awnings, Rain Gutters
Patio And Porch Features
Covered
Fencing
Back Yard
Garage Capacity
5
Covered Spaces
5
Parking Features
Additional Parking, Asphalt, Circular Driveway, Drive Through, Door Single, Driveway, Parking Lot, Garage Faces Side
Pool Features
Gunite, In Ground, Outdoor Pool, Pool
Listed by John Mark Willits, Berkshire Hathaway HS Stovall
Listing Data last updated 09/26/2026 07:00 pm
Get a Link to this Property: Copy To Clipboard
Phone:
per month.
fixed.
% interest.
$
%
$
%
Principal & Interest
+ Home Insurance
+ Property Tax
+ HOA Fees
Total interest paid over s will be:
All estimates and provided for informational purposes only. Actual amounts may vary. The output of the tool is not a loan offer or solicitation, nor is it financial or legal advice.
Information, rates, programs and loan scenarios shown are for example only as of 27-Sep-2026 and are subject to change without notice.
Interest rates provided by the St. Louis Federal Reserve Economic Data (FRED).
All products are subject to credit and property approval. Not all products are available in all states or for all loan amounts. Other restrictions and limitations apply.
Contact your preferred lender for the pricing associated with your specific transaction.
Calculations are generated by Open Source mortgage calculation software tools using common mathematical formulas. All calculations should be independently verified.
Get Walk Score Content
Today
Status Active. This is the date the listing was placed on market.
Today
Property information last updated
Cumulative Days on Market: Less than 1 days (includes prior listings)
· Currently listed since September 26, 2026.
Data provided by the MLS.