
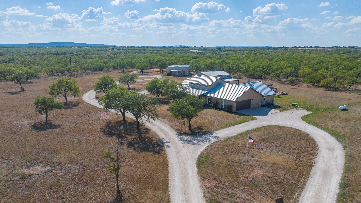
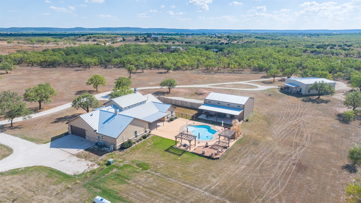
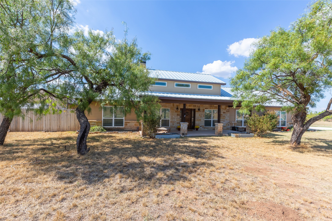
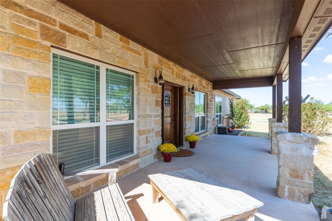
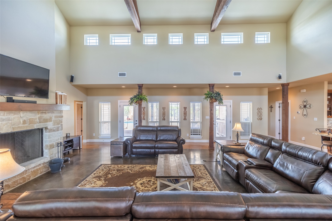
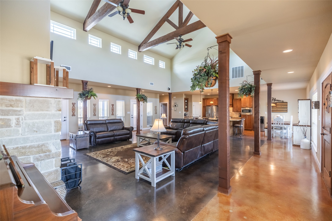
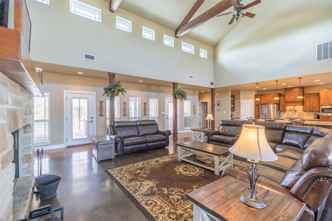
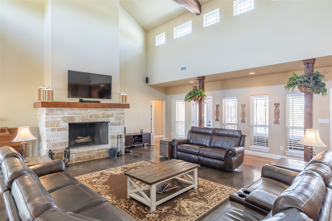
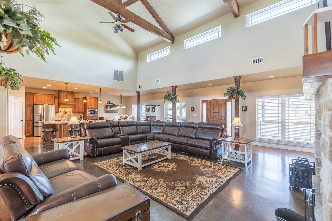
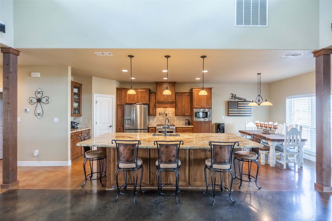
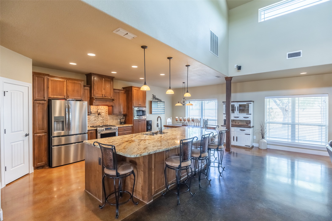
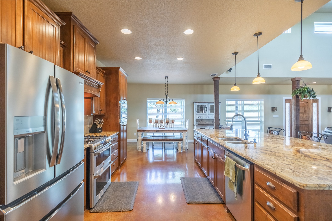
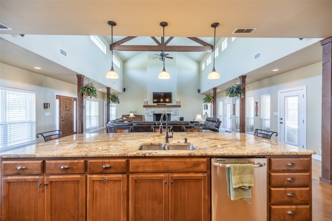
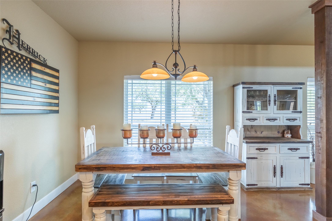
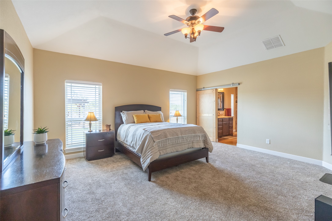
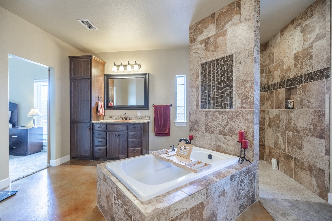
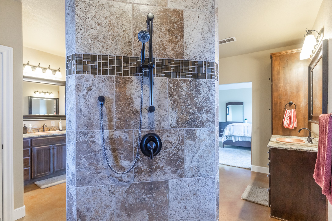
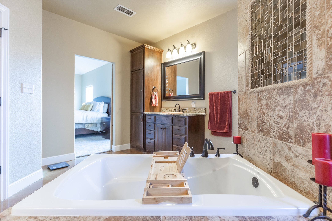
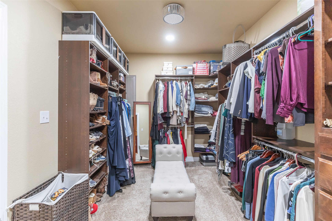
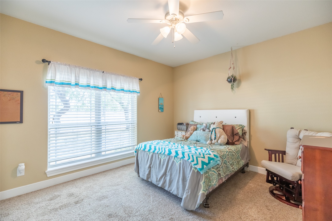
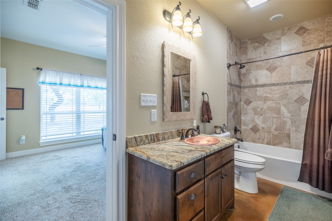
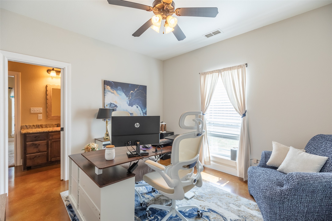
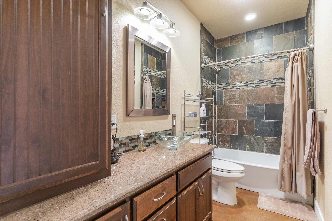
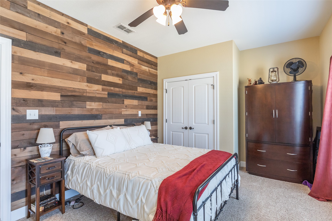
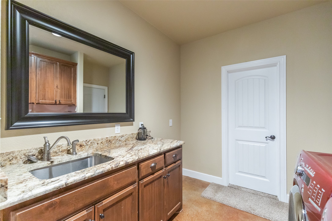
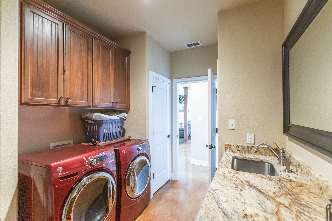
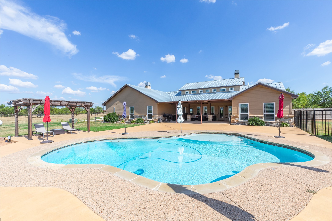
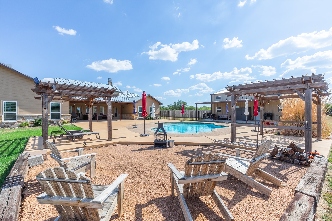
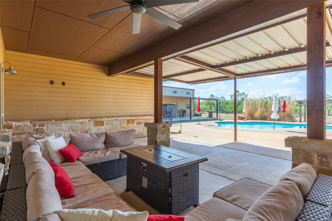
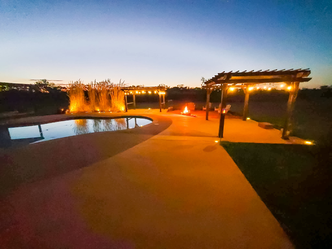
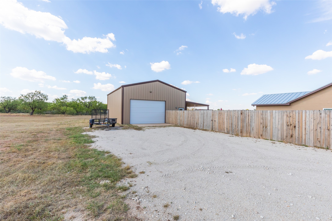
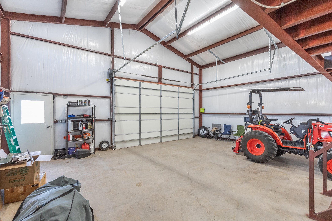
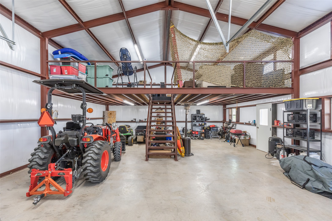
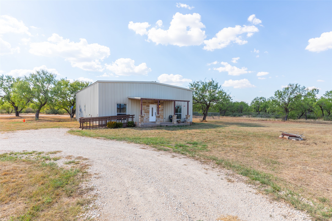
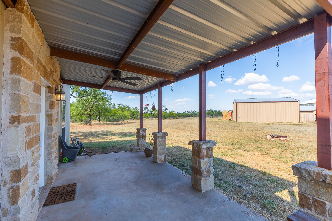
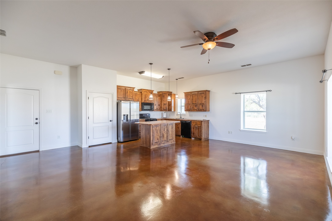
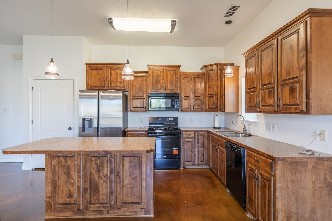
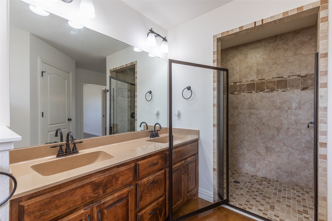
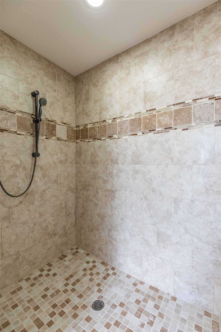
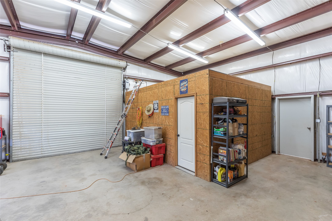
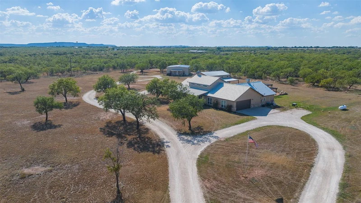
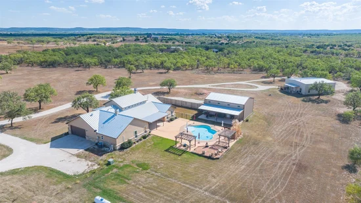
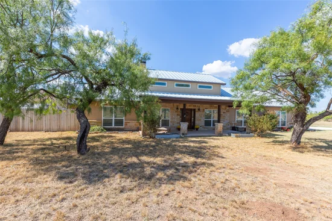
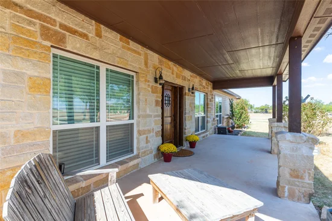
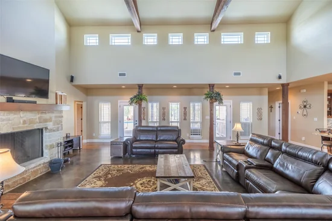
Authentic West Texas rural living awaits on this incredible gated estate with pipe and full fencing on nearly 15 private acres! Featuring 2 full homes, this property offers multigenerational living or rental income potential. The custom main home welcomes you with an expansive front porch overlooking land ideal for horses, cattle, a hobby farm and more. Inside soaring vaulted ceilings and wood beams crown the massive 30x29 living room, filled with natural light and anchored by a floor-to-ceiling fireplace that adds warmth and ambiance. The open layout flows into dining area and chef’s kitchen featuring handcrafted knotty alder cabinetry, generous prep space, extensive countertops, oversized breakfast bar, dedicated coffee bar, gas cooktop with pot filler and double ovens for effortless meal prep and hosting. Split-bedroom design offers a private primary retreat; room for large furnishings and a sitting area with gas fireplace, perfect for relaxing with a good book. The spa-inspired ensuite features a jetted tub, dual vanities, a shower with natural light and walk-in closet. 3 additional spacious bedrooms, Jack- and -Jill bath and another full bath directly off the 3rd bedroom provide ideal guest room. Entertain on the covered patio overlooking dual pergolas, fire pit and refreshing pool with Baja step and self-cleaning system - a true backyard oasis. The 30x40 workshop adds 2nd patio, insulated steel-framed shop, roll-up door, 220 outlet and upstairs bonus space ideal for a gym, hobby room or recreation area. The refreshed 900 sqft second residence features an open living area and kitchen with handcrafted cabinetry and breakfast bar, plus a primary suite with ensuite bath and walk-in closet. An attached shop includes cabinetry surrounding the laundry area and a second framed room ideal for an office or hobby space. With pasture for grazing, room for animals and abundant storage, this versatile estate offers the freedom of country living while remaining minutes from town in desirable Wylie ISD. Welcome home!Start of property details
Property Description
Property Highlights
Location
Property Details
Building
Community
Local Schools
Interior Features
Bedrooms and Bathrooms
Area and Spaces
Appliances
Interior Features
Heating and Cooling
Building Details
Construction
Materials
Terms
Terms
Heating, Cooling & Utilities
Utilities
Lot
Exterior Features
Parking
Pool Features
Payment Calculator
Property History
Similar Properties

166 Nora Miller Road
Abilene, TX 79602
LISTING
FEATURED
·
Active
$990,000
$327 / Sqft
4
Beds
3
Baths
3
Garage
3,026
Sqft 14.07
Acres
MLS# 21392223
Cumulative Days on Market: 15
· Includes prior listings
· Currently listed since 10/10/26
· Data provided by the MLS.
Property Type
Residential
Property Sub Type
Single Family Residence
Architectural Style
Farmhouse, Modern, Ranch, Traditional, Barndominium, Detached
Bedrooms
4
Total Bathrooms
3
Living Area
3,026
Price / Sqft
$327
Acres
14.07
Year Built
2012
Condition
Resale
Cumulative Days On Market
15
City/Township
Abilene
Subdivision
Wylie
County
Taylor
Price
$990,000
Condition
Resale
Property Type
Residential
Property Sub Type
Single Family Residence
Structure Type
House
Levels
One
Stories For Sale
1
Elementary School
Wylie East
Middle School
Wylie East
High School
Wylie
School District
Wylie ISD, Taylor Co.
Total Bathrooms
3
Full Bathrooms
3
Bedrooms
4
Living Area
3,026
Appliances
Some Gas Appliances, Built In Gas Range, Double Oven, Dishwasher, Electric Oven, Disposal, Gas Range, Microwave, Plumbed For Gas, Vented Exhaust Fan
Interior Features
Built In Features, Chandelier, Decorative Designer Lighting Fixtures, Double Vanity, Granite Counters, High Speed Internet, In Law Floorplan, Kitchen Island, Multiple Master Suites, Open Floorplan, Other, Pantry, Cable Tv, Vaulted Ceilings, Wired For Data, Natural Woodwork, Walk In Closets, Wired For Sound
Flooring
Carpet, Concrete
Laundry Features
Washer Hookup, Dryer Hookup, Laundry In Utility Room
Accessibility Features
Accessible Full Bath, Accessible Bedroom, Accessible Approach With Ramp, Accessible Doors, Accessible Entrance
Window Features
Window Coverings
Security Features
Smoke Detectors
Fireplace Features
Propane, Stone, Wood Burning
Heating Features
Central, Electric, Fireplaces, Other
Has Fireplace
Yes
Fireplaces
2
Architectural Style
Farmhouse, Modern, Ranch, Traditional, Barndominium, Detached
Year Built
2012
Foundations
Slab
Construction Materials
Rock, Stone, Stucco
Roof
Metal
Special Terms
Cash, Conventional, FHA, Va Loan
Cumulative Days On Market
15
Cooling Features
Central Air, Ceiling Fans, Electric, Heat Pump
Utilities
Electricity Available, Electricity Connected, Phone Available, Septic Available, Underground Utilities, Water Available, Cable Available
Sewer
Septic Tank
Water Source
Community Coop
Acres
14.07
Lot Size
14.07
Lot Size Area Sq Ft
612,889.20
Lot Features
Acreage, Agricultural
Road Surface
Gravel, Asphalt
Exterior Features
Dog Run, Fire Pit, Garden, Lighting, Other, Rain Gutters
Patio And Porch Features
Rear Porch, Front Porch, Other, Patio, Covered
Fencing
Cross Fenced, Full, Gate, Metal, Perimeter, Pipe, Stone, Wire
For Horses
Yes
Garage Capacity
3
Covered Spaces
3
Parking Features
Additional Parking, Circular Driveway, Concrete, Direct Access, Driveway, Garage, Garage Door Opener, Guest, Kitchen Level, Lighted, Oversized, Garage Faces Side, Storage, Workshop In Garage, Boat, Rv Access Parking
Pool Features
Gunite, In Ground, Outdoor Pool, Pool
Listed by Kristi Andrew, Abilene Group Premier Re. Adv.
Listing Data last updated 10/10/2026 05:40 pm
Get a Link to this Property: Copy To Clipboard
Phone:
per month.
fixed.
% interest.
$
%
$
%
Principal & Interest
+ Home Insurance
+ Property Tax
+ HOA Fees
Total interest paid over s will be:
All estimates and provided for informational purposes only. Actual amounts may vary. The output of the tool is not a loan offer or solicitation, nor is it financial or legal advice.
Information, rates, programs and loan scenarios shown are for example only as of 10-Oct-2026 and are subject to change without notice.
Interest rates provided by the St. Louis Federal Reserve Economic Data (FRED).
All products are subject to credit and property approval. Not all products are available in all states or for all loan amounts. Other restrictions and limitations apply.
Contact your preferred lender for the pricing associated with your specific transaction.
Calculations are generated by Open Source mortgage calculation software tools using common mathematical formulas. All calculations should be independently verified.
Get Walk Score Content
Today
Status Active. This is the most recent date the listing was placed on market.
Today
Property information last updated
Cumulative Days on Market: 15 days (includes prior listings)
· Currently listed since October 10, 2026.
Data provided by the MLS.