
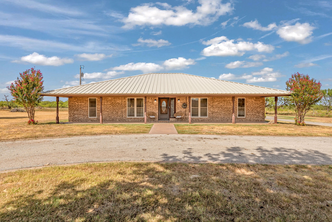
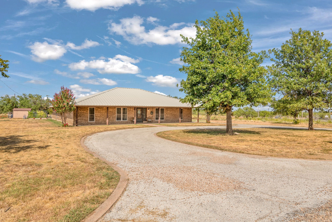
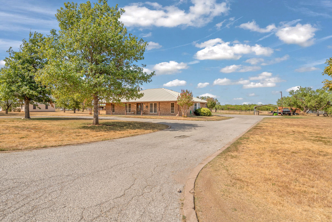
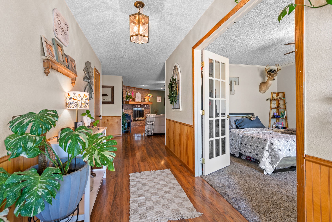
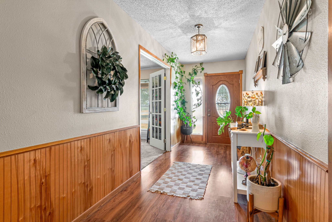
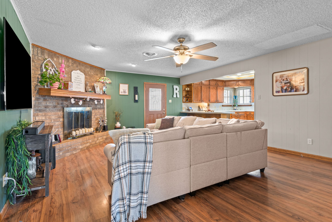
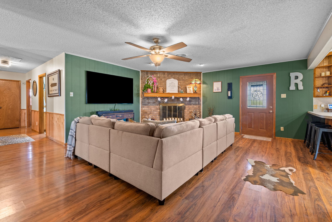
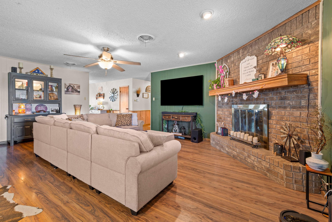
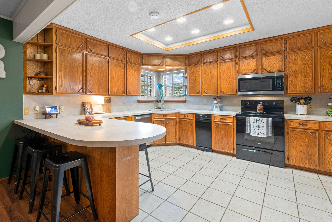
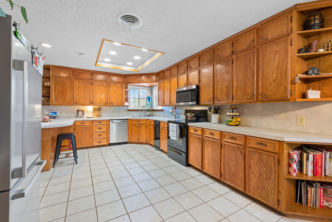
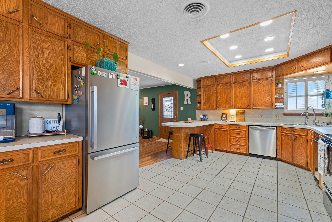
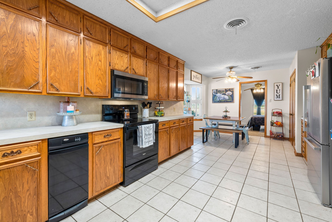
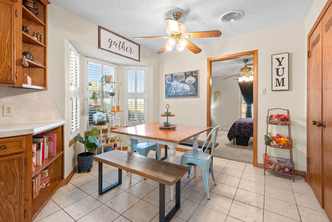
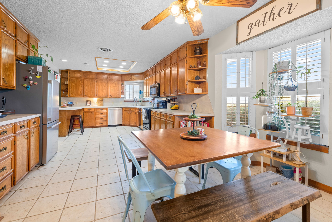
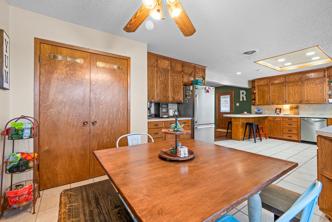
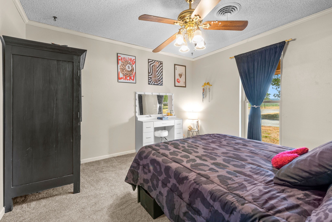
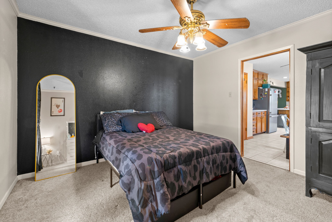
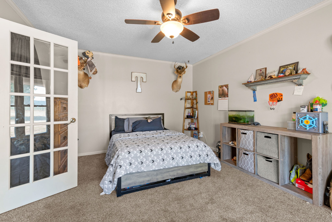
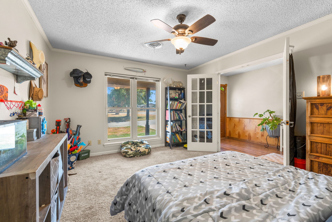
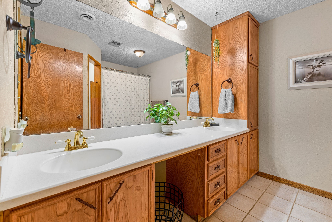
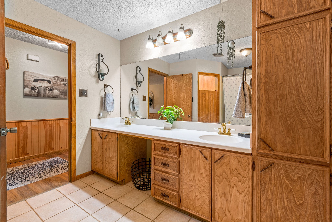
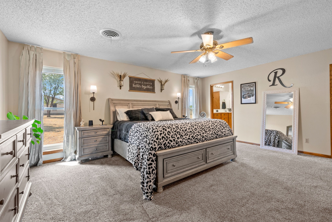
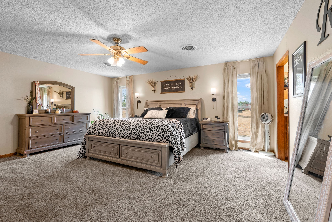
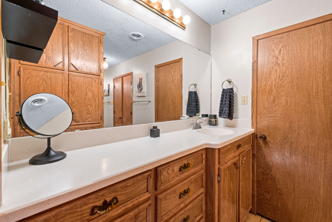
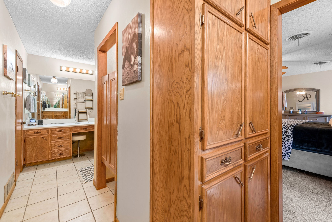
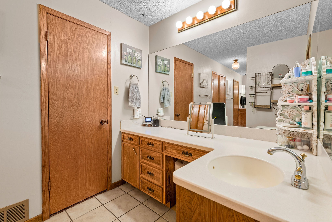
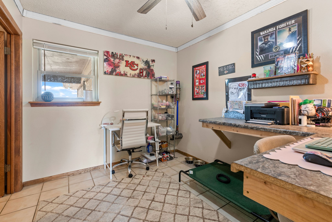
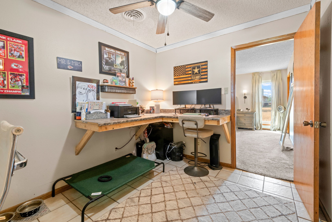
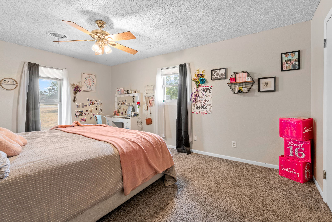
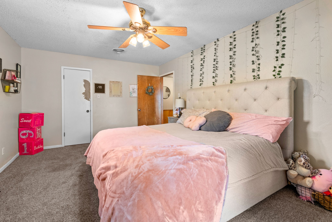
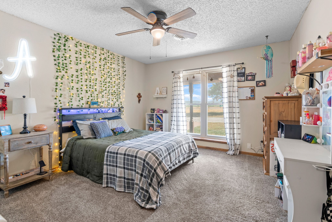
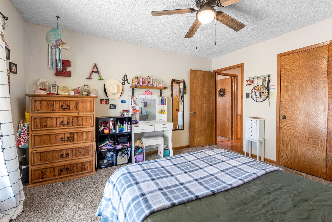
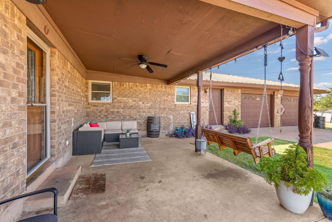
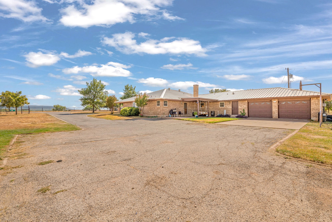
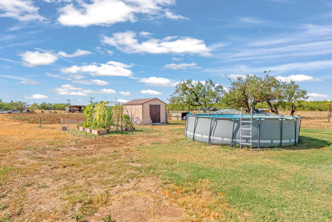
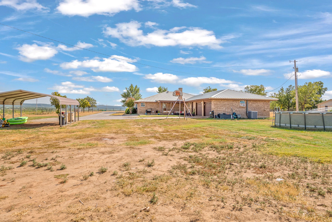
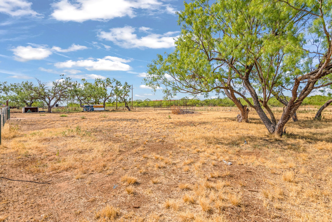
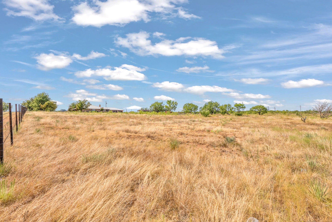
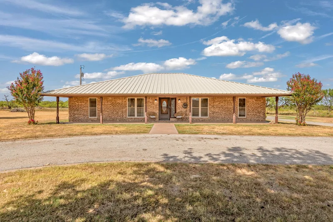
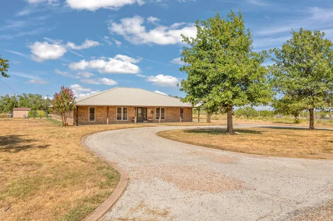
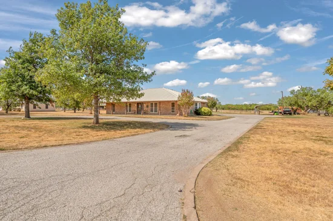
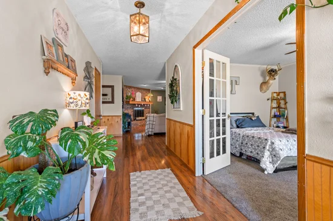
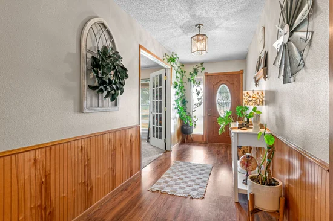
Welcome to 112 Bar B Trail, where country charm meets comfortable living just outside Abilene. Set on 3.85 acres in Wylie ISD, this character filled 4 bedroom, 2 bathroom home offers 2, 709 square feet with a layout designed for both everyday living and entertaining. Inside, the inviting living room centers around a wood burning fireplace, creating a cozy gathering space and beautiful focal point. The home also features a dedicated office, dining area, spacious kitchen with breakfast area, and generously sized bedrooms that offer flexibility for family, guests, or hobbies. Outside is where this property really shines. Enjoy the privacy of acreage along with an above ground swimming pool, covered patio, fenced yard, storage shed, and six raised garden beds with trellises that will remain with the property. The existing livestock pen also includes a cattle enclosure, making the acreage especially functional for those wanting space for animals, gardening, hobbies, or simply enjoying the outdoors. Located just outside the city limits, this property offers a country setting while remaining conveniently close to Abilene. The 2 car garage, extended drive, circular driveway, and carport adds everyday convenience. The survey is complete and both the recent home and termite inspections are available for review.Start of property details
Property Description
If you're looking for character, acreage, and a property that offers more than just a place to live, this property is worth a look!Property Highlights
Location
Property Details
Building
Community
Local Schools
Interior Features
Bedrooms and Bathrooms
Area and Spaces
Appliances
Interior Features
Heating and Cooling
Building Details
Construction
Materials
Terms
Terms
Taxes
Tax
Heating, Cooling & Utilities
Utilities
Lot
Exterior Features
Parking
Pool Features
Payment Calculator
Property History
Similar Properties

112 Bar B Trail
Abilene, TX 79602
today
NEW
$476,900
Active
4
Beds
2
Baths
2
Garage
2,709
Sqft 3.85
Acres
MLS# 21387962
Cumulative Days on Market: Less than 1
· Includes prior listings
· Currently listed since 09/19/26
· Data provided by the MLS.
Property Type
Residential
Property Sub Type
Single Family Residence
Architectural Style
Ranch, Detached
Bedrooms
4
Total Bathrooms
2
Living Area
2,709
Price / Sqft
$176
Acres
3.85
Year Built
1976
City/Township
Abilene
Subdivision
A0952
County
Taylor
Price
$476,900
Property Type
Residential
Property Sub Type
Single Family Residence
Structure Type
House
Levels
One
Stories For Sale
1
Elementary School
Wylie West
Middle School
Wylie West
High School
Wylie
School District
Wylie ISD, Taylor Co.
Total Bathrooms
2
Full Bathrooms
2
Bedrooms
4
Living Area
2,709
Appliances
Dishwasher, Electric Range, Electric Water Heater, Disposal, Microwave, Refrigerator, Trash Compactor
Interior Features
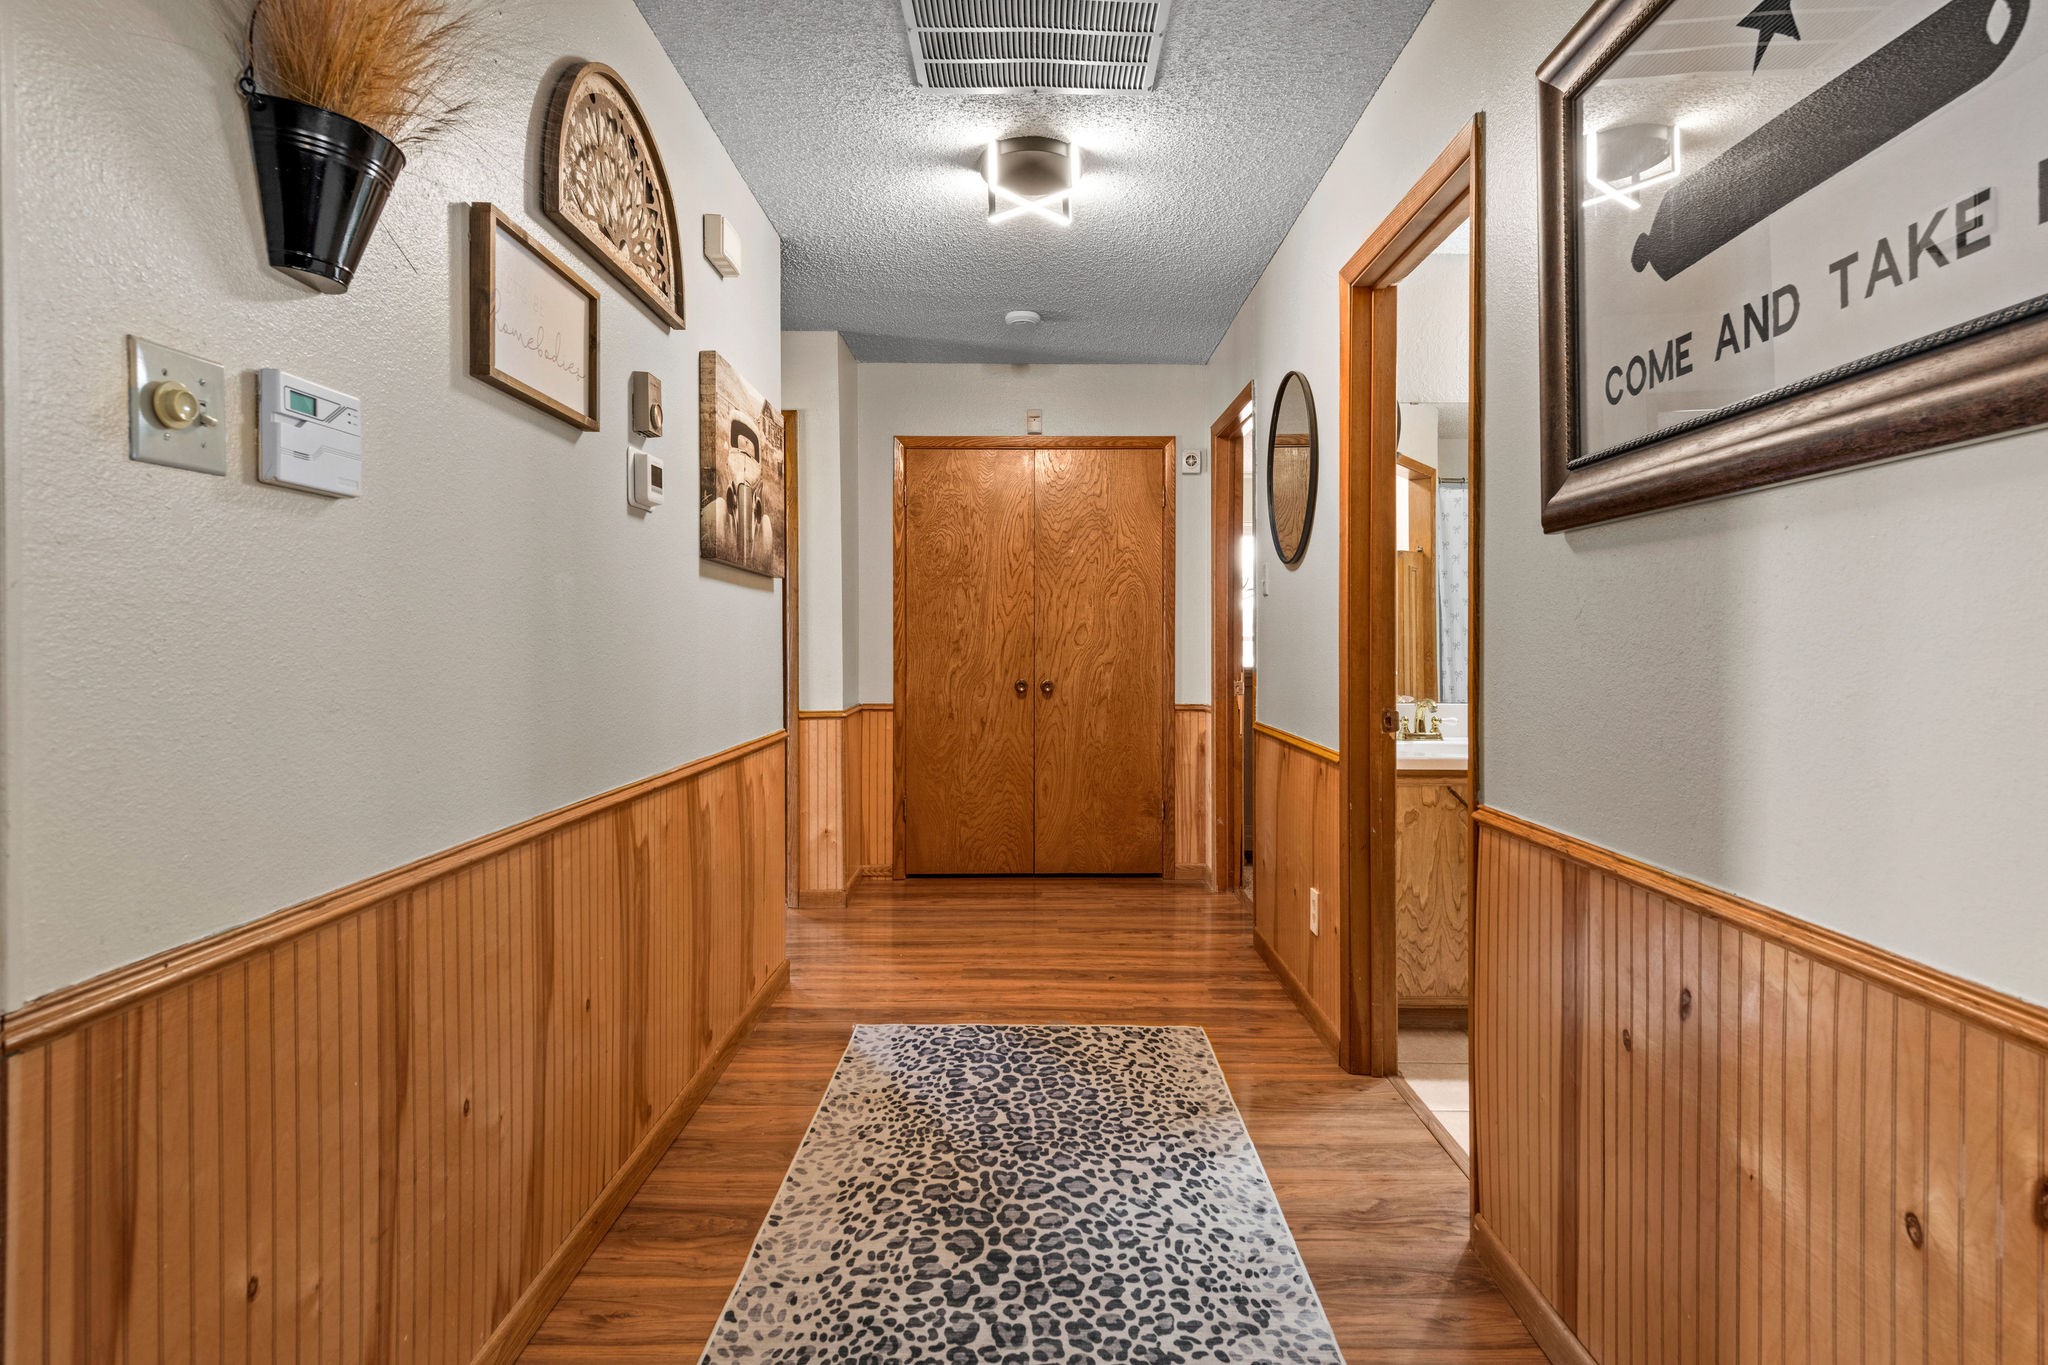
Eat In Kitchen, High Speed Internet, Paneling Wainscoting, Walk In Closets
Flooring
Carpet, Laminate, Tile
Laundry Features
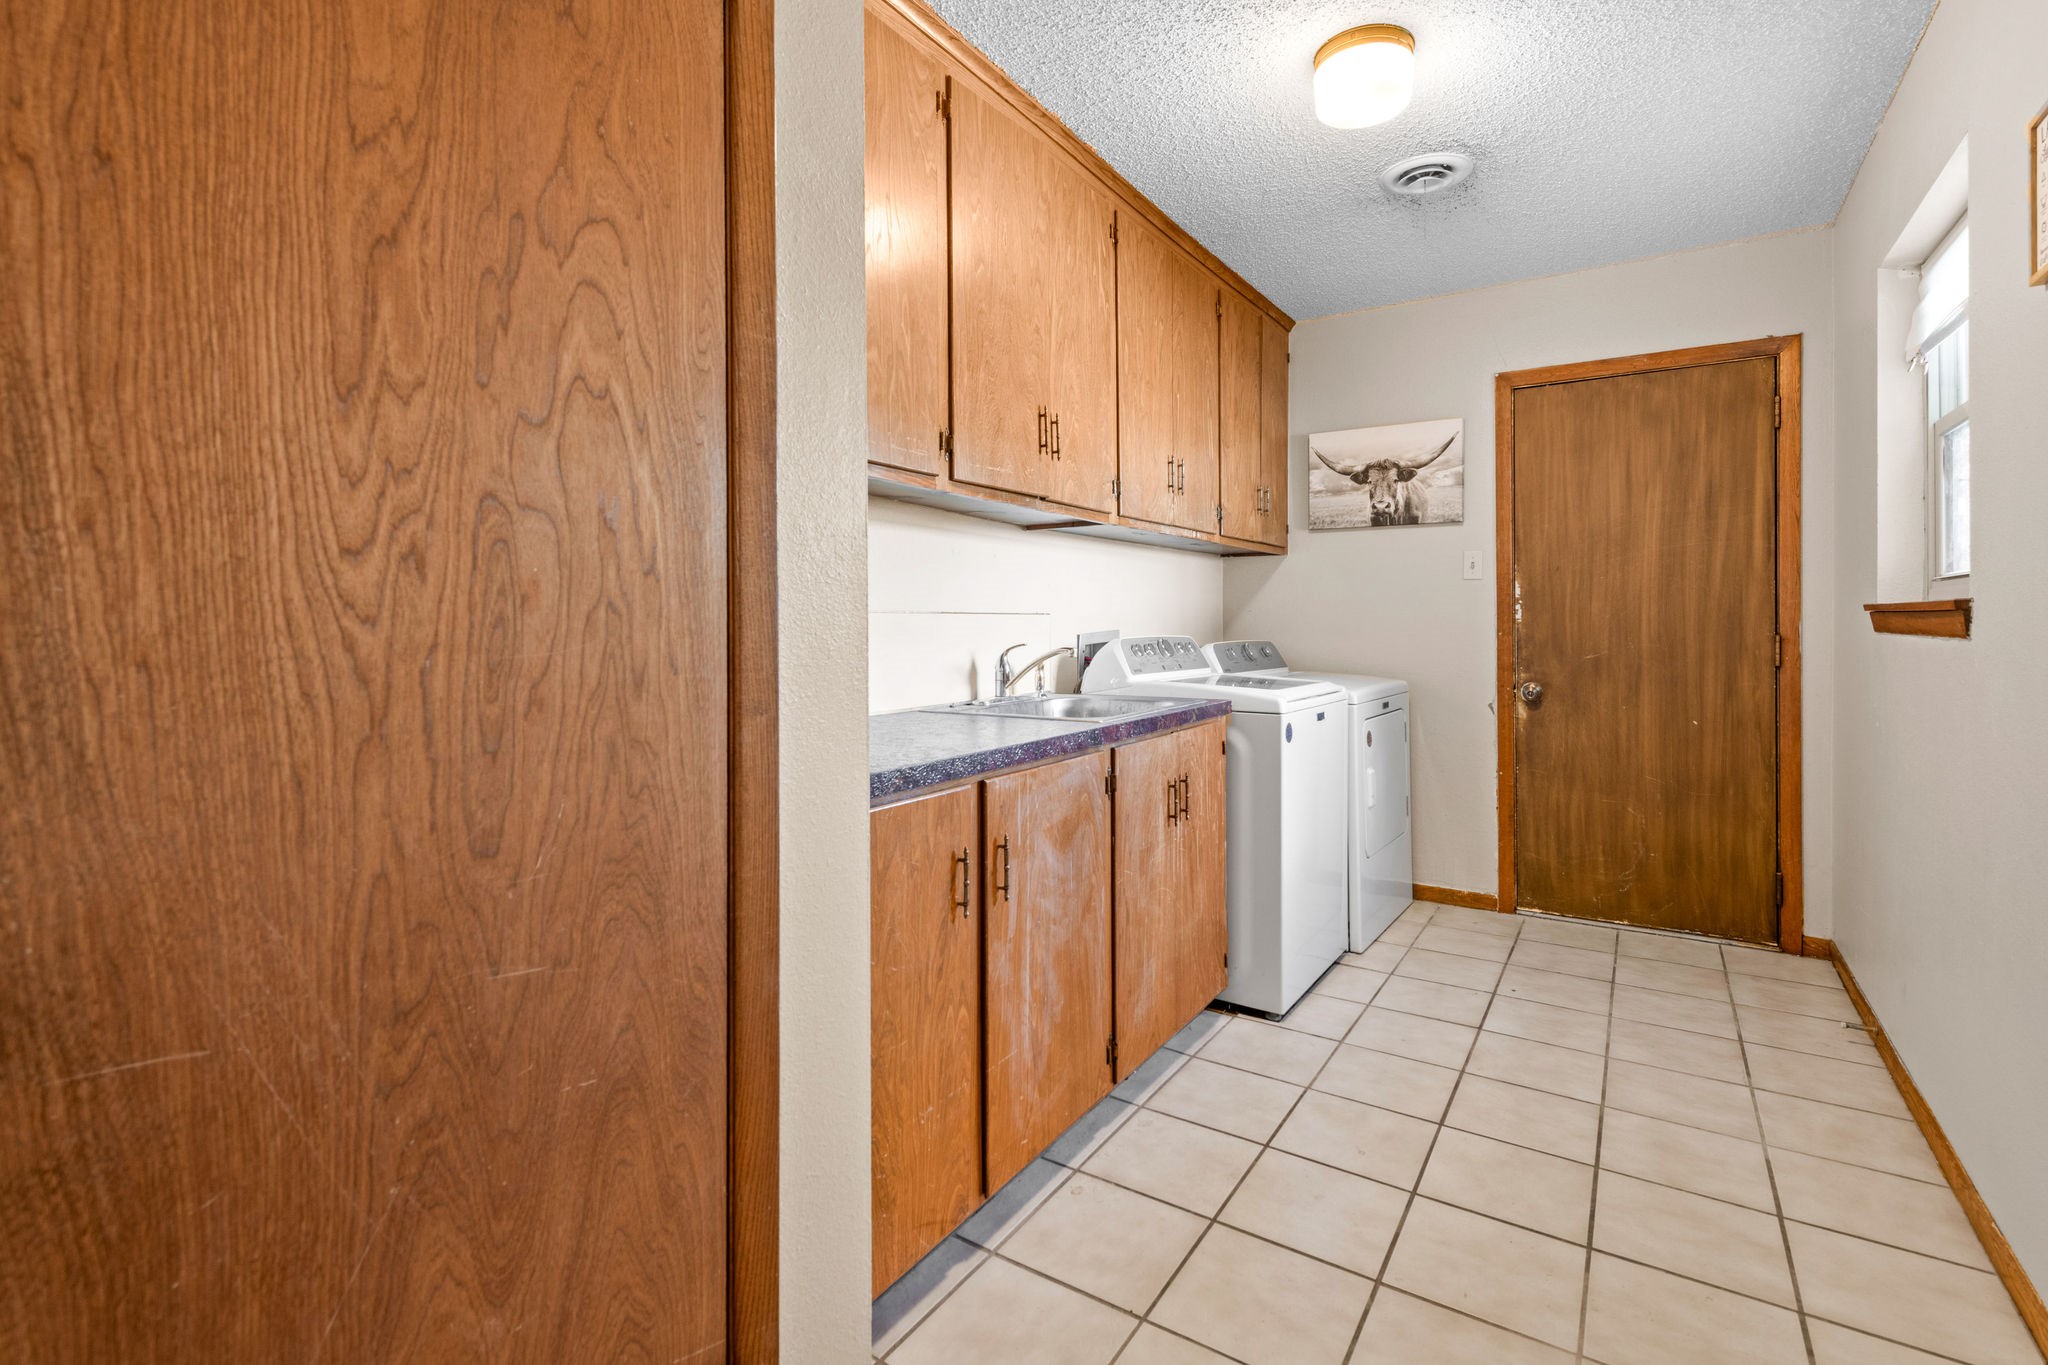
Washer Hookup, Electric Dryer Hookup, Laundry In Utility Room
Security Features
Smoke Detectors
Fireplace Features
Living Room, Masonry, Wood Burning
Heating Features
Central, Electric, Fireplaces
Has Fireplace
Yes
Fireplaces
1
Architectural Style
Ranch, Detached
Year Built
1976
Foundations
Slab
Construction Materials
Brick
Roof
Metal
Exclusions
TVs, TV mounts, and chicken coops
Special Terms
Cash, Conventional, FHA, Va Loan
Tax (Annual)
$5,086
Cooling Features
Central Air, Ceiling Fans, Electric
Utilities
Electricity Connected, Septic Available, Separate Meters, Water Available
Sewer
Septic Tank
Water Source
Community Coop
Acres
3.85
Lot Size
3.85
Lot Size Area Sq Ft
167,706
Lot Features
Sprinkler System, Few Trees
Road Surface
Asphalt
Exterior Features
Garden
Patio And Porch Features
Rear Porch, Front Porch, Covered
Fencing
Barbed Wire, Back Yard, Perimeter
Garage Capacity
2
Covered Spaces
3
Parking Features
Circular Driveway, Carport, Door Multi, Driveway, Garage Faces Side
Pool Features
Above Ground, Pool Cover, Pool, Vinyl
Listed by Kayla Couch, RE/MAX Big Country
Listing Data last updated 09/20/2026 04:00 am
Get a Link to this Property: Copy To Clipboard
Phone:
per month.
fixed.
% interest.
$
%
$
%
Principal & Interest
+ Home Insurance
+ Property Tax
+ HOA Fees
Total interest paid over s will be:
All estimates and provided for informational purposes only. Actual amounts may vary. The output of the tool is not a loan offer or solicitation, nor is it financial or legal advice.
Information, rates, programs and loan scenarios shown are for example only as of 20-Sep-2026 and are subject to change without notice.
Interest rates provided by the St. Louis Federal Reserve Economic Data (FRED).
All products are subject to credit and property approval. Not all products are available in all states or for all loan amounts. Other restrictions and limitations apply.
Contact your preferred lender for the pricing associated with your specific transaction.
Calculations are generated by Open Source mortgage calculation software tools using common mathematical formulas. All calculations should be independently verified.
Get Walk Score Content
Today
Property information last updated
Today
Status Active. This is the date the listing was placed on market.
Cumulative Days on Market: Less than 1 days (includes prior listings)
· Currently listed since September 19, 2026.
Data provided by the MLS.