
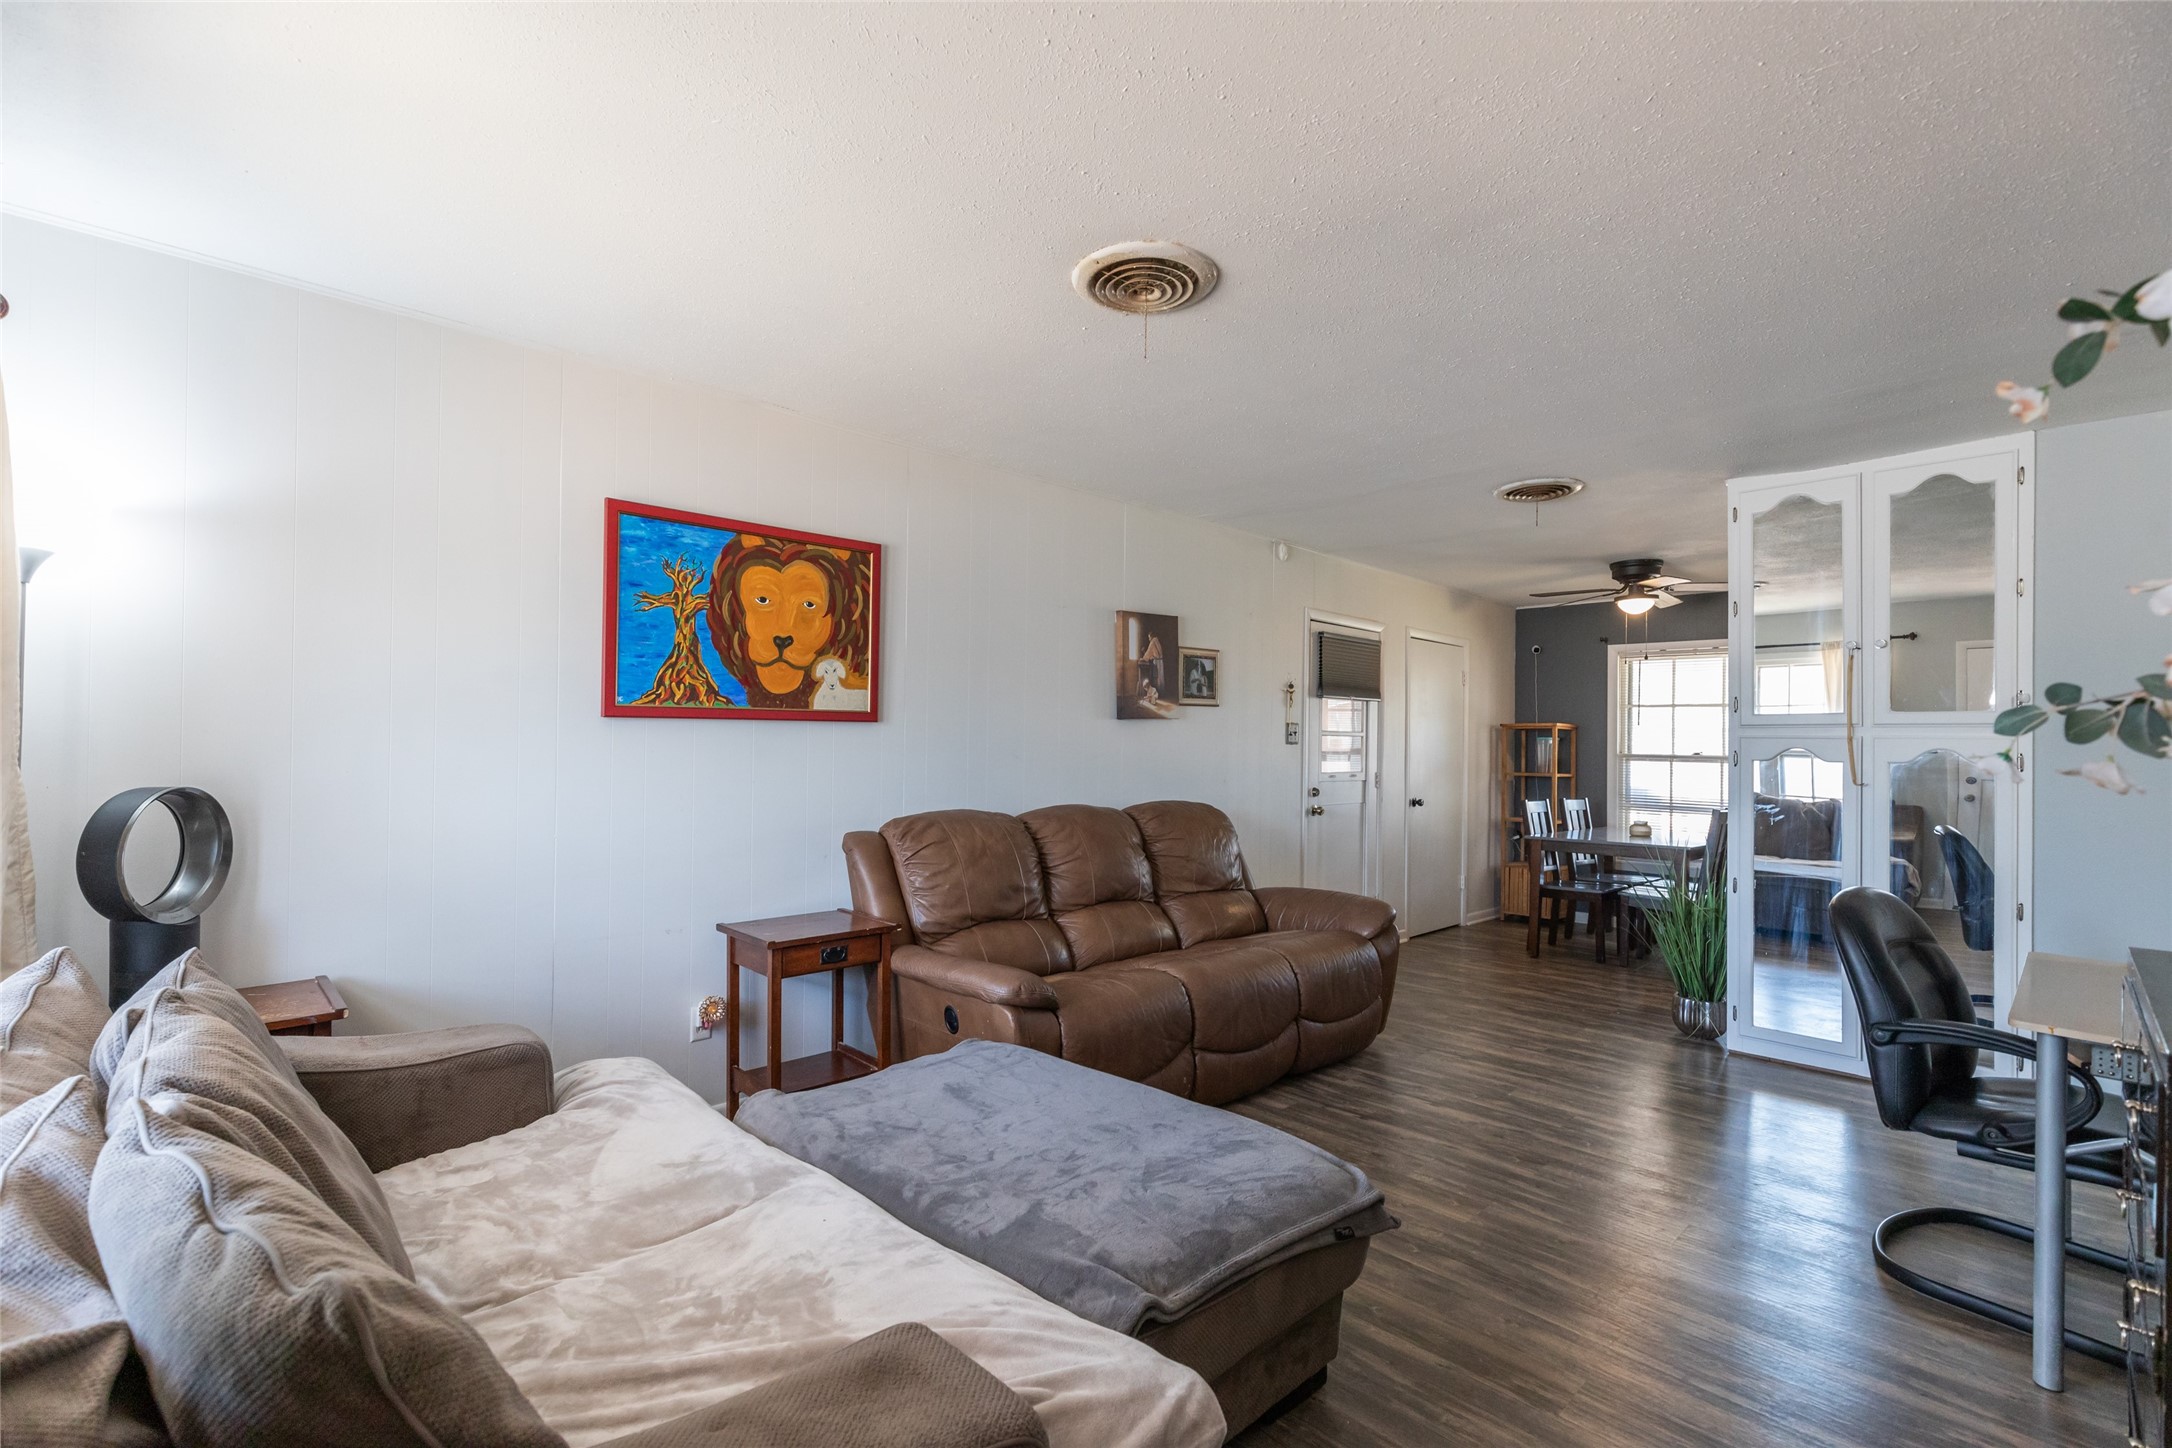
Step into this charming, updated home where modern touches meet everyday comfort. With 3 bedrooms and 1 beautifully refreshed bathroom, this property offers a welcoming layout perfect for a variety of lifestyles. A 1-car attached carport with storage, plus extra rear parking adds flexibility for families and guests. The interior has been updated with fresh paint, new lighting, new interior doors, and vinyl plank flooring that flows through the common areas. The kitchen feels brand-new with new lower cabinets, updated hardware, stainless steel appliances, crisp tile backsplash and a walk-in pantry. Popcorn ceilings have been removed in the main spaces, giving the home a bright, open feel. The bathroom features a new vanity and tile surround and has easy access from the primary bedroom and hallway. Step outside and you will find a large, covered patio and a storage building. Conveniently located near Hardin Simmons University, ACU, Hendrick Hospital North, grocery stores and easy access to Hwy 277 and I-20. This home is move-in ready and full of upgrades you’ll appreciate every day. Stainless Steel refrigerator, washer and dryer, microwave and many of the furnishings are negotiable.Start of property details

Property Description
Property Highlights
Location
Property Details
Building
Community
Local Schools
Interior Features
Bedrooms and Bathrooms
Area and Spaces
Appliances
Interior Features
Heating and Cooling
Building Details
Construction
Materials
Terms
Terms
Taxes
Tax
Heating, Cooling & Utilities
Utilities
Lot
Exterior Features
Parking
Pool Features
Payment Calculator
Property History
Similar Properties

3112 Ambler Avenue
Abilene, TX 79603
Nov 2026
SOLD
Sold Price
3
Beds 1
Baths 1,160
Sqft 0.16
Acres 1958
Yr. Built MLS# 21356277
Sold Date: 2026-11-12
Property Type
Residential
Property Sub Type
Single Family Residence
Architectural Style
Detached
Bedrooms
3
Total Bathrooms
1
Living Area
1,160
Acres
0.16
Year Built
1958
Cumulative Days on Market
63
City/Township
Abilene
Subdivision
Green Acres
County
Taylor
Price
$179,900
Property Type
Residential
Property Sub Type
Single Family Residence
Structure Type
House
Levels
One
Stories For Sale
1
Elementary School
Robert and Sammye Stafford
Middle School
Mann
High School
Abilene
School District
Abilene ISD
Total Bathrooms
1
Full Bathrooms
1
Bedrooms
3
Living Area
1,160
Appliances
Dishwasher, Electric Range, Vented Exhaust Fan
Interior Features
High Speed Internet, Pantry
Flooring
Carpet, Luxury Vinyl Plank
Laundry Features
Washer Hookup, Electric Dryer Hookup, In Garage, In Kitchen
Heating Features
Central, Natural Gas
Architectural Style
Detached
Year Built
1958
Foundations
Slab
Construction Materials
Brick
Roof
Composition
Exclusions
cameras and ring doorbell
Cumulative Days on Market
63
Tax (Annual)
$2,049
Cooling Features
Central Air, Ceiling Fans, Electric
Utilities
Cable Available, Electricity Connected, Natural Gas Available, Separate Meters, Water Available
Water Source
Public
Acres
0.16
Lot Size
0.16
Lot Size Area Sq Ft
6,882.48
Patio And Porch Features
Rear Porch, Covered, Front Porch
Covered Spaces
1
Parking Features
Attached Carport, Off Street
Pool Features
None
Listed by Leslie Mealem, Texas Home and Land Connection LLC. Sold by Kristi Andrew, Abilene Group Premier Re. Adv.
Listing Data last updated 11/18/2026 12:40 pm
Get a Link to this Property: Copy To Clipboard
Phone:
per month.
fixed.
% interest.
$
%
$
%
Principal & Interest
+ Home Insurance
+ Property Tax
+ HOA Fees
Total interest paid over s will be:
All estimates and provided for informational purposes only. Actual amounts may vary. The output of the tool is not a loan offer or solicitation, nor is it financial or legal advice.
Information, rates, programs and loan scenarios shown are for example only as of 18-Nov-2026 and are subject to change without notice.
Interest rates provided by the St. Louis Federal Reserve Economic Data (FRED).
All products are subject to credit and property approval. Not all products are available in all states or for all loan amounts. Other restrictions and limitations apply.
Contact your preferred lender for the pricing associated with your specific transaction.
Calculations are generated by Open Source mortgage calculation software tools using common mathematical formulas. All calculations should be independently verified.
Get Walk Score Content
5 days ago
Property information last updated
6 days ago
Date Sold
99 days ago
Status Active. This is the date the listing was placed on market.