
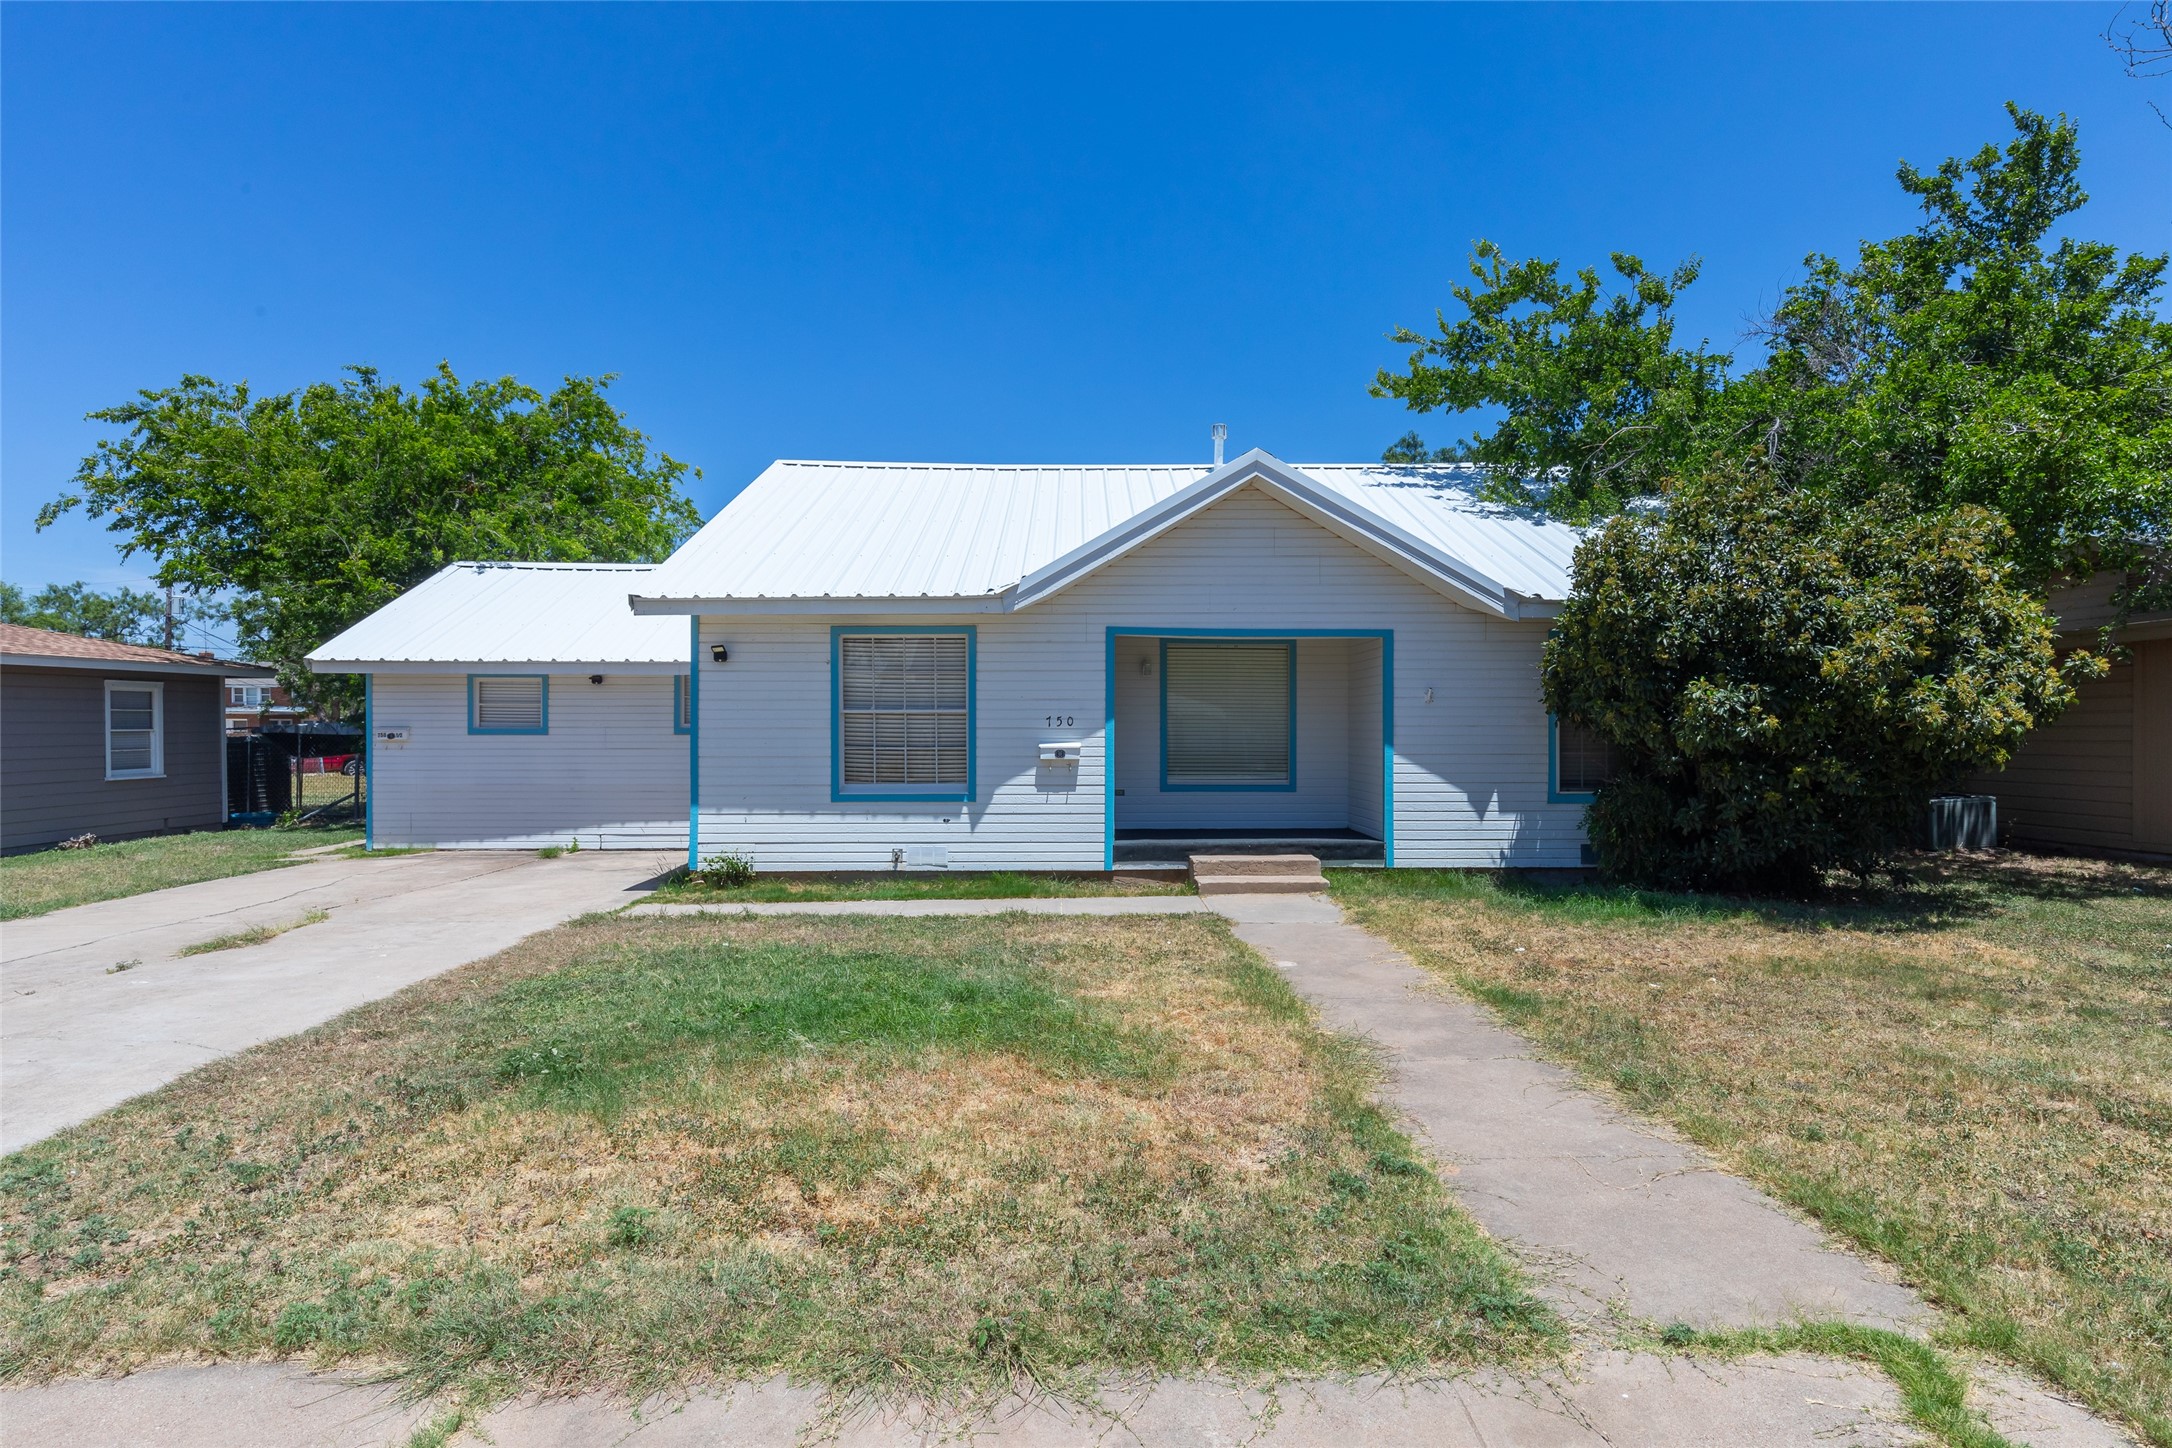
Walking distance to ACU, with 2 income producing units. 750 EN 12th is a 4 bedroom, 2 bath home with luxury vinyl plank, new interior doors and fresh interior and exterior paint. A new metal roof in 2025, and new carpet in the large bonus room that is ideal for an extra den or storage. Large kitchen and separate laundry room with a sink. Main house updates include LVP throughout, new interior 6 panel doors and satin nickel lever knobs, new carpet in bonus room, new vanities and lights. 750.5 EN 12th is a 1 bedroom apartment with galley kitchen, bedroom, and new vanity. New 2 inch blinds throughout both units. Refrigerators and stoves remain in both units. Central heat and air in main house; wall furnace and window unit in back house. The spacious yard offers off street parking in the front and rear of the property, and convenient location near shopping, dining, transportation and the campus add to the property's overall appeal.Start of property details

Property Description
Property Highlights
Location
Property Details
Building
Community
Local Schools
Interior Features
Bedrooms and Bathrooms
Area and Spaces
Appliances
Interior Features
Heating and Cooling
Building Details
Construction
Materials
Terms
Terms
Taxes
Tax
Heating, Cooling & Utilities
Utilities
Lot
Exterior Features
Parking
Pool Features
Payment Calculator
Property History
Similar Properties

750 E North 12th Street
Abilene, TX 79601
Oct 2026
SOLD
Sold Price
5
Beds
3
Baths
2,307
Sqft 0.24
Acres
1950
Yr. Built
MLS# 21320676
Cumulative Days on Market: 72
· Includes prior listings
· Currently listed since 07/29/26
· Data provided by the MLS.
Property Type
Residential
Property Sub Type
Apartment
Architectural Style
Craftsman, Detached
Bedrooms
5
Total Bathrooms
3
Living Area
2,307
Price / Sqft
$115
Acres
0.24
Year Built
1950
Condition
Resale
Cumulative Days On Market
30
City/Township
Abilene
Subdivision
Abilene Heights
County
Taylor
Price
$265,000
Condition
Resale
Property Type
Residential
Property Sub Type
Apartment
Structure Type
Apartment, House
Levels
One
Stories For Sale
1
Elementary School
Taylor
Middle School
Craig
High School
Abilene
School District
Abilene ISD
Total Bathrooms
3
Full Bathrooms
3
Bedrooms
5
Living Area
2,307
Appliances
Some Gas Appliances, Dishwasher, Electric Range, Gas Range, Plumbed For Gas, Refrigerator
Interior Features
Eat In Kitchen, In Law Floorplan, Cable Tv
Flooring
Luxury Vinyl Plank
Laundry Features
Laundry In Utility Room
Window Features
Window Coverings
Heating Features
Central, Natural Gas, Wall Furnace
Architectural Style
Craftsman, Detached
Year Built
1950
Foundations
Pillar Post Pier
Roof
Metal
Special Terms
Cash, Conventional, FHA, Va Loan
Cumulative Days On Market
30
Tax (Annual)
$3,956
Cooling Features
Central Air, Ceiling Fans, Window Units
Utilities
Electricity Connected, Natural Gas Available, Phone Available, Sewer Available, Separate Meters, Water Available, Cable Available
Sewer
Public Sewer
Water Source
Public
Acres
0.24
Lot Size
0.24
Lot Size Area Sq Ft
10,497.96
Lot Dimensions
75 x 140
Patio And Porch Features
Front Porch
Parking Features
Alley Access, Driveway, No Garage, Off Street, Outside
Pool Features
None
Listed by Melinda McCarty, eXp Realty LLC. Sold by Kristi Andrew, Abilene Group Premier Re. Adv.
Listing Data last updated 10/08/2026 08:20 pm
Get a Link to this Property: Copy To Clipboard
Phone:
per month.
fixed.
% interest.
$
%
$
%
Principal & Interest
+ Home Insurance
+ Property Tax
+ HOA Fees
Total interest paid over s will be:
All estimates and provided for informational purposes only. Actual amounts may vary. The output of the tool is not a loan offer or solicitation, nor is it financial or legal advice.
Information, rates, programs and loan scenarios shown are for example only as of 9-Oct-2026 and are subject to change without notice.
Interest rates provided by the St. Louis Federal Reserve Economic Data (FRED).
All products are subject to credit and property approval. Not all products are available in all states or for all loan amounts. Other restrictions and limitations apply.
Contact your preferred lender for the pricing associated with your specific transaction.
Calculations are generated by Open Source mortgage calculation software tools using common mathematical formulas. All calculations should be independently verified.
Get Walk Score Content
5 days ago
Property information last updated
7 days ago
Date Sold
71 days ago
Status Active. This is the date the listing was placed on market.
Cumulative Days on Market: 72 days (includes prior listings)
· Currently listed since July 29, 2026.
Data provided by the MLS.