
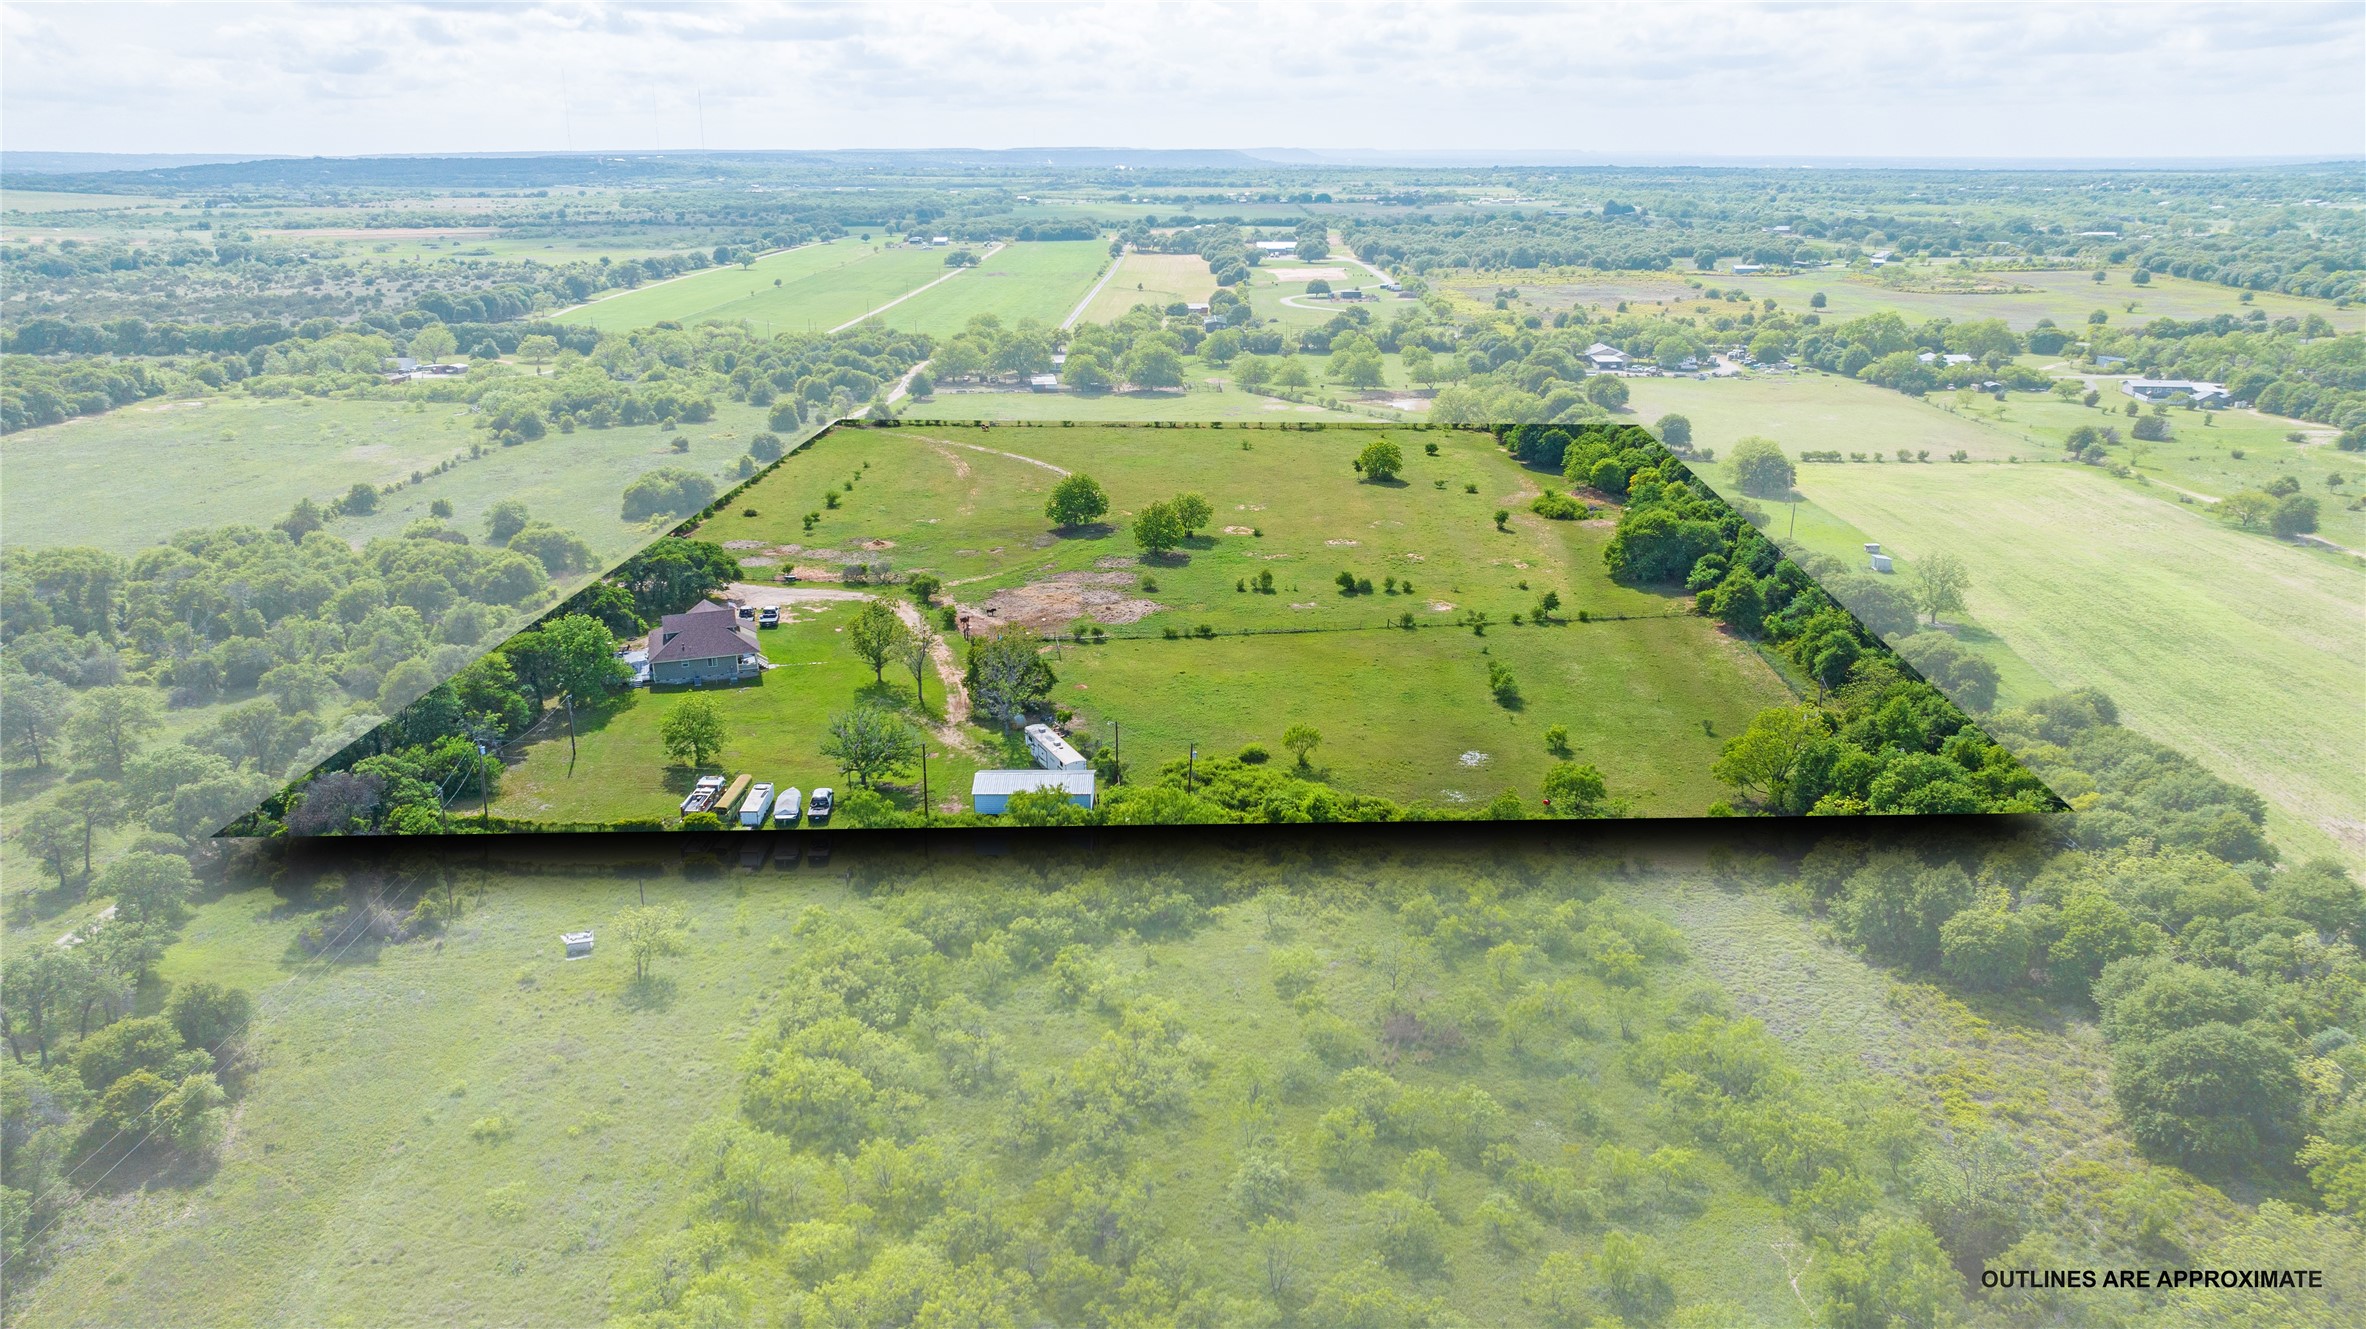
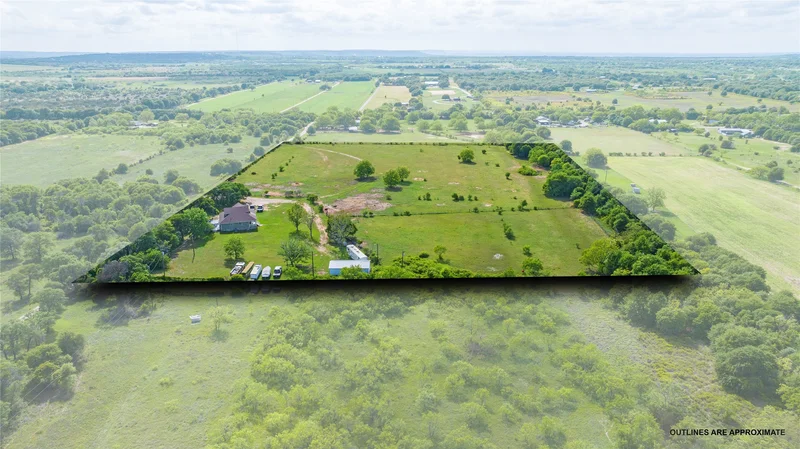
Your country dreams are within reach! Welcome home to your serene country estate nestled beneath the shade of native oak trees. An inviting front porch welcomes guests and offers the perfect place to slow down, take in the views, and enjoy conversations from the idyllic porch swing where memories are waiting to be made. Inside, you’ll find a functional open concept layout with spacious living areas featuring warm toned flooring and a clean, timeless color palette that flows effortlessly into the dining room, where soaring ceilings and French doors fill the space with an abundance of natural light. Entertaining is made easy with additional bar seating and a beautifully updated kitchen featuring granite countertops, ample handcrafted cabinetry, and generous prep space. Escape to the private primary retreat complete with an en suite bath and dual vanities designed to make your morning routine seamless. Three additional bedrooms and a second story bonus space provide plenty of room for family, guests, or secondary living. Step through the French doors onto the entertainer’s dream deck, perfect for cookouts or relaxing around the firepit while stargazing in the peaceful park like setting. Bring your animals, cows, or horses and start the hobby farm you’ve always dreamed of with fencing already in place and a water well with potential. A phenomenal shop with a roll up door offers the ideal workspace and storage for equipment, implements, and more. This is your opportunity to own your own slice of peaceful Texas paradise!Start of property details

Property Description
Property Highlights
Location
Property Details
Building
Community
Local Schools
Interior Features
Bedrooms and Bathrooms
Area and Spaces
Appliances
Interior Features
Heating and Cooling
Building Details
Construction
Materials
Terms
Terms
Taxes
Tax
Heating, Cooling & Utilities
Utilities
Lot
Exterior Features
Parking
Pool Features
Payment Calculator
Property History
Similar Properties

8780 Private Road 2412
Clyde, TX 79510
Jun 2026
SOLD
Sold Price
4
Beds
2
Baths
2
Garage
2,503
Sqft 10
Acres
MLS# 21246369
Cumulative Days on Market: 167
· Includes prior listings
· Currently listed since 04/25/26
· Data provided by the MLS.
Property Type
Residential
Property Sub Type
Single Family Residence
Architectural Style
Craftsman, Traditional, Detached
Bedrooms
4
Total Bathrooms
2
Living Area
2,503
Price / Sqft
$208
Acres
10
Year Built
1995
Cumulative Days On Market
7
City/Township
Clyde
Subdivision
Rural
County
Callahan
Price
$520,000
Property Type
Residential
Property Sub Type
Single Family Residence
Structure Type
House
Levels
One
Stories For Sale
1
Elementary School
Eula
Middle School
Eula
High School
Eula
School District
Eula ISD
Total Bathrooms
2
Full Bathrooms
2
Bedrooms
4
Living Area
2,503
Appliances
Dishwasher, Electric Cooktop, Electric Oven, Disposal
Interior Features
Chandelier, Decorative Designer Lighting Fixtures, Double Vanity, Granite Counters, High Speed Internet, Open Floorplan, Cable Tv, Vaulted Ceilings, Walk In Closets
Flooring
Carpet, Luxury Vinyl Plank
Laundry Features
Washer Hookup, Dryer Hookup, Electric Dryer Hookup, Laundry In Utility Room
Window Features
Window Coverings
Security Features
Fire Alarm, Smoke Detectors
Heating Features
Central, Electric, Heat Pump
Architectural Style
Craftsman, Traditional, Detached
Year Built
1995
Foundations
Block
Roof
Composition
Special Terms
Cash, Conventional, FHA, Va Loan
Cumulative Days On Market
7
Tax (Annual)
$4,555
Cooling Features
Central Air, Ceiling Fans, Electric, Heat Pump
Utilities
Electricity Available, Electricity Connected, Phone Available, Sewer Available, Septic Available, Underground Utilities, Water Available, Cable Available
Sewer
Private Sewer, Septic Tank
Water Source
Community Coop
Acres
10
Lot Size
10
Lot Size Area Sq Ft
435,600
Lot Features
Acreage, Back Yard, Hardwood Trees, Interior Lot, Lawn, Level, Many Trees
Road Surface
Dirt, Gravel
Road Frontage
Private Road
Exterior Features
Fire Pit, Outdoor Living Area, Other, Storage
Patio And Porch Features
Rear Porch, Deck, Front Porch, Covered
Fencing
Barbed Wire
Horse Amenities
Other
Garage Capacity
2
Covered Spaces
2
Parking Features
Door Single, Garage, Garage Faces Side, Boat, Rv Access Parking
Pool Features
None
Listed by Kristi Andrew, Abilene Group Premier Re. Adv.. Sold by K'Ci Brown, Hatchett & Co. Real Estate
Listing Data last updated 10/08/2026 08:20 pm
Get a Link to this Property: Copy To Clipboard
Phone:
per month.
fixed.
% interest.
$
%
$
%
Principal & Interest
+ Home Insurance
+ Property Tax
+ HOA Fees
Total interest paid over s will be:
All estimates and provided for informational purposes only. Actual amounts may vary. The output of the tool is not a loan offer or solicitation, nor is it financial or legal advice.
Information, rates, programs and loan scenarios shown are for example only as of 9-Oct-2026 and are subject to change without notice.
Interest rates provided by the St. Louis Federal Reserve Economic Data (FRED).
All products are subject to credit and property approval. Not all products are available in all states or for all loan amounts. Other restrictions and limitations apply.
Contact your preferred lender for the pricing associated with your specific transaction.
Calculations are generated by Open Source mortgage calculation software tools using common mathematical formulas. All calculations should be independently verified.
Get Walk Score Content
21 days ago
Property information last updated
116 days ago
Date Sold
166 days ago
Status Active. This is the date the listing was placed on market.
Cumulative Days on Market: 167 days (includes prior listings)
· Currently listed since April 25, 2026.
Data provided by the MLS.