
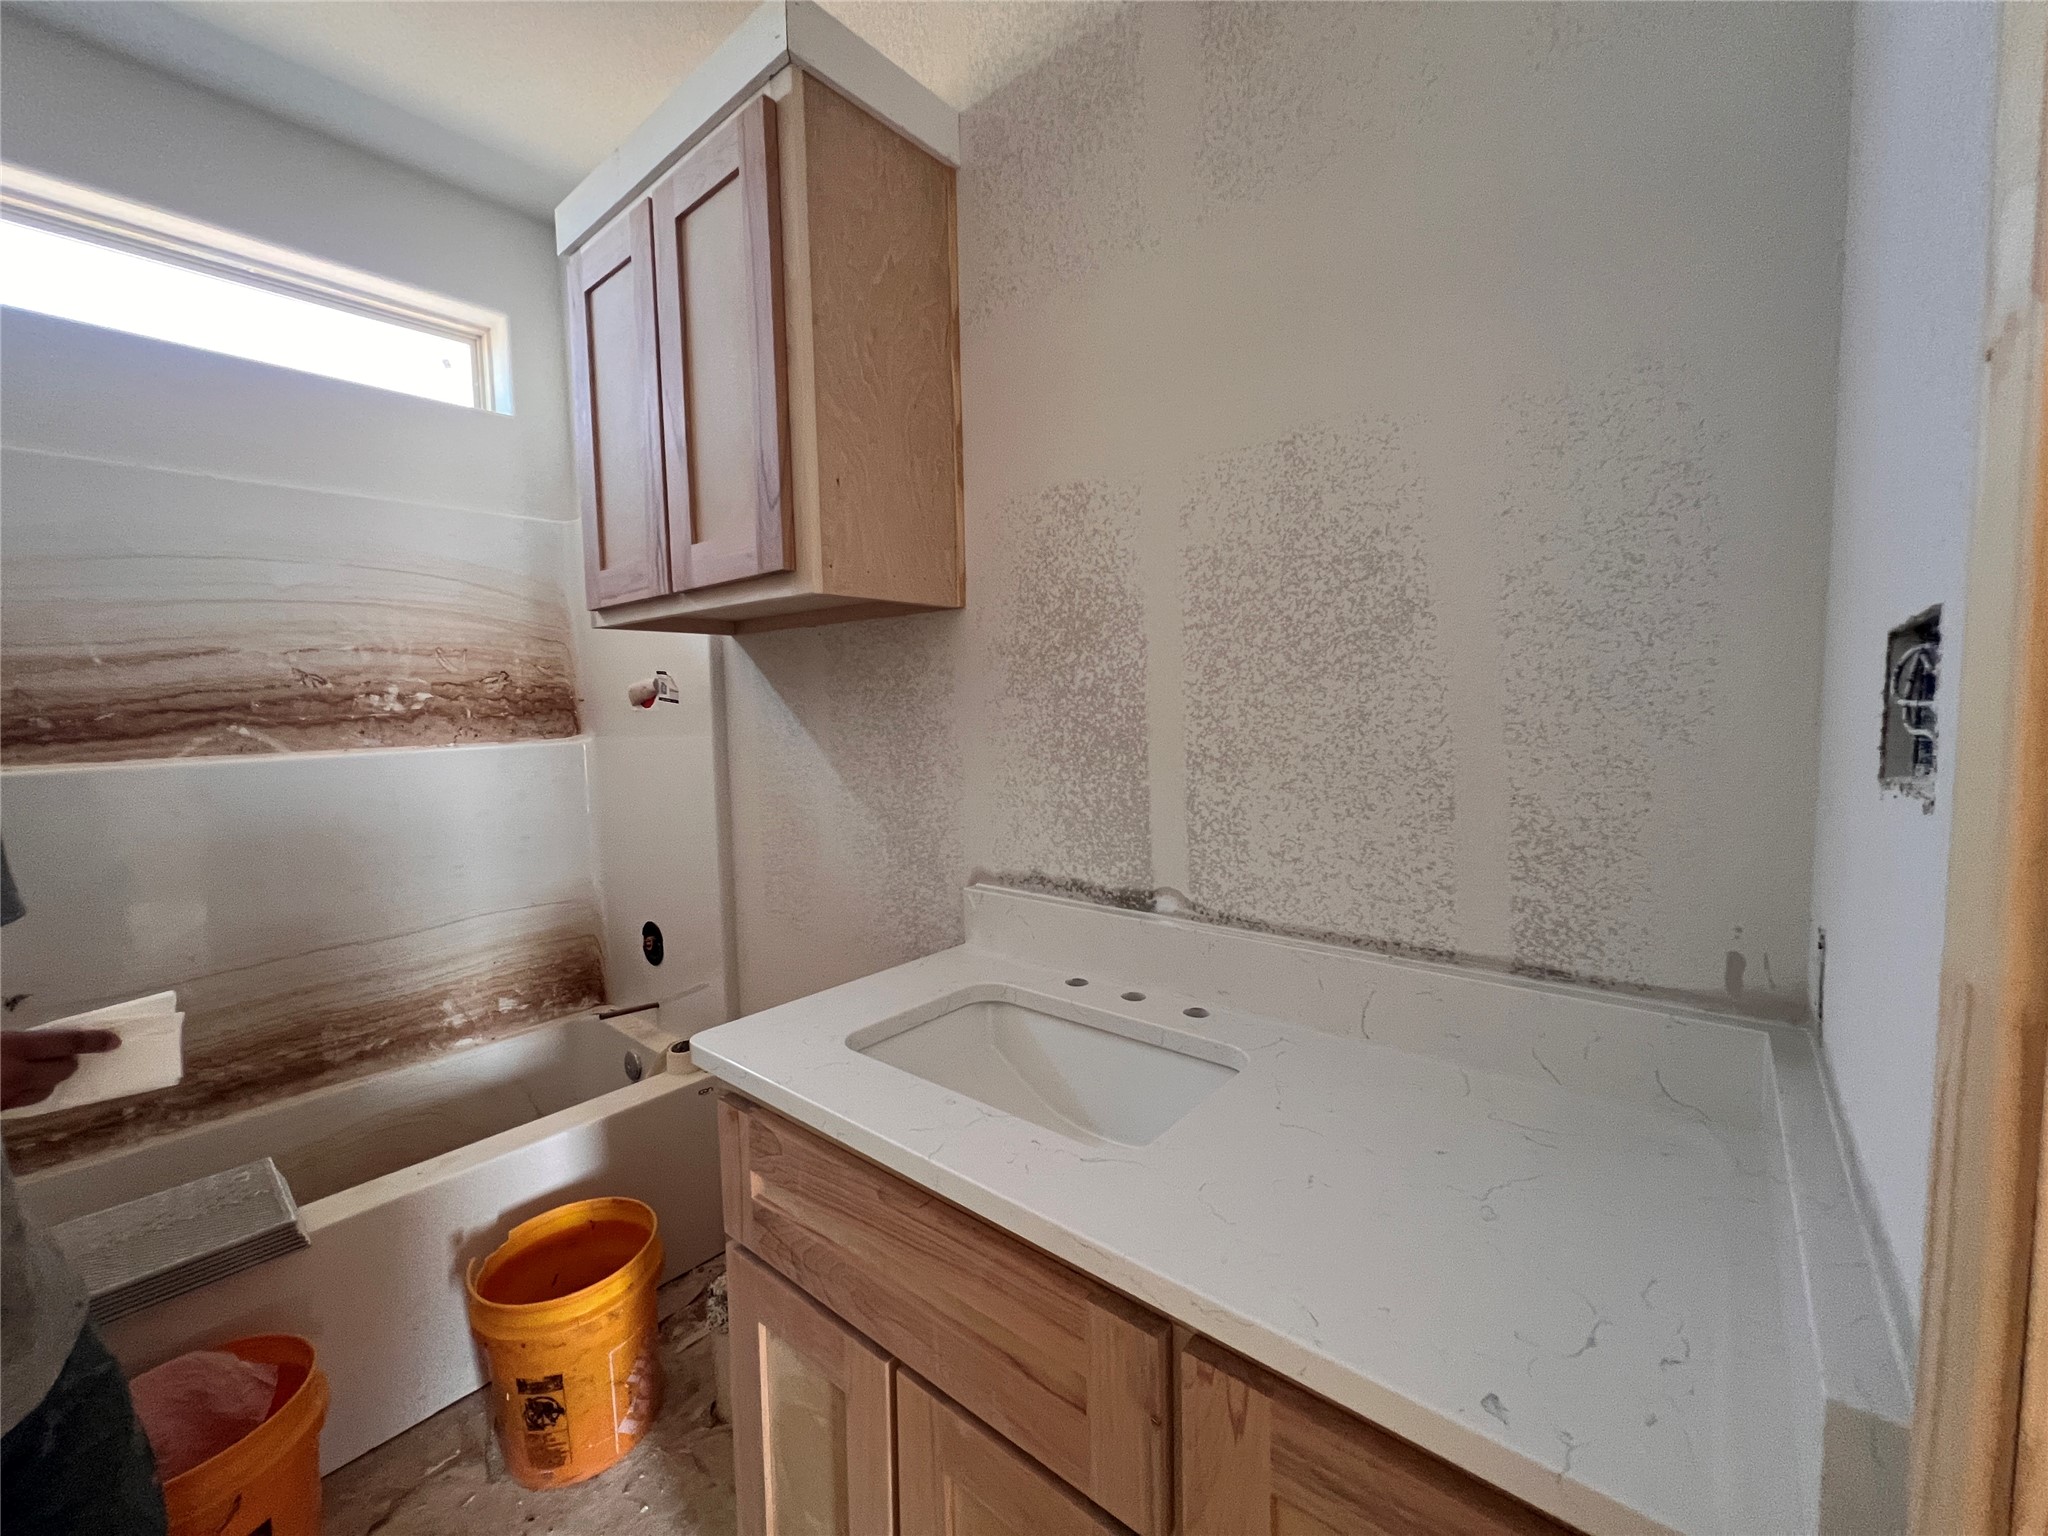
Looking for the perfect blend of rustic and modern style but still affordable new build? Look no more! With durable metal siding and roof, this home is made to last. Enjoy views out on the front porch of the sunrises or relax on the back porch while watching the reds and oranges of the breath taking West Texas sunsets. Finishes will include luxury vinyl flooring throughout, custom wood painted cabinets, and granite counters. There is still time to pick paint colors and possibly a few other features. The attached carport will keep your vehicles safe from the unpredictable weather. Will update as metal colors and other finishes are finalized. Builder to provide builder warranty thru StrucSure. Estimated completion mid July.Start of property details

Property Description
Property Highlights
Location
Property Details
Building
Community
Local Schools
Interior Features
Bedrooms and Bathrooms
Area and Spaces
Appliances
Interior Features
Heating and Cooling
Building Details
Construction
Materials
Terms
Terms
Taxes
HOA
Heating, Cooling & Utilities
Utilities
Lot
Exterior Features
Parking
Pool Features
Payment Calculator
Property History
Similar Properties

4037 Private Road 4284
Hawley, TX 79525
Sep 2026
SOLD
Sold Price
3
Beds
2
Baths
1,592
Sqft 1.36
Acres
2026
Yr. Built
MLS# 21233693
Cumulative Days on Market: 183
· Includes prior listings
· Currently listed since 04/09/26
· Data provided by the MLS.
Property Type
Residential
Property Sub Type
Single Family Residence
Architectural Style
Barndominium, Detached
Bedrooms
3
Total Bathrooms
2
Living Area
1,592
Price / Sqft
$173
Acres
1.36
Year Built
2026
Condition
Under Const
Cumulative Days On Market
22
City/Township
Hawley
Subdivision
Plainview Estates
County
Jones
Price
$275,000
Condition
Under Const
Property Type
Residential
Property Sub Type
Single Family Residence
Structure Type
House
Levels
One
Stories For Sale
1
Community Features
Community Mailbox
Elementary School
Hawley
Middle School
Hawley
High School
Hawley
School District
Hawley ISD
Total Bathrooms
2
Full Bathrooms
2
Bedrooms
3
Living Area
1,592
Appliances
Dishwasher, Electric Oven, Electric Water Heater, Disposal, Microwave
Interior Features
Eat In Kitchen, Granite Counters, High Speed Internet, Kitchen Island
Flooring
Luxury Vinyl Plank
Laundry Features
Washer Hookup, Dryer Hookup, Electric Dryer Hookup
Heating Features
Central, Electric
Architectural Style
Barndominium, Detached
Year Built
2026
New Construction
Yes
Foundations
Slab
Construction Materials
Steel Siding
Roof
Metal
Special Terms
Cash, Conventional, FHA, Va Loan
Cumulative Days On Market
22
Has HOA
Yes
Association Fee
$150 /yr
Association Fee Includes
Maintenance Grounds
Cooling Features
Central Air, Electric
Utilities
Electricity Available, Septic Available, Water Available
Sewer
Septic Tank
Water Source
Public
Acres
1.36
Lot Size
1.36
Lot Size Area Sq Ft
59,241.60
Lot Features
Back Yard, Cleared, Lawn
Road Surface
Gravel
Road Frontage
Private Road
Patio And Porch Features
Front Porch
Covered Spaces
2
Parking Features
Concrete, Gravel
Pool Features
None
Listed by Roberta Borlovan, Coldwell Banker Apex, REALTORS. Sold by Kristi Andrew, Abilene Group Premier Re. Adv.
Listing Data last updated 10/08/2026 08:20 pm
Get a Link to this Property: Copy To Clipboard
Phone:
per month.
fixed.
% interest.
$
%
$
%
Principal & Interest
+ Home Insurance
+ Property Tax
+ HOA Fees
Total interest paid over s will be:
All estimates and provided for informational purposes only. Actual amounts may vary. The output of the tool is not a loan offer or solicitation, nor is it financial or legal advice.
Information, rates, programs and loan scenarios shown are for example only as of 9-Oct-2026 and are subject to change without notice.
Interest rates provided by the St. Louis Federal Reserve Economic Data (FRED).
All products are subject to credit and property approval. Not all products are available in all states or for all loan amounts. Other restrictions and limitations apply.
Contact your preferred lender for the pricing associated with your specific transaction.
Calculations are generated by Open Source mortgage calculation software tools using common mathematical formulas. All calculations should be independently verified.
Get Walk Score Content
20 days ago
Property information last updated
21 days ago
Date Sold
182 days ago
Status Active. This is the date the listing was placed on market.
Cumulative Days on Market: 183 days (includes prior listings)
· Currently listed since April 9, 2026.
Data provided by the MLS.