
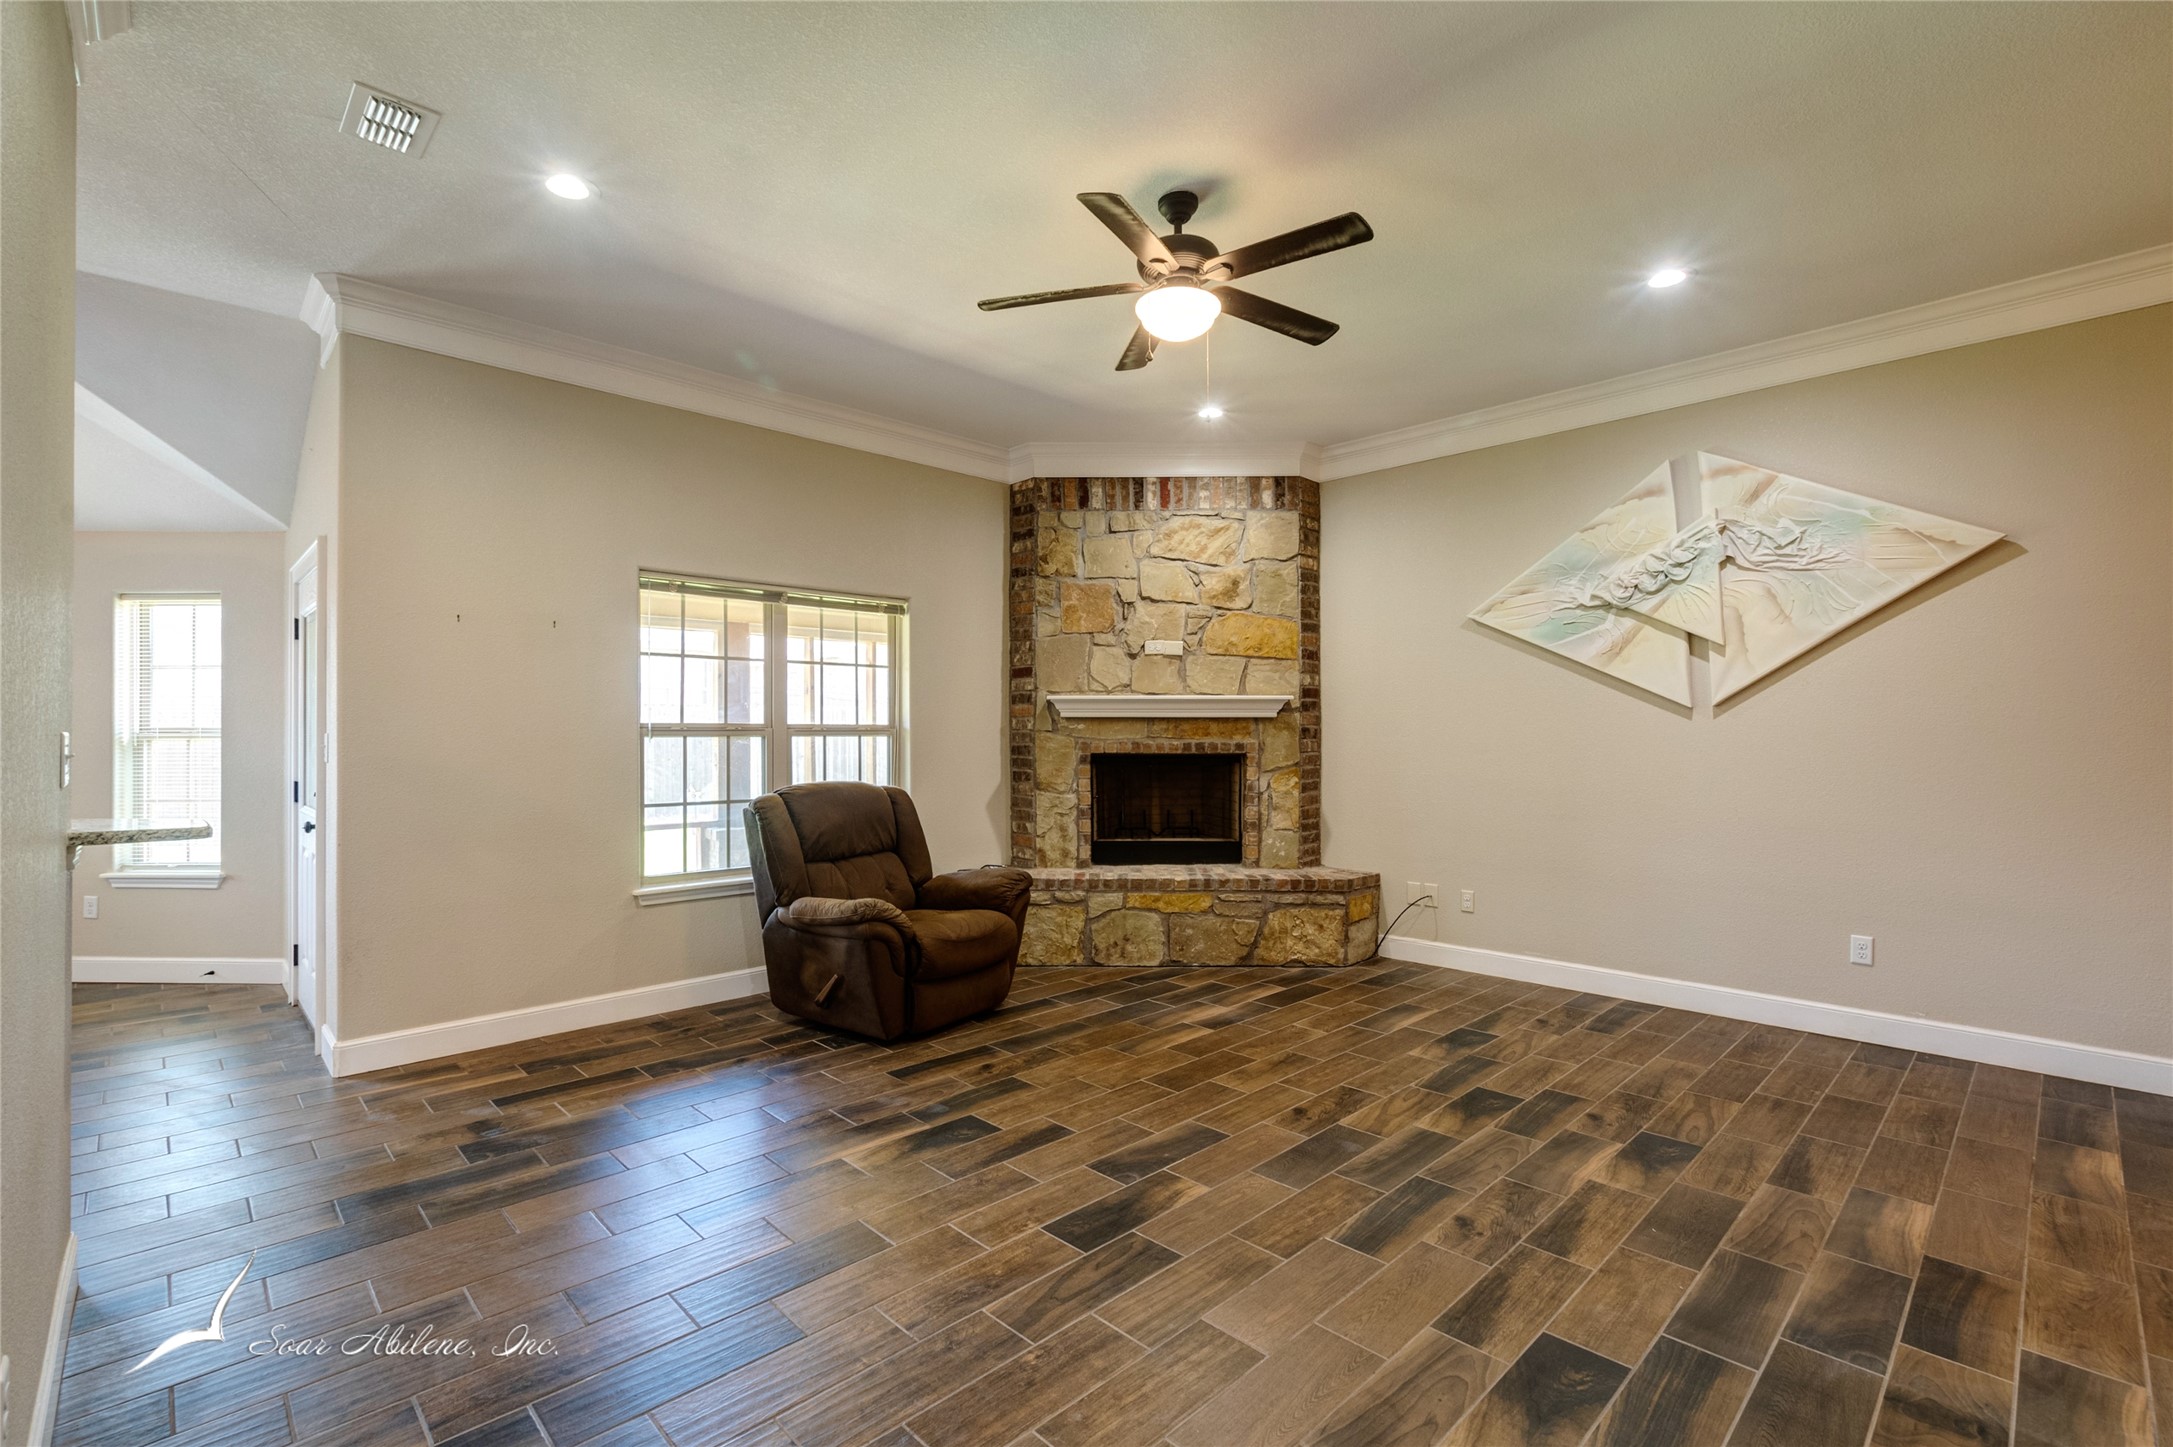
Welcome to this stunning 4-bed, 2-bath stone and brick home, located just minutes from Dyess AFB. This beautiful property offers a perfect blend of luxury and comfort, featuring custom cabinetry and granite countertops throughout. Enjoy cozy evenings by the stone wood-burning corner fireplace, adding warmth and charm to the living room. The kitchen boasts a breakfast bar, providing ample space for cooking and entertaining. The split bedroom design ensures privacy, with the primary suite located separately from the other bedrooms. The primary bath includes dual sinks, a jetted tub and a great walk-in shower, offering a spa-like retreat. The guest bath is equipped with a Safe Step Hybrid Walk-In Tub. The backyard is enclosed with a wood privacy fence, perfect for outdoor activities and pets. This home offers easy access to base facilities, shopping, dining, and more. Don't miss the opportunity to make this beautiful house your new home. Contact us today to schedule a viewing!Start of property details

Property Description
Property Highlights
Location
Property Details
Building
Community
Local Schools
Interior Features
Bedrooms and Bathrooms
Area and Spaces
Appliances
Interior Features
Heating and Cooling
Building Details
Construction
Materials
Terms
Terms
Taxes
Tax
Heating, Cooling & Utilities
Utilities
Lot
Exterior Features
Parking
Pool Features
Payment Calculator
Property History
Similar Properties

3117 Oakley
Abilene, TX 79606
Jan 2025
SOLD
Sold Price
4
Beds
2
Baths
2
Garage
1,771
Sqft 0.15
Acres
MLS# 20633138
Cumulative Days on Market: 769
· Includes prior listings
· Currently listed since 07/09/24
· Data provided by the MLS.
Property Type
Residential
Property Sub Type
Single Family Residence
Architectural Style
Traditional, Detached
Bedrooms
4
Total Bathrooms
2
Living Area
1,771
Price / Sqft
$152
Acres
0.15
Year Built
2017
Cumulative Days On Market
149
City/Township
Abilene
Subdivision
Hampton Hills Sec V
County
Taylor
Price
$269,900
Property Type
Residential
Property Sub Type
Single Family Residence
Structure Type
House
Levels
One
Stories For Sale
1
Community Features
Curbs
Elementary School
Dyess
Middle School
Clack
High School
Cooper
School District
Abilene ISD
Total Bathrooms
2
Full Bathrooms
2
Bedrooms
4
Living Area
1,771
Appliances
Dishwasher, Electric Range, Electric Water Heater, Disposal, Microwave, Vented Exhaust Fan
Interior Features
Double Vanity, Eat In Kitchen, Granite Counters, Kitchen Island, Open Floorplan, Walk In Closets
Flooring
Carpet, Ceramic Tile
Laundry Features
Washer Hookup, Electric Dryer Hookup, Laundry In Utility Room
Accessibility Features
Accessible Full Bath
Fireplace Features
Living Room, Stone, Wood Burning
Heating Features
Central, Electric
Has Fireplace
Yes
Fireplaces
1
Architectural Style
Traditional, Detached
Year Built
2017
Foundations
Slab
Construction Materials
Brick
Roof
Composition
Special Conditions
Standard
Cumulative Days On Market
149
Tax (Annual)
$3,214
Cooling Features
Central Air, Ceiling Fans, Electric
Utilities
Sewer Available, Water Available
Sewer
Public Sewer
Water Source
Public
Acres
0.15
Lot Size
0.15
Lot Size Area Sq Ft
6,359.76
Patio And Porch Features
Covered
Fencing
Wood
Garage Capacity
2
Covered Spaces
4
Parking Features
Garage Faces Front, Garage, Garage Door Opener
Pool Features
None
Listed by , Berkshire Hathaway HS Stovall
Listing Data last updated 09/22/2026 07:40 am
Get a Link to this Property: Copy To Clipboard
Phone:
per month.
fixed.
% interest.
$
%
$
%
Principal & Interest
+ Home Insurance
+ Property Tax
+ HOA Fees
Total interest paid over s will be:
All estimates and provided for informational purposes only. Actual amounts may vary. The output of the tool is not a loan offer or solicitation, nor is it financial or legal advice.
Information, rates, programs and loan scenarios shown are for example only as of 22-Sep-2026 and are subject to change without notice.
Interest rates provided by the St. Louis Federal Reserve Economic Data (FRED).
All products are subject to credit and property approval. Not all products are available in all states or for all loan amounts. Other restrictions and limitations apply.
Contact your preferred lender for the pricing associated with your specific transaction.
Calculations are generated by Open Source mortgage calculation software tools using common mathematical formulas. All calculations should be independently verified.
Get Walk Score Content
4 days ago
Property information last updated
255 days ago
Date of last price change
620 days ago
Date Sold
804 days ago
Status Active. This is the date the listing was placed on market.
Cumulative Days on Market: 769 days (includes prior listings)
· Currently listed since July 9, 2024.
Data provided by the MLS.