
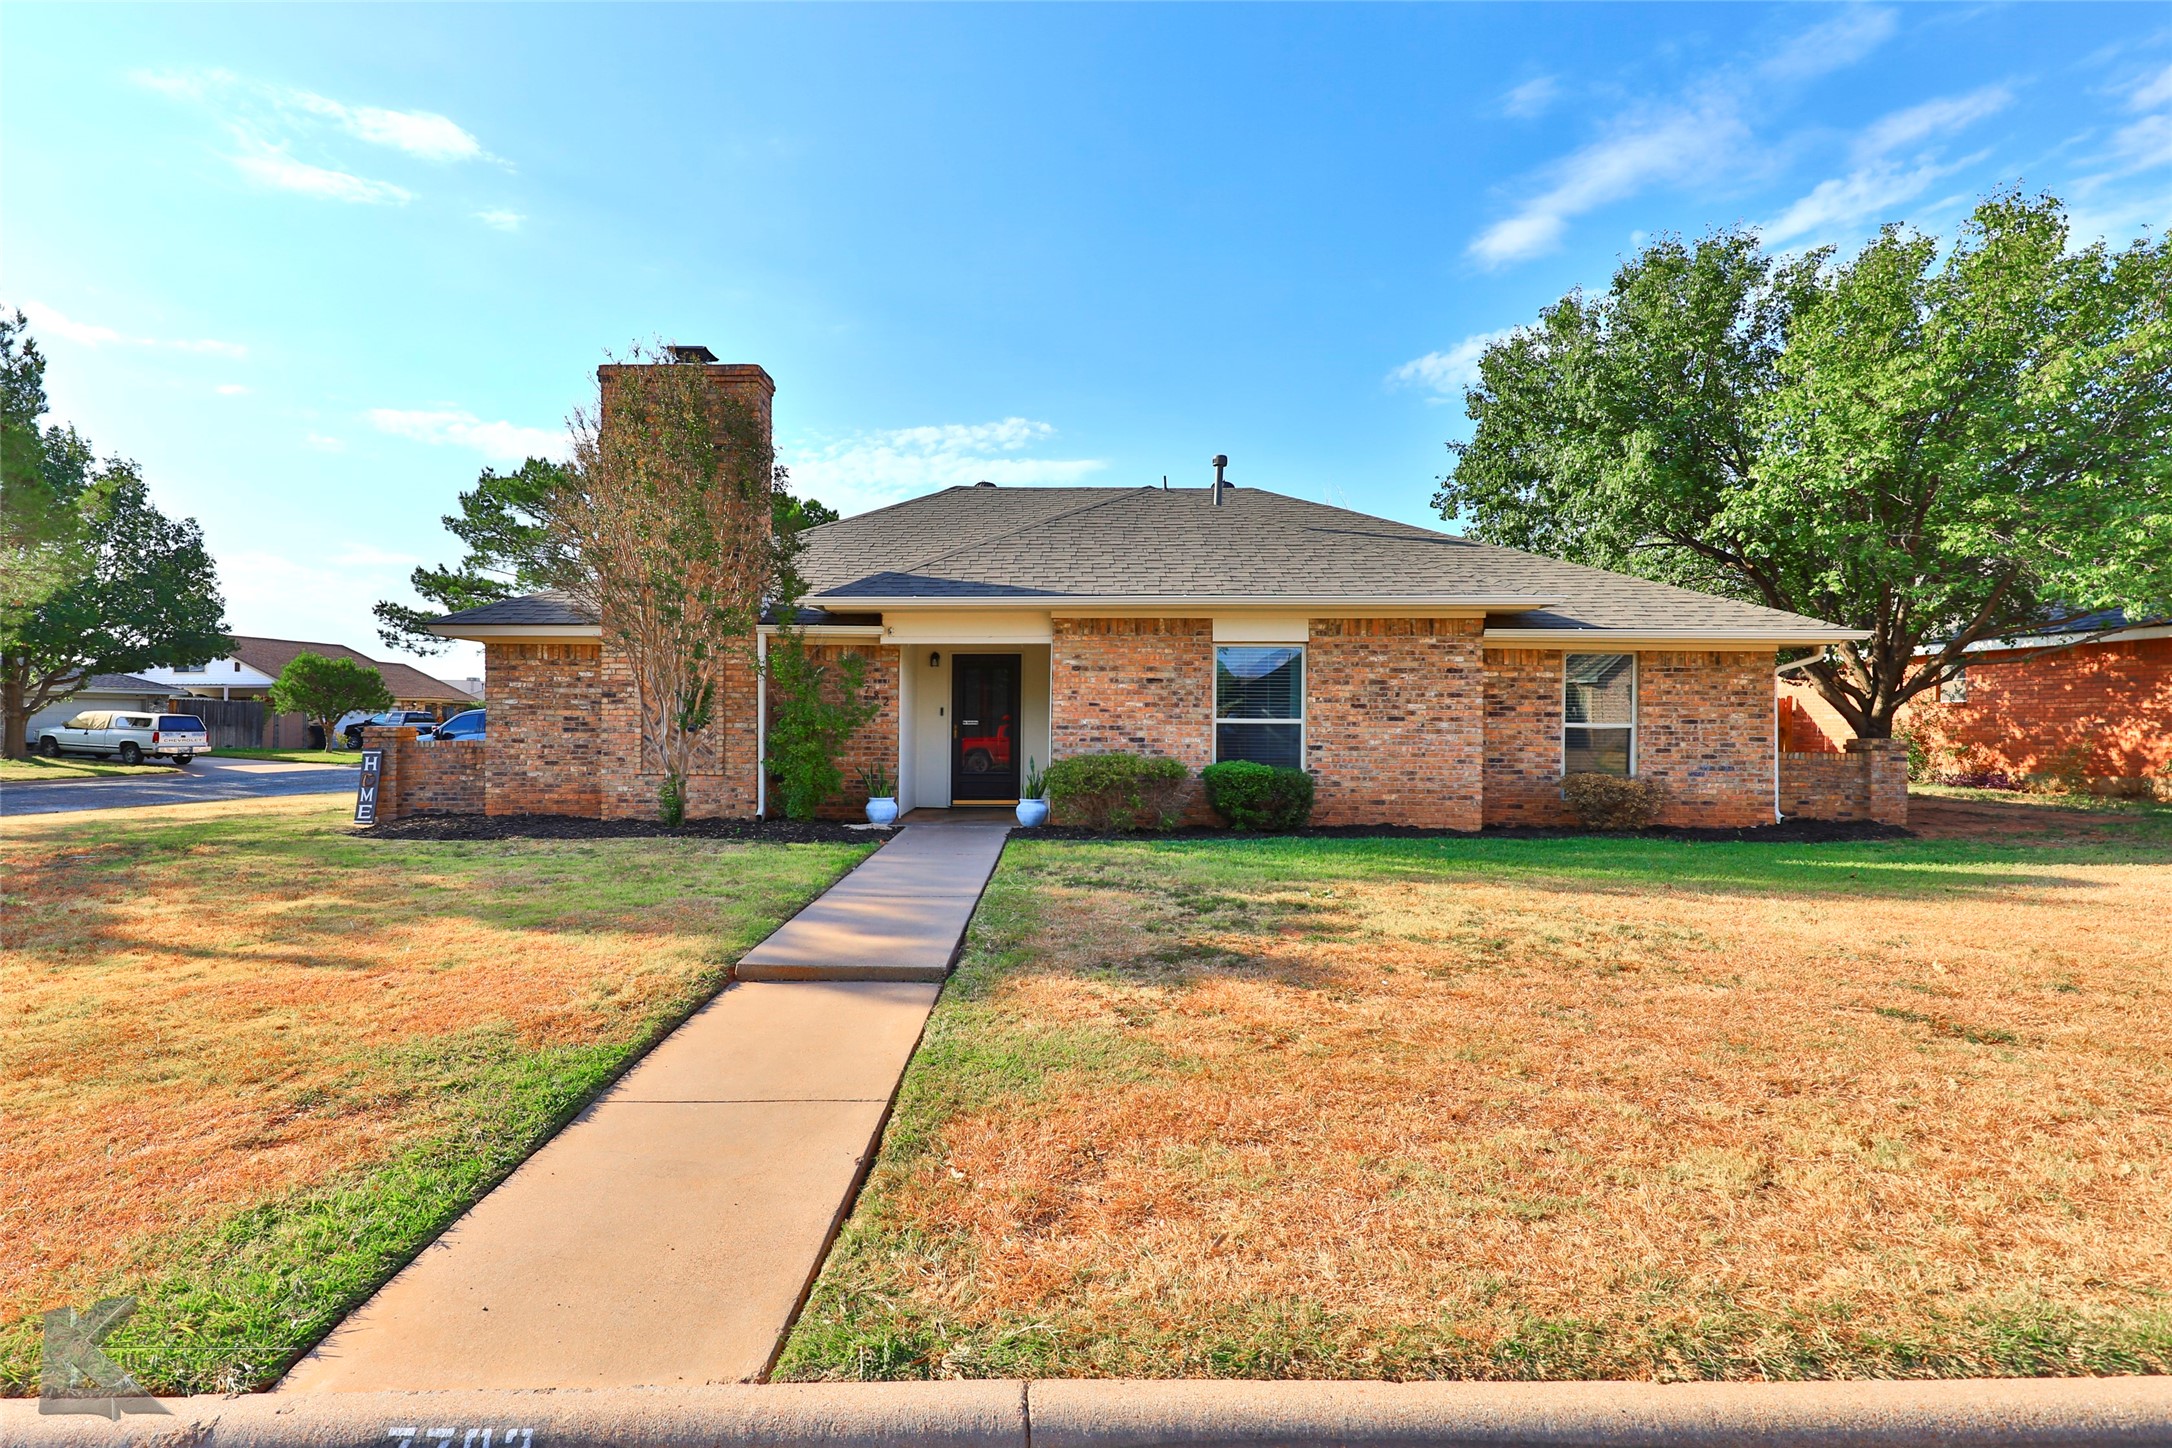
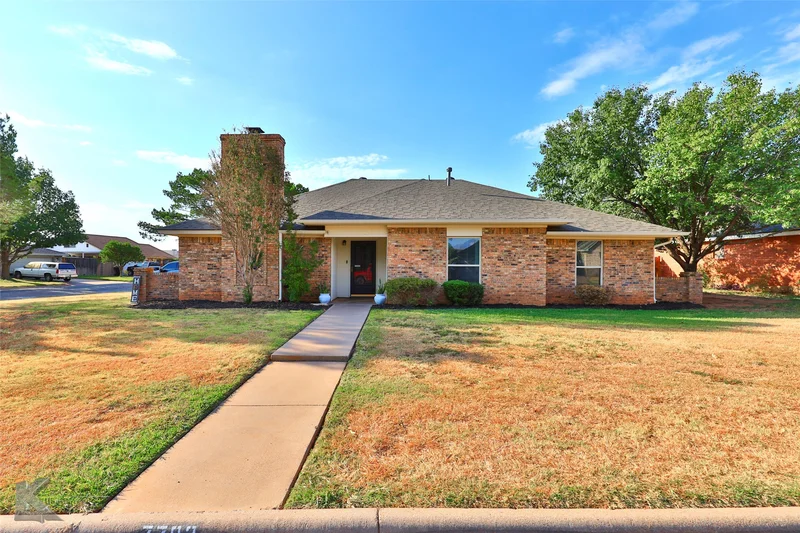
* Seller now offering closing cost or rate buy down credit with accepted offer! * A new journey awaits in this pristine and freshly updated home that rests on corner lot with mature landscaping and shade trees! Home offers space galore boasting two living rooms; one with cozy fireplace and natural light for added ambiance and 2nd living room with built-ins, would make perfect den or library! Warm wood-toned floors flow throughout. Chose from a more formal dining room or the casual breakfast nook with patio access for convenience while hosting loved ones! Your well equipped kitchen provides ample cabinetry storage and updated granite topped counters for prep space galore! Stainless steel appliances will assist in making meal prep a breeze. 3 spacious bedrooms include master bedroom with en suite bath and great walk-in closet! Fully fenced backyard offers total privacy and has oversized patio perfect for enjoying morning coffee and hosting BBQs! Situated just minutes from schools, shopping, dining and more!Start of property details

Property Description
Property Highlights
Location
Property Details
Building
Community
Local Schools
Interior Features
Bedrooms and Bathrooms
Area and Spaces
Appliances
Interior Features
Heating and Cooling
Building Details
Construction
Materials
Terms
Terms
Taxes
Tax
Heating, Cooling & Utilities
Utilities
Lot
Exterior Features
Parking
Pool Features
Payment Calculator
Property History
Similar Properties

7782 John Carroll Drive
Abilene, TX 79606
Mar 2024
SOLD
Sold Price
3
Beds
2
Baths
2
Garage
1,960
Sqft 0.22
Acres
MLS# 20425152
Cumulative Days on Market: 1092
· Includes prior listings
· Currently listed since 09/07/23
· Data provided by the MLS.
Property Type
Residential
Property Sub Type
Single Family Residence
Architectural Style
Ranch, Traditional, Detached
Bedrooms
3
Total Bathrooms
2
Living Area
1,960
Price / Sqft
$127
Acres
0.22
Year Built
1981
Cumulative Days On Market
158
City/Township
Abilene
Subdivision
Mesquite Forest Estates
County
Taylor
Price
$249,000
Property Type
Residential
Property Sub Type
Single Family Residence
Structure Type
House
Levels
One
Stories For Sale
1
Elementary School
Wylie West
High School
Wylie
School District
Wylie ISD, Taylor Co.
Total Bathrooms
2
Full Bathrooms
2
Bedrooms
3
Living Area
1,960
Appliances
Double Oven, Dishwasher, Electric Cooktop, Disposal
Interior Features
Built In Features, Chandelier, Decorative Designer Lighting Fixtures, Granite Counters, High Speed Internet, Cable Tv, Walk In Closets, Wired For Sound
Flooring
Carpet, Ceramic Tile, Wood
Laundry Features
Laundry In Utility Room
Security Features
Smoke Detectors
Fireplace Features
Masonry, Wood Burning
Heating Features
Central, Electric
Has Fireplace
Yes
Fireplaces
1
Architectural Style
Ranch, Traditional, Detached
Year Built
1981
Foundations
Slab
Construction Materials
Brick
Roof
Composition
Exclusions
Curtains, tvs, mounts
Special Terms
Cash, Conv
Cumulative Days On Market
158
Tax (Annual)
$4,253
Cooling Features
Central Air, Electric
Utilities
Municipal Utilities, Sewer Available, Water Available, Cable Available
Sewer
Public Sewer
Water Source
Public
Acres
0.22
Lot Size
0.22
Lot Size Area Sq Ft
9,713.88
Lot Features
Back Yard, Corner Lot, Lawn, Landscaped, Level, Few Trees
Patio And Porch Features
Rear Porch, Front Porch, Patio
Fencing
Wood
Garage Capacity
2
Covered Spaces
2
Parking Features
Door Single, Garage, Garage Faces Side
Pool Features
None
Listed by , Abilene Group Premier Real Estate Advisors LLC
Listing Data last updated 09/24/2026 03:40 am
Get a Link to this Property: Copy To Clipboard
Phone:
per month.
fixed.
% interest.
$
%
$
%
Principal & Interest
+ Home Insurance
+ Property Tax
+ HOA Fees
Total interest paid over s will be:
All estimates and provided for informational purposes only. Actual amounts may vary. The output of the tool is not a loan offer or solicitation, nor is it financial or legal advice.
Information, rates, programs and loan scenarios shown are for example only as of 24-Sep-2026 and are subject to change without notice.
Interest rates provided by the St. Louis Federal Reserve Economic Data (FRED).
All products are subject to credit and property approval. Not all products are available in all states or for all loan amounts. Other restrictions and limitations apply.
Contact your preferred lender for the pricing associated with your specific transaction.
Calculations are generated by Open Source mortgage calculation software tools using common mathematical formulas. All calculations should be independently verified.
Get Walk Score Content
6 days ago
Property information last updated
248 days ago
Date of last price change
934 days ago
Date Sold
1112 days ago
Status Active. This is the date the listing was placed on market.
Cumulative Days on Market: 1092 days (includes prior listings)
· Currently listed since September 7, 2023.
Data provided by the MLS.