
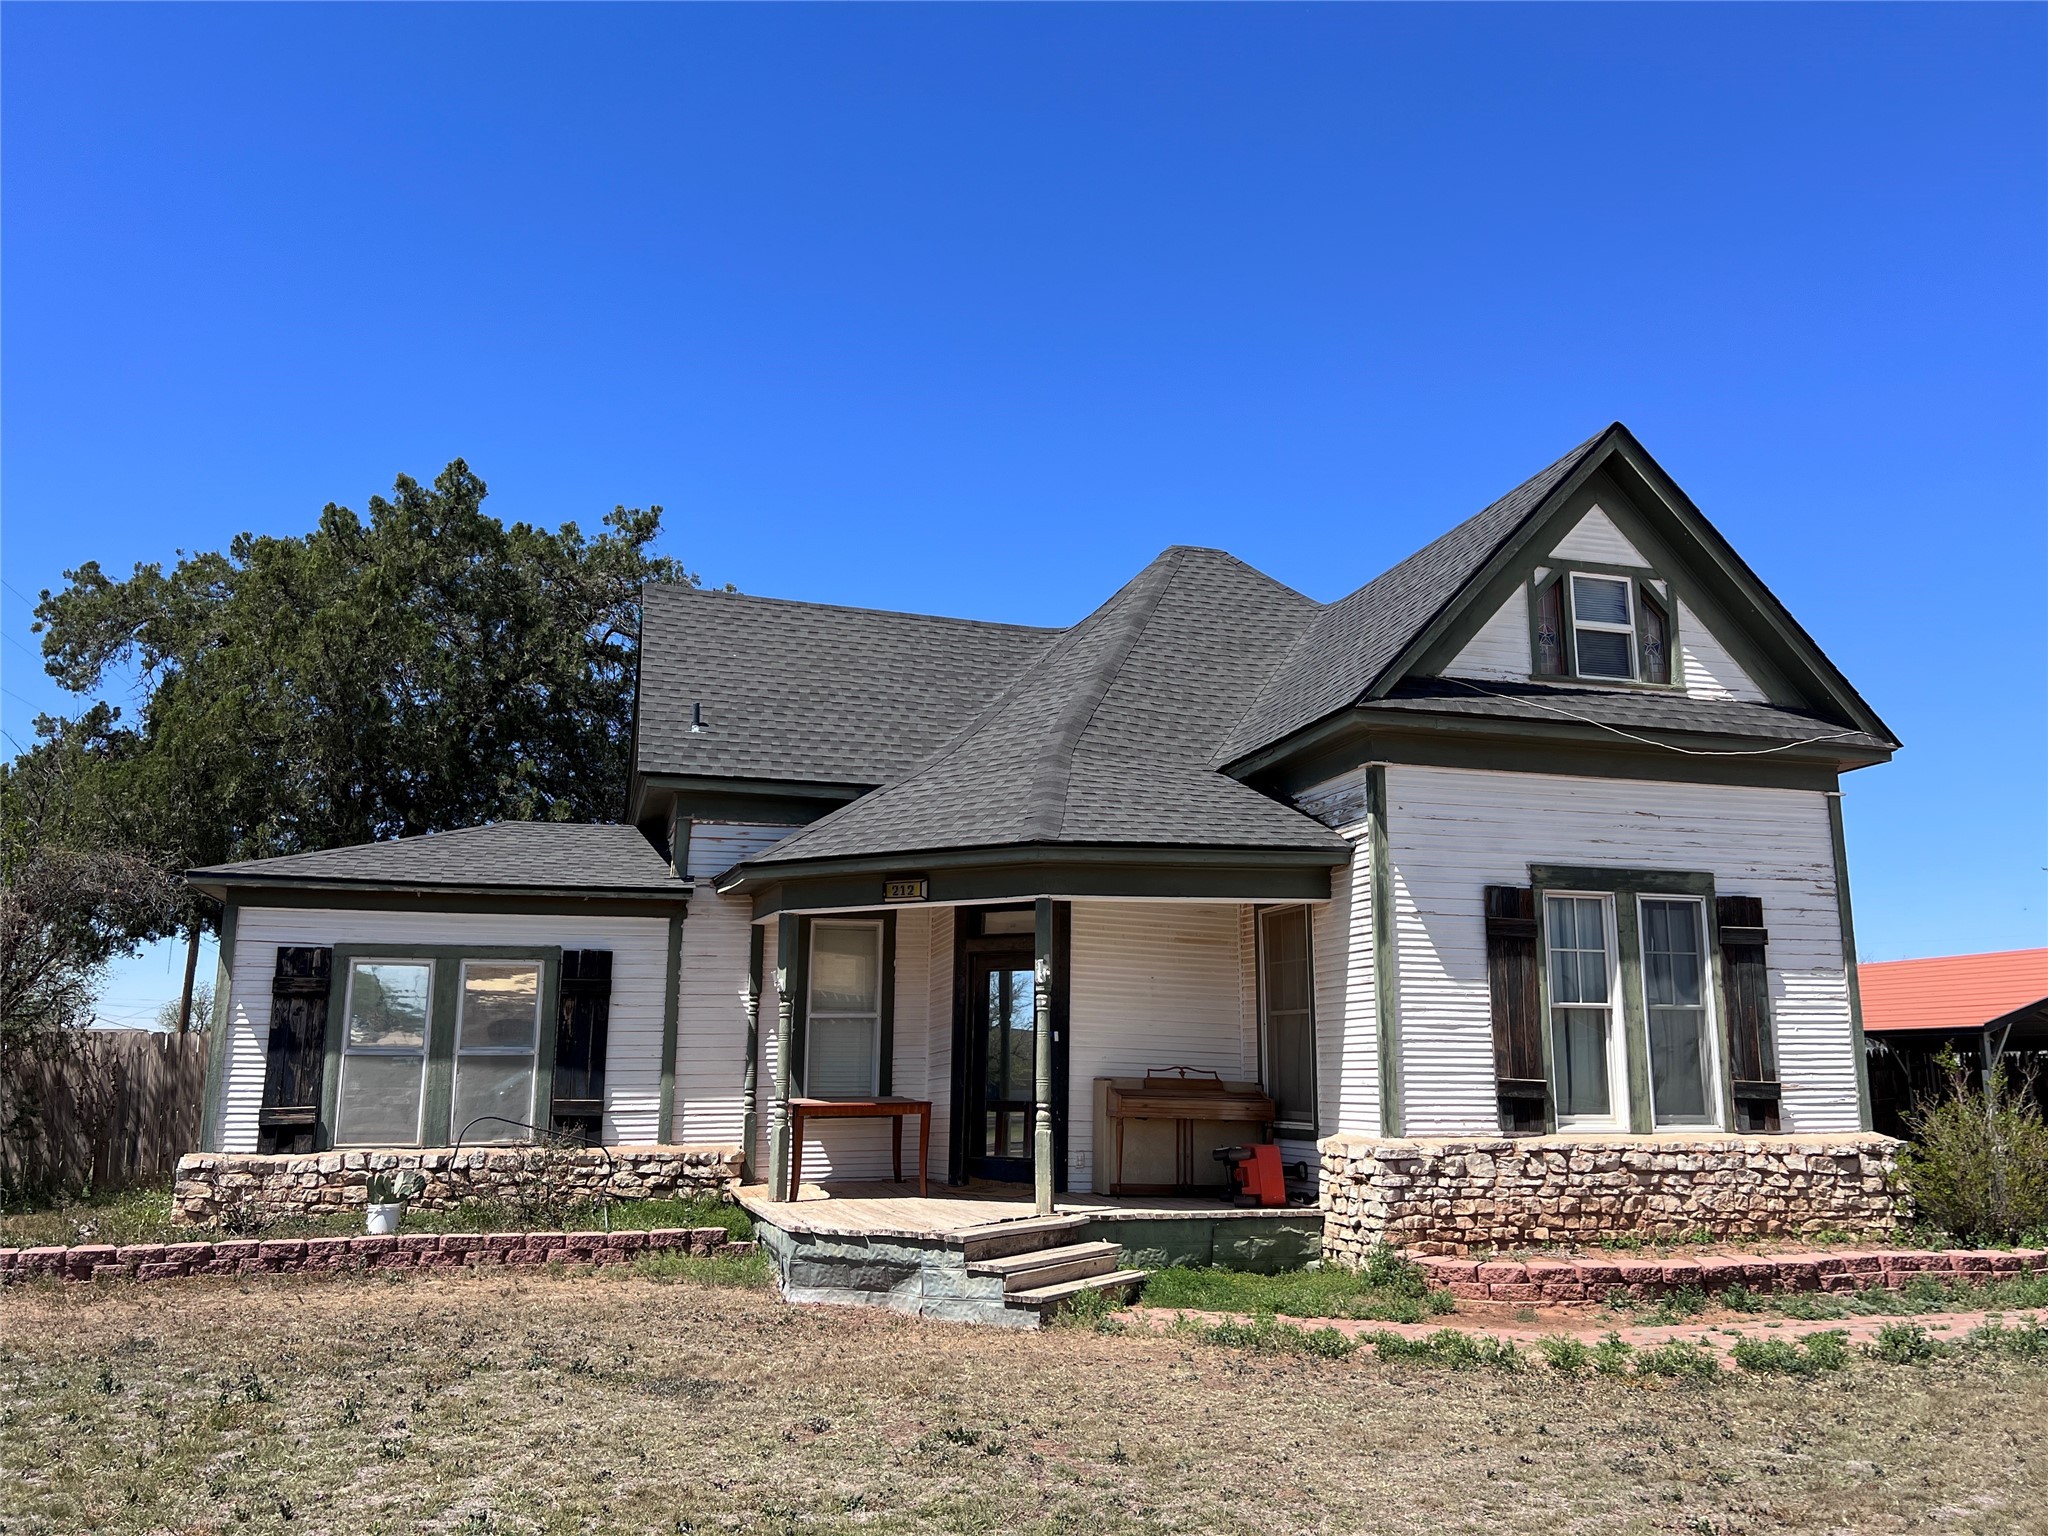
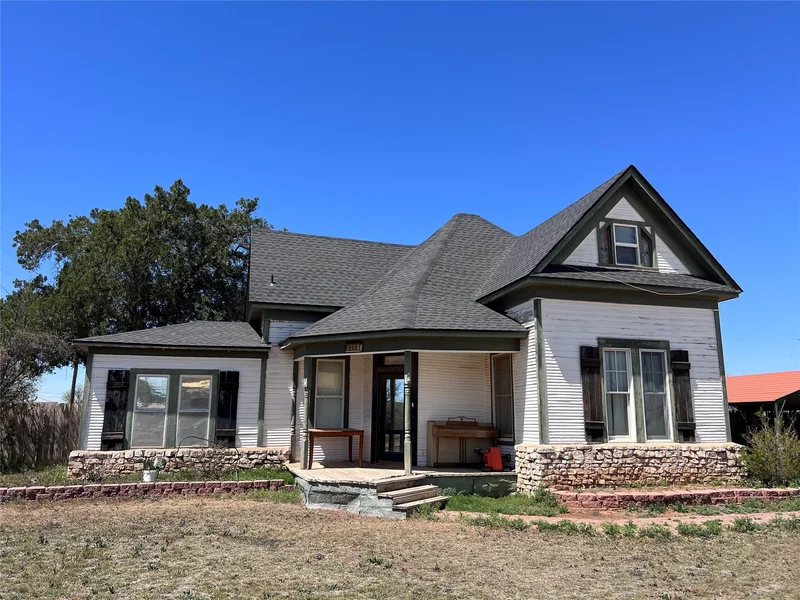
The possibilities are endless in this historic Victorian style home with detailed craftsmanship throughout! Situated on .6+ acre double corner lot and across the street from the schools, this home is located conveniently to shopping, dining, banking and more! Front porch welcomes you inside to the foyer with custom moldings, original warm toned hardwoods, stained glass and space galore! Formal dining or second living room has natural light galore and unique spiral staircase that leads to the 2nd story master suite with walk-in closet, full bathroom and 2nd story balcony overlooking backyard. Log wall finishes and wood burning stove create warmth and ambiance in the spacious living room with access to backyard and huge deck. 2nd master suite on main floor has full bath and ample storage; perfect for inlaw or teen suite! Kitchen features boastful cabinetry and updated appliances including sleek electric range and double wall ovens. 2nd lot could be sold or built on, new homes are being built all around!Start of property details

Property Description
Property Highlights
Location
Property Details
Building
Community
Local Schools
Interior Features
Bedrooms and Bathrooms
Area and Spaces
Appliances
Interior Features
Heating and Cooling
Building Details
Construction
Materials
Terms
Terms
Taxes
Tax
Heating, Cooling & Utilities
Utilities
Lot
Exterior Features
Parking
Pool Features
Payment Calculator
Property History
Similar Properties

212 West
Merkel, TX 79536
Jun 2023
SOLD
Sold Price
4
Beds
3
Baths
3,053
Sqft 0.64
Acres
1918
Yr. Built
MLS# 20320736
Cumulative Days on Market: 1193
· Includes prior listings
· Currently listed since 05/05/23
· Data provided by the MLS.
Property Type
Residential
Property Sub Type
Single Family Residence
Architectural Style
Craftsman, Traditional, Victorian, Detached
Bedrooms
4
Total Bathrooms
3
Living Area
3,053
Price / Sqft
$49
Acres
0.64
Year Built
1918
Cumulative Days On Market
12
City/Township
Merkel
Subdivision
West Of Merkel
County
Taylor
Price
$150,000
Property Type
Residential
Property Sub Type
Single Family Residence
Structure Type
House
Levels
Two
Stories For Sale
2
Elementary School
Merkel
Middle School
Merkel
High School
Merkel
School District
Merkel ISD
Total Bathrooms
3
Full Bathrooms
3
Bedrooms
4
Living Area
3,053
Appliances
Double Oven, Dishwasher, Electric Cooktop, Refrigerator
Interior Features
Decorative Designer Lighting Fixtures, High Speed Internet, Paneling Wainscoting, Tile Counters, Cable Tv, Walk In Closets
Flooring
Carpet, Hardwood, Linoleum, Wood
Laundry Features
Washer Hookup, Electric Dryer Hookup, Laundry In Utility Room
Security Features
Smoke Detectors
Fireplace Features
Wood Burning, Wood Burning Stove
Heating Features
Electric
Has Fireplace
Yes
Fireplaces
1
Architectural Style
Craftsman, Traditional, Victorian, Detached
Year Built
1918
Foundations
Pillar Post Pier
Roof
Composition
Special Terms
Cash, Conv
Cumulative Days On Market
12
Tax (Annual)
$4,451
Cooling Features
Electric
Utilities
Sewer Available, Water Available, Cable Available
Sewer
Public Sewer
Water Source
Public
Acres
0.64
Lot Size
0.64
Lot Size Area Sq Ft
27,878.40
Lot Features
Back Yard, Corner Lot, Hardwood Trees, Lawn, Level, Many Trees, Wooded
Exterior Features
Balcony, Storage
Patio And Porch Features
Rear Porch, Deck, Front Porch, Rooftop, Balcony, Covered
Fencing
Wood
Covered Spaces
2
Parking Features
Carport, Detached Carport, Driveway, Oversized, Side By Side, Boat, Rv Access Parking
Pool Features
None
Listed by , Abilene Group Premier Real Estate Advisors LLC
Listing Data last updated 09/22/2026 10:40 pm
Get a Link to this Property: Copy To Clipboard
Phone:
per month.
fixed.
% interest.
$
%
$
%
Principal & Interest
+ Home Insurance
+ Property Tax
+ HOA Fees
Total interest paid over s will be:
All estimates and provided for informational purposes only. Actual amounts may vary. The output of the tool is not a loan offer or solicitation, nor is it financial or legal advice.
Information, rates, programs and loan scenarios shown are for example only as of 23-Sep-2026 and are subject to change without notice.
Interest rates provided by the St. Louis Federal Reserve Economic Data (FRED).
All products are subject to credit and property approval. Not all products are available in all states or for all loan amounts. Other restrictions and limitations apply.
Contact your preferred lender for the pricing associated with your specific transaction.
Calculations are generated by Open Source mortgage calculation software tools using common mathematical formulas. All calculations should be independently verified.
Get Walk Score Content
5 days ago
Property information last updated
1181 days ago
Date Sold
1236 days ago
Status Active. This is the date the listing was placed on market.
Cumulative Days on Market: 1193 days (includes prior listings)
· Currently listed since May 5, 2023.
Data provided by the MLS.